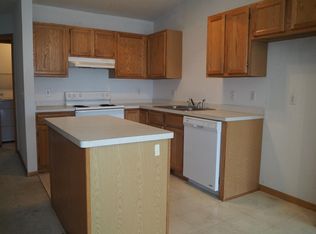
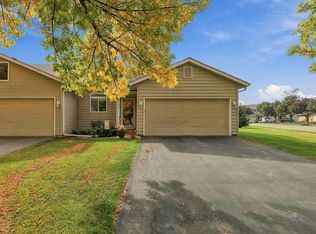
4BR, 2.5 BA RAMBLER STYLE TOWNHOME. VAULTED CEILINGS, INCLUDES ALL APPLIANCES. SPACIOUS ROOMS, CONVENIENTLY LOCATED WITHIN WALKING DISTANCE OF PARKS AND SHOPPING. BRING YOUR CLIENTS TO THIS GREAT OPPORTUNITY. CLOSE TO DOWNTOWN SHAKOPEE, VALLEYFAIR, CANTERBURY PARK, MYSTIC LAKE CASINO AND THE MN RENAISSANCE FESTIVAL. GREAT PLACE TO RAISE A FAMILY.
Active
$299,950
207 Shawnee Trl, Shakopee, MN 55379
4beds
1,892sqft
(TH) Side x Side
Built in 1997
-- sqft lot
$297,800 Zestimate®
$159/sqft
$255/mo HOA
What's special
Vaulted ceilingsSpacious roomsIncludes all appliances
- 55 days
- 199
- 8
Zillow last checked:
Listing updated:
Listed by:
Realtor Roxie Team 612-250-7033,
Bridge Realty, LLC
Source: NorthstarMLS as distributed by MLS GRID,MLS#: 7130121
Facts & features
Interior
Bedrooms & bathrooms
- Bedrooms: 4
- Bathrooms: 3
- Full bathrooms: 2
- 1/2 bathrooms: 1
Bedroom
- Level: Main
- Area: 130 Square Feet
- Dimensions: 10x13
Bedroom 2
- Level: Main
- Area: 110 Square Feet
- Dimensions: 10x11
Bedroom 3
- Level: Lower
- Area: 130 Square Feet
- Dimensions: 13x10
Bedroom 4
- Level: Lower
- Area: 130 Square Feet
- Dimensions: 10x13
Dining room
- Level: Main
- Area: 88 Square Feet
- Dimensions: 8x11
Family room
- Level: Lower
- Area: 276 Square Feet
- Dimensions: 23x12
Kitchen
- Level: Main
- Area: 110 Square Feet
- Dimensions: 10x11
Living room
- Level: Main
- Area: 176 Square Feet
- Dimensions: 16x11
Living room
- Level: Lower
- Area: 104 Square Feet
- Dimensions: 13x8
Sitting room
- Level: Lower
- Area: 96 Square Feet
- Dimensions: 8x12
Heating
- Forced Air
Cooling
- Central Air
Appliances
- Included: Dishwasher, Disposal, Dryer, Exhaust Fan, Gas Water Heater, Range, Refrigerator, Washer
- Laundry: In Basement, Electric Dryer Hookup, Lower Level, Laundry Room
Features
- Basement: Finished,Full
- Has fireplace: No
Interior area
- Total structure area: 1,892
- Total interior livable area: 1,892 sqft
- Finished area above ground: 986
- Finished area below ground: 906
Property
Parking
- Total spaces: 2
- Parking features: Attached, Concrete, Guest
- Attached garage spaces: 2
Accessibility
- Accessibility features: None
Features
- Levels: One
- Stories: 1
- Patio & porch: Deck
Details
- Foundation area: 986
- Parcel number: 270360580
- Zoning description: Residential-Single Family
Construction
Type & style
- Home type: Townhouse
- Property subtype: (TH) Side x Side
- Attached to another structure: Yes
Condition
- New construction: No
- Year built: 1997
Utilities & green energy
- Electric: Circuit Breakers
- Gas: Natural Gas
- Sewer: City Sewer/Connected, City Sewer - In Street
- Water: City Water/Connected, City Water - In Street
Community & HOA
HOA
- Has HOA: Yes
- Services included: Hazard Insurance, Lawn Care, Maintenance Grounds, Snow Removal
- HOA fee: $255 monthly
- HOA name: Shakopee Village Homes Association
- HOA phone: 952-233-2155
Location
- Region: Shakopee
Financial & listing details
- Price per square foot: $159/sqft
- Tax assessed value: $224,700
- Annual tax amount: $2,280
- Date on market: 8/20/2026
- Cumulative days on market: 55 days
- Road surface type: Paved
Estimated market value
$297,800
$283,000 - $313,000
$2,572/mo
Price history
| Date | Event | Price |
|---|---|---|
| 8/20/2026 | Listed for sale | $299,950+180.3%$159/sqft |
Source:  NorthstarMLS as distributed by MLS GRID #7130121 Report a problem NorthstarMLS as distributed by MLS GRID #7130121 Report a problem | ||
| 8/13/2009 | Sold | $107,017+3%$57/sqft |
Source:  Lake Superior Area Realtors as distributed by MLS GRID #1104988 Report a problem Lake Superior Area Realtors as distributed by MLS GRID #1104988 Report a problem | ||
| 7/30/2009 | Price change | $103,900-3.7%$55/sqft |
Source: foreclosure.com Report a problem | ||
| 7/10/2009 | Listed for sale | $107,900-42.9%$57/sqft |
Source: foreclosure.com Report a problem | ||
| 12/28/2006 | Sold | $189,000+45.5%$100/sqft |
Source: Public Record Report a problem | ||
| 2/21/2001 | Sold | $129,900+18.8%$69/sqft |
Source: Public Record Report a problem | ||
| 7/9/1998 | Sold | $109,350$58/sqft |
Source: Public Record Report a problem | ||
Public tax history
| Year | Property taxes | Tax assessment |
|---|---|---|
| 2026 | $2,524 +10.7% | $224,700 -0.4% |
| 2025 | $2,280 +2.7% | $225,700 +4.8% |
| 2024 | $2,220 -2.5% | $215,300 +4.3% |
| 2023 | $2,278 +5.6% | $206,400 -1.1% |
| 2022 | $2,158 +13.6% | $208,600 +23.3% |
| 2021 | $1,900 -6.8% | $169,200 +10.2% |
| 2020 | $2,038 | $153,500 |
| 2019 | $2,038 -3.3% | $153,500 |
| 2018 | $2,108 +4.5% | -- |
| 2016 | $2,018 | -- |
| 2014 | $2,018 | -- |
| 2013 | -- | $97,000 |
| 2012 | -- | $97,000 -19.1% |
| 2011 | $1,558 -0.6% | $119,900 -24% |
| 2010 | $1,568 -7.2% | $157,700 -8.9% |
| 2009 | $1,690 -3.8% | $173,100 |
| 2008 | $1,756 +0.7% | -- |
| 2007 | $1,744 +2.8% | -- |
| 2006 | $1,696 +8.4% | -- |
| 2005 | $1,564 +18.5% | -- |
| 2004 | $1,320 +6.6% | -- |
| 2003 | $1,238 +21.6% | -- |
| 2002 | $1,018 -9.4% | -- |
| 2001 | $1,124 | -- |
Find assessor info on the county website
Monthly payment
Est. payment
Payment breakdown
Explore the cost of this home by adjusting the details. Changes won't be saved.Climate risks
Neighborhood: 55379
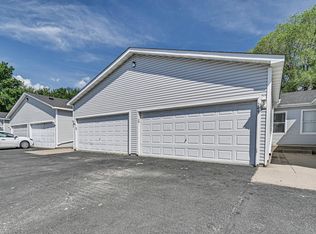
Similar homes
- $300,0003 bd3 ba1.5k sqft1683 Liberty Cir, Shakopee, MN 55379For Sale
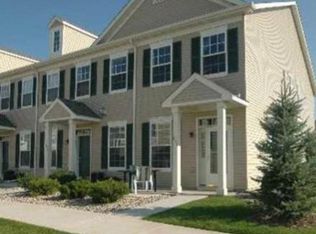
 MLS ID #7151657, Cholwe Hantuba, PCH Realty LLC. NorthstarMLS as distributed by MLS GRID
 - $295,0003 bd2 ba1.4k sqft2230 Downing Ave, Shakopee, MN 55379For Sale
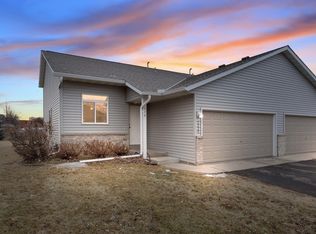 MLS ID #7151442, Darin Ulmer, eXp Realty. NorthstarMLS as distributed by MLS GRID
 - $315,0003 bd2 ba1.6k sqft4100 Jarmann Ln, Shakopee, MN 55379For Sale
 MLS ID #7154957, Brian Schulenburg, Twin Cities Property Finder. NorthstarMLS as distributed by MLS GRID
 - $319,9904 bd2 ba1.7k sqft429 2nd Ave E, Shakopee, MN 55379For Sale
 MLS ID #7149241, Taylor Doolittle, RE/MAX Results. NorthstarMLS as distributed by MLS GRID
 - $269,9003 bd2 ba1.6k sqft4104 Jarmann Ln, Shakopee, MN 55379For SaleMLS ID #7157138, Kenneth W Johnson, Coldwell Banker Realty - Southwest Regional. NorthstarMLS as distributed by MLS GRID
- $347,9503 bd2 ba1.9k sqft2955 Wyndam Ct, Shakopee, MN 55379For SaleMLS ID #7159576, Karen M Sandstrom, RE/MAX Results. NorthstarMLS as distributed by MLS GRID
- $315,0004 bd4 ba1.9k sqft4570 Bulrush Blvd, Shakopee, MN 55379For SaleMLS ID #7130495, Jimly Harris, Keller Williams Preferred Rlty. NorthstarMLS as distributed by MLS GRID
- $279,9002 bd3 ba1.4k sqft2058 Parkway Ave, Shakopee, MN 55379For SaleMLS ID #7076594, Israel Garcia, National Realty Guild. NorthstarMLS as distributed by MLS GRID
- $350,0003 bd3 ba2.2k sqft2224 Pinewood Dr, Shakopee, MN 55379For SaleMLS ID #7136120, Zachary Stebbing, Pemberton RE. NorthstarMLS as distributed by MLS GRID
- $265,0003 bd2 ba1.5k sqft1585 Chartreux Ave, Shakopee, MN 55379For SaleMLS ID #7103636, Jen Packard, Real Broker, LLC. NorthstarMLS as distributed by MLS GRID
- $334,9004 bd4 ba2.2k sqft1421 Coneflower Ln, Shakopee, MN 55379For SaleMLS ID #7132373, Mustafa Sandhu, Coldwell Banker Realty - Southwest Regional. NorthstarMLS as distributed by MLS GRID
- $321,9994 bd4 ba1.8k sqft4360 Bulrush Blvd, Shakopee, MN 55379For SaleMLS ID #7054242, Aida Tezera, Coldwell Banker Realty. NorthstarMLS as distributed by MLS GRID
- $289,9003 bd2 ba1.5k sqft1523 Balinese St, Shakopee, MN 55379For SaleMLS ID #7109342, Robert Lorentz Zabel, RE/MAX Preferred. NorthstarMLS as distributed by MLS GRID
- $284,9003 bd2 ba1.6k sqft1020 Princeton Ave, Shakopee, MN 55379For SaleMLS ID #7107152, Scott A Lindquist, Imagine Realty. NorthstarMLS as distributed by MLS GRID
- $267,5003 bd2 ba1.5k sqft2290 Downing Ave, Shakopee, MN 55379For SaleMLS ID #7131466, Dakota DeHaven, Guardian Property Management &. NorthstarMLS as distributed by MLS GRID
- $267,5003 bd3 ba1.5k sqft920 Princeton Ave, Shakopee, MN 55379For SaleMLS ID #7117362, Steven Webb, National Realty Guild. NorthstarMLS as distributed by MLS GRID
- $244,9002 bd3 ba1.4k sqft1574 Liberty Cir, Shakopee, MN 55379For SaleMLS ID #7156937, Lisa L Martin, Epique Realty. NorthstarMLS as distributed by MLS GRID
- $275,0004 bd3 ba1.8k sqft4652 Woodland Ave, Shakopee, MN 55379For SaleMLS ID #7083173, Jason Walgrave, RE/MAX Advantage Plus. NorthstarMLS as distributed by MLS GRID
