Welcome to this modern, single-story gem in the desirable Richmond area (ZIP 77407)! This beautifully upgraded one-story home features 4 spacious bedrooms-including two primary bedrooms, and 3 full bathrooms. House has NO CARPET. Enjoy contemporary design with an inviting layout perfect for comfortable everyday living and entertaining, multigenerational households, or added privacy. The home boasts recent upgrades, a practical floor plan, and low-maintenance appeal, all set on a generous lot in a growing suburban community with easy access to local amenities. Ideal for families or those seeking move-in-ready convenience in Fort Bend County.
House is virtually staged.
Pending
Price cut: $3K (7/9)
$362,000
20715 Wilde Redbud Trl, Richmond, TX 77407
4beds
1,945sqft
:
Get pre-qualified$2,702/mo
Single Family Residence
Built in 2023
5,728 Square Feet Lot
$354,500 Zestimate®
$186/sqft
$96/mo HOA
What's special
Generous lotPractical floor planContemporary designTwo primary bedroomsModern single-story gem
- 16 days |
- 361 |
- 26 |
Likely to sell faster than
Zillow last checked:
Listing updated:
Listed by:
Milia Do TREC #0785230 832-490-6666,
Great Wall Realty LLC
Source: HAR,MLS#: 20170675
Facts & features
Interior
Bedrooms & bathrooms
- Bedrooms: 4
- Bathrooms: 3
- Full bathrooms: 3
Heating
- Natural Gas
Cooling
- Attic Fan, Electric
Appliances
- Included: Trash Compactor, Microwave, Gas Range
- Laundry: Gas Dryer Hookup
Interior area
- Total structure area: 1,945
- Total interior livable area: 1,945 sqft
Property
Parking
- Total spaces: 2
- Parking features: Attached
- Attached garage spaces: 2
Features
- Stories: 1
Lot
- Size: 5,728 Square Feet
- Features: Cleared, Subdivided, 0 Up To 1/4 Acre
Details
- Parcel number: 3528290020110907
Construction
Type & style
- Home type: SingleFamily
- Architectural style: Traditional
- Property subtype: Single Family Residence
Materials
- Brick, Stone, Wood Siding
- Foundation: Slab
- Roof: Composition
Condition
- New construction: No
- Year built: 2023
Utilities & green energy
- Sewer: Public Sewer
- Water: Public
Community & HOA
Community
- Subdivision: Grand Mission Estates Sec 29
HOA
- Has HOA: Yes
- Amenities included: Clubhouse, Playground, Pool
- HOA fee: $1,150 annually
Location
- Region: Richmond
Financial & listing details
- Price per square foot: $186/sqft
- Tax assessed value: $397,613
- Annual tax amount: $8,902
- Date on market: 7/9/2026
Estimated market value
$354,500
$337,000 - $372,000
$2,614/mo
Price history
| Date | Event | Price |
|---|---|---|
| 7/20/2026 | Pending sale | $362,000$186/sqft |
Source:  HAR #20170675 Report a problem HAR #20170675 Report a problem | ||
| 7/9/2026 | Price change | $362,000-0.8%$186/sqft |
Source: HAR #20170675 Report a problem | ||
| 5/9/2026 | Price change | $365,000-2.7%$188/sqft |
Source: HAR #56661655 Report a problem | ||
| 4/10/2026 | Price change | $375,000-6.3%$193/sqft |
Source: HAR #56661655 Report a problem | ||
| 3/18/2026 | Price change | $400,000+0.5%$206/sqft |
Source: HAR #56661655 Report a problem | ||
| 1/28/2026 | Price change | $398,000-1.7%$205/sqft |
Source: HAR #52465055 Report a problem | ||
| 10/29/2025 | Price change | $405,000-4.7%$208/sqft |
Source: HAR #5645882 Report a problem | ||
| 6/26/2025 | Listed for sale | $425,000$219/sqft |
Source: HAR #13333955 Report a problem | ||
Public tax history
| Year | Property taxes | Tax assessment |
|---|---|---|
| 2025 | $4,192 -1.3% | $397,613 +3.3% |
| 2024 | $4,249 +1140.2% | $384,840 |
| 2023 | $343 | -- |
Find assessor info on the county website
Monthly payment
Est. payment
Payment breakdown
Explore the cost of this home by adjusting the details. Changes won't be saved.Climate risks
Neighborhood: Grand Mission
Nearby schools
GreatSchools rating
- 6/10Juan Seguin Elementary SchoolGrades: PK-5Distance: 1.7 mi
- 8/10David Crockett Middle SchoolGrades: 6-8Distance: 0.7 mi
- 3/10George Bush High SchoolGrades: 9-12Distance: 3.7 mi
Schools provided by the listing agent
- Elementary: Seguin Elementary (Fort Bend)
- Middle: Crockett Middle School (Fort Bend)
- High: Bush High School
Source: HAR. This data may not be complete. We recommend contacting the local school district to confirm school assignments for this home.
- $364,5004 bd3 ba2k sqft20719 Wilde Redbud Trl, Richmond, TX 77407Off Market
- $380,6004 bd3 ba1.9k sqft8906 Wistful Wild Dr, Richmond, TX 77407Off Market
- $329,8003 bd2 ba1.6k sqft8902 Wistful Wild Dr, Richmond, TX 77407Off Market
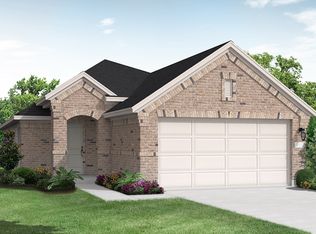
- $354,4004 bd2 ba1.7k sqft20727 Wilde Redbud Trl, Richmond, TX 77407Off Market
- $359,6004 bd3 ba1.8k sqft8914 Wistful Wild Dr, Richmond, TX 77407Off Market
- $43,310-- bd-- ba-- sqft8907 Field Daisy Ct, Richmond, TX 77407Off Market
- $396,9004 bd3 ba2.1k sqft20731 Wilde Redbud Trl, Richmond, TX 77407Off Market
- $354,4004 bd2 ba1.7k sqft20714 Wilde Redbud Trl, Richmond, TX 77407Off Market
A local agent can set up tours, give advice and negotiate with sellers.
Similar homes
- $365,0004 bd3 ba2.2k sqft7503 Highland Chase Dr, Richmond, TX 77407For Sale
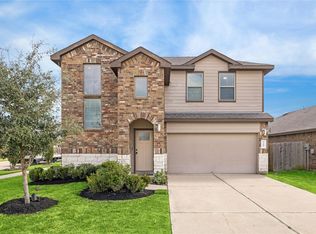 MLS ID #46270135, Michael Silva, Happen Houston. HAR
 - $349,0003 bd3 ba2k sqft22122 Cassini Ct, Richmond, TX 77407For Sale
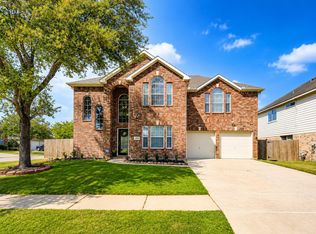 MLS ID #36675514, Marjorie Lucero, RE/MAX Grand. HAR
 - $350,0004 bd3 ba2.3k sqft1223 Oak Barrel Run, Richmond, TX 77406For Sale
 MLS ID #30092141, Darla Alston, Hometown America Incorporated. HAR
 - $400,0004 bd4 ba2.5k sqft7815 Virginia Dr, Richmond, TX 77406For Sale
 MLS ID #18296533, Thao Nguyen, eXp Realty LLC. HAR
 - $436,0003 bd3 ba2.3k sqft6418 Columbia Falls Ln, Katy, TX 77450For SaleMLS ID #96916804, Adam Bushnell, Texas Premier Realty. HAR
- $410,0004 bd3 ba2.3k sqft22510 Tullis Trail Ct, Katy, TX 77494For SaleMLS ID #71770982, Wai Wing Lung, SKW Realty. HAR
- $339,9005 bd3 ba2.2k sqft6315 Big Oak Canyon Dr, Richmond, TX 77469For SaleMLS ID #97609958, Joel Joy, TEXAS GOLD REALTY. HAR
- $383,9003 bd2 ba1.6k sqft24531 Via Salerno Ct, Richmond, TX 77406For SaleMLS ID #92028364, Gladis Torres, Gladis Cavazos. HAR
- $360,0003 bd2 ba1.8k sqft4327 Wellington Grove Ln, Katy, TX 77494For SaleMLS ID #72146629, Dawn Kemp, RE/MAX Signature. HAR
- $380,0003 bd3 ba2k sqft10426 Carina Cloud Ln, Richmond, TX 77406For SaleMLS ID #43269945, Brandon Scott, Keller Williams Premier Realty. HAR
- $299,9993 bd2 ba1.6k sqft18015 Oak Cottage Ct, Richmond, TX 77407For SaleMLS ID #70082069, Veronica Martinez, AJ Elite Commercial RE. HAR
- $349,9004 bd3 ba2.4k sqft15203 La Mancha Dr, Houston, TX 77083For SaleMLS ID #51800889, Mynor Arana, Texas Premier Realty. HAR
- $385,0003 bd2 ba1.9k sqft10426 Skyward Estate Trl, Richmond, TX 77406For SaleMLS ID #73825013, Benito Cantu, Realm Real Estate Professionals - Katy. HAR
- $319,0003 bd2 ba1.6k sqft11223 Victoria Hollow Trce, Richmond, TX 77406For SaleMLS ID #82117377, Deborah Rivera, Compass RE Texas, LLC - Houston. HAR
- $509,0004 bd3 ba2.3k sqft3438 Rich Radish Rd, Richmond, TX 77406For SaleMLS ID #33123449, Jamie McMartin, Compass RE Texas, LLC - West Houston. HAR
- $325,0004 bd3 ba2.2k sqft2859 Crest Park Dr, Houston, TX 77082For SaleMLS ID #91296141, Jose Deanda, Texas Prominent Realty Inc. HAR
- $375,0004 bd3 ba1.8k sqft2414 Manor Valley Ln, Missouri City, TX 77459For SaleMLS ID #39098543, Daniel Rehem, eXp Realty, LLC. HAR
- $370,0004 bd3 ba2k sqft29322 Hoelzen Hollow Dr, Katy, TX 77494For SaleMLS ID #12049413, Shanead Sims, Collective Realty Co.. HAR
- $482,0004 bd3 ba2.8k sqft6123 Barkermist Ln, Katy, TX 77450For SaleMLS ID #79397135, Wai Wing Lung, SKW Realty. HAR
- $365,0004 bd2 ba2k sqft8419 Jetty Glen Dr, Cypress, TX 77433For SaleMLS ID #92972601, Kristina Newcomb, eXp Realty LLC. HAR
