Beautifully renovated all-brick ranch offering 3 bedrooms, 3 full bathrooms, and thoughtful updates throughout. With curb appeal that makes you want to stop the car, this home is a must-see! A welcoming foyer opens to the main living area, where hardwood floors extend throughout much of the main level. The layout flows easily from the living room to the dining area and into the show-stopping kitchen. Highlights include stainless-steel appliances, two-tone soft-close cabinetry, a backsplash that adds a pop of color, and a convenient side-entry walkout. Just off the kitchen, the family room features a cozy fireplace, skylight, and sliding glass door leading to the back patio. The primary suite offers plenty of natural light, dual closets, and a private en-suite bath. Two additional bedrooms and a beautifully updated second bathroom complete the main level. The finished lower level adds generous extra living space with a freshly carpeted recreation room, a third full bathroom, and a versatile bonus room. Outside, enjoy the patio and backyard, along with the charm of a fruit-bearing tree in the front yard. A two-car attached garage completes the home. Offering updated finishes, flexible living space, and a functional floor plan, this home is ready for its next chapter.
Pending
Listed by: Magnolia Real Estate • Carlie M Yates
$289,900
2075 Barcelona Dr, Florissant, MO 63033
3beds
2,547sqft
:
Get pre-qualified$1,950/mo
Single Family Residence
Built in 1966
10,201 Square Feet Lot
$-- Zestimate®
$114/sqft
$-- HOA
What's special
Patio and backyardCurb appealAll-brick ranchConvenient side-entry walkoutTwo-car attached garagePrivate en-suite bathUpdated finishes
- 31 days |
- 275 |
- 23 |
Zillow last checked:
Listing updated:
Listed by:
Carlie M Yates 636-541-9388,
Magnolia Real Estate
Source: MARIS,MLS#: 26040024 Originating MLS: St. Charles County Association of REALTORS
Originating MLS: St. Charles County Association of REALTORSFacts & features
Interior
Bedrooms & bathrooms
- Bedrooms: 3
- Bathrooms: 3
- Full bathrooms: 3
- Main level bathrooms: 2
- Main level bedrooms: 3
Primary bedroom
- Features: Floor Covering: Wood
- Level: Main
Bedroom 2
- Features: Floor Covering: Wood
- Level: Main
Bedroom 2
- Features: Floor Covering: Wood
- Level: Main
Bedroom 3
- Features: Floor Covering: Wood
- Level: Main
Primary bathroom
- Features: Floor Covering: Ceramic Tile
- Level: Main
Bathroom 2
- Features: Floor Covering: Luxury Vinyl Tile
- Level: Main
Bathroom 3
- Features: Floor Covering: Carpeting
- Level: Basement
Bonus room
- Features: Floor Covering: Carpeting
- Level: Basement
Dining room
- Features: Floor Covering: Wood
- Level: Main
Family room
- Features: Floor Covering: Wood
- Level: Main
Kitchen
- Features: Floor Covering: Luxury Vinyl Tile
- Level: Main
Living room
- Features: Floor Covering: Wood
- Level: Main
Recreation room
- Features: Floor Covering: Carpeting
- Level: Basement
Storage
- Features: Floor Covering: Concrete
- Level: Basement
Heating
- Forced Air, Natural Gas
Cooling
- Central Air
Appliances
- Included: Stainless Steel Appliance(s), Gas Cooktop, Dishwasher, Microwave, Gas Oven
- Laundry: In Basement
Features
- Dining/Living Room Combo, Lever Faucets
- Flooring: Carpet, Ceramic Tile, Hardwood, Luxury Vinyl
- Doors: Panel Door(s), Sliding Doors
- Windows: Skylight(s)
- Basement: Partially Finished,Sleeping Area
- Number of fireplaces: 1
- Fireplace features: Family Room, Wood Burning
Interior area
- Total structure area: 2,547
- Total interior livable area: 2,547 sqft
- Finished area above ground: 1,547
- Finished area below ground: 1,000
Property
Parking
- Total spaces: 2
- Parking features: Driveway, Garage Faces Rear
- Attached garage spaces: 2
- Has uncovered spaces: Yes
Features
- Levels: One
- Patio & porch: Front Porch, Patio
- Exterior features: Lighting
- Fencing: None
- Has view: Yes
- View description: Neighborhood
- Frontage length: 78
Lot
- Size: 10,201 Square Feet
- Dimensions: 115 x 78
- Features: Back Yard, Few Trees, Front Yard, Rectangular Lot
Details
- Parcel number: 07H520035
- Special conditions: Standard
Construction
Type & style
- Home type: SingleFamily
- Architectural style: Colonial,Ranch,Traditional
- Property subtype: Single Family Residence
Materials
- Brick
- Foundation: Concrete Perimeter
- Roof: Architectural Shingle
Condition
- Updated/Remodeled
- New construction: No
- Year built: 1966
Utilities & green energy
- Electric: Single Phase
- Sewer: Public Sewer
- Water: Public
- Utilities for property: Cable Available, Electricity Connected, Sewer Connected, Water Connected
Community & HOA
Community
- Subdivision: Ramsgate Estates 1
HOA
- Has HOA: No
Location
- Region: Florissant
Financial & listing details
- Price per square foot: $114/sqft
- Tax assessed value: $216,300
- Annual tax amount: $3,126
- Date on market: 6/26/2026
- Cumulative days on market: 32 days
- Listing terms: Cash,Conventional,FHA,VA Loan
- Ownership: Private
- Electric utility on property: Yes
- Road surface type: Concrete
Estimated market value
Not available
Estimated sales range
Not available
Not available
Price history
| Date | Event | Price |
|---|---|---|
| 6/29/2026 | Pending sale | $289,900$114/sqft |
Source:  MARIS #26040024 Report a problem MARIS #26040024 Report a problem | ||
| 6/26/2026 | Listed for sale | $289,900+87.2%$114/sqft |
Source: MARIS #26040024 Report a problem | ||
| 3/3/2026 | Sold | -- |
Source: Public Record Report a problem | ||
| 7/21/2009 | Sold | -- |
Source: Public Record Report a problem | ||
| 11/13/2008 | Listing removed | $154,900$61/sqft |
Source: NRT StLouis #80029602 Report a problem | ||
| 9/1/2008 | Listed for sale | $154,900$61/sqft |
Source: NRT StLouis #80029602 Report a problem | ||
| 7/31/2008 | Listing removed | $154,900$61/sqft |
Source: NRT StLouis #80029602 Report a problem | ||
| 7/18/2008 | Price change | $154,900-3.1%$61/sqft |
Source: NRT StLouis #80029602 Report a problem | ||
| 6/19/2008 | Listed for sale | $159,900$63/sqft |
Source: NRT StLouis #80029602 Report a problem | ||
Public tax history
| Year | Property taxes | Tax assessment |
|---|---|---|
| 2025 | $3,126 +4.2% | $41,100 +10.7% |
| 2024 | $2,999 +0.6% | $37,130 |
| 2023 | $2,982 +19% | $37,130 +35.9% |
| 2022 | $2,505 +6.4% | $27,330 |
| 2021 | $2,354 +5.7% | $27,330 +12.6% |
| 2020 | $2,227 -0.2% | $24,280 |
| 2019 | $2,230 | $24,280 +8.8% |
| 2018 | $2,230 | $22,320 |
| 2017 | $2,230 +0.5% | $22,320 -0.2% |
| 2016 | $2,218 -3% | $22,370 |
| 2015 | $2,287 | $22,370 +1.3% |
| 2014 | $2,287 +0.4% | $22,080 |
| 2013 | $2,278 | $22,080 -0.4% |
| 2012 | -- | $22,170 |
| 2011 | -- | $22,170 -14.8% |
| 2010 | $2,170 +4.5% | $26,030 |
| 2009 | $2,077 -8.1% | $26,030 -14% |
| 2008 | $2,260 +12.4% | $30,280 |
| 2007 | $2,010 | $30,280 +25.3% |
| 2006 | $2,010 -0.3% | $24,170 |
| 2005 | $2,017 +36.3% | $24,170 +28.5% |
| 2003 | $1,480 +3.2% | $18,810 +9.2% |
| 2002 | $1,434 +1.5% | $17,230 |
| 2001 | $1,412 | $17,230 |
Find assessor info on the county website
Monthly payment
Est. payment
Payment breakdown
Explore the cost of this home by adjusting the details. Changes won't be saved.Climate risks
Neighborhood: 63033
Nearby schools
GreatSchools rating
- 2/10Halls Ferry Elementary SchoolGrades: 3-5Distance: 0.5 mi
- 7/10Wedgwood Elementary SchoolGrades: 6Distance: 0.7 mi
- 2/10Mccluer North High SchoolGrades: 9-12Distance: 1.3 mi
Schools provided by the listing agent
- Elementary: Commons Lane Elem.
- Middle: Cross Keys Middle
- High: Mccluer North High
Source: MARIS. This data may not be complete. We recommend contacting the local school district to confirm school assignments for this home.
- $231,8004 bd2 ba1.8k sqft2085 Barcelona Dr, Florissant, MO 63033Off Market
- $200,6003 bd2 ba1.5k sqft2065 Barcelona Dr, Florissant, MO 63033Off Market
- $253,7003 bd2 ba2k sqft2080 Aqueduct Dr, Florissant, MO 63033Off Market
- $267,6004 bd3 ba1.8k sqft2070 Aqueduct Dr, Florissant, MO 63033Off Market
- $224,3004 bd2 ba1.7k sqft2090 Aqueduct Dr, Florissant, MO 63033Off Market
- $199,3003 bd2 ba1.4k sqft2095 Barcelona Dr, Florissant, MO 63033Off Market
- $201,8003 bd2 ba1.5k sqft2055 Barcelona Dr, Florissant, MO 63033Off Market
- $242,5004 bd2 ba1.7k sqft2080 Barcelona Dr, Florissant, MO 63033Off Market
A local agent can set up tours, give advice and negotiate with sellers.
A local lender can help you make sure your offer is ready when you are.
Similar homes
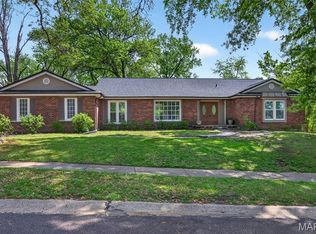
- $275,0004 bd3 ba1.6k sqft2255 Barcelona Dr, Florissant, MO 63033For Sale

 MLS ID #26021678, Angela Harris, Berkshire Hathaway HomeServices Select Properties. MARIS
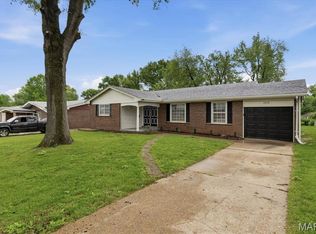
 - $299,0003 bd3 ba2.5k sqft6632 Blossom View Dr, Florissant, MO 63033For Sale
 MLS ID #26041913, Catherine A Pfeiffer, Vancil Brothers Realty. MARIS
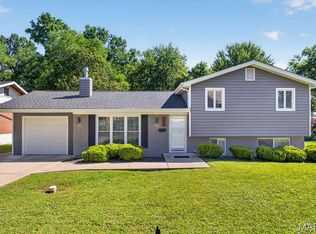
 - $259,0003 bd3 ba2.5k sqft3650 Estates Dr, Florissant, MO 63033For Sale
 BHHS broker feed
 - $285,0003 bd2 ba1.6k sqft569 Saint Joseph St, Florissant, MO 63031For Sale
 MLS ID #26037319, Margaret Meyerkord, Berkshire Hathaway HomeServices Select Properties. MARIS
 - $265,0003 bd2 ba2k sqft5260 Edgemere Dr, Florissant, MO 63033For SaleMLS ID #26004114, Laura L Shucart, Keller Williams Chesterfield. MARIS
- $244,9003 bd3 ba1.6k sqft4340 Tanglebrook Dr, Florissant, MO 63033For SaleMLS ID #26021906, Robert Salmons, Entera Realty, LLC. MARIS
- $225,0003 bd2 ba1.3k sqft2193 Farnham Ln, Florissant, MO 63033For SaleMLS ID #26040571, Jessica B Berchtold, Narrative Real Estate. MARIS
- $224,9003 bd3 ba1.3k sqft1565 Aintree Dr, Florissant, MO 63033For SaleMLS ID #25075007, Neshobey Payne, Executive Realty. MARIS
- $250,0003 bd2 ba1.4k sqft14000 Davey Dr, Florissant, MO 63034For SaleMLS ID #26023876, Sanora Mitchem, Nettwork Global. MARIS
- $279,9003 bd3 ba2k sqft7323 Cartwheel Ln, Hazelwood, MO 63042For SaleMLS ID #26040698, Erin France, Magnolia Real Estate. MARIS
- $240,0003 bd2 ba1.8k sqft12062 Cato Dr, Florissant, MO 63033For SaleMLS ID #26005643, Ann E Walker, Coldwell Banker Realty - Gundaker. MARIS
- $365,0004 bd3 ba2.8k sqft3908 Jost Farm Way, Florissant, MO 63034For SaleMLS ID #26034525, Jessica B Berchtold, Narrative Real Estate. MARIS
- $297,9004 bd3 ba1.9k sqft3 Sterling At Riverstone, Florissant, MO 63031New ConstructionMLS ID #25080670, Pamela Chyba, ListWithFreedom.com Inc. MARIS
- $279,0003 bd2 ba1.7k sqft7315 Ahern Ave, Saint Louis, MO 63130For SaleMLS ID #26047589, Warren Popp, Heritage Properties Realty LLC. MARIS
- $372,5004 bd3 ba2.9k sqft102 August Pl, Florissant, MO 63034For SaleMLS ID #26028306, Louis J Schello, Dielmann Sotheby's International Realty. MARIS
- $179,9003 bd2 ba1.4k sqft11790 New Halls Ferry Rd, Florissant, MO 63033For SaleMLS ID #26034669, Emmy Crawford, Coldwell Banker Realty - Gundaker. MARIS
- $239,9943 bd2 ba1.7k sqft10434 Canfield Dr, Saint Louis, MO 63136For SaleMLS ID #26043796, Aaron T Peters, Century 21 Broughton Team. MARIS
- $299,0004 bd3 ba3k sqft6064 W Cabanne Pl, Saint Louis, MO 63112For SaleMLS ID #26030413, Rachel R Winckowski, RedKey Realty Leaders. MARIS
- $244,0004 bd2 ba1.3k sqft1265 Central Pkwy, Florissant, MO 63031For SaleMLS ID #25076020, Cheryl R Carosone, Campbell House & Home. MARIS
- $269,9004 bd2 ba1.3k sqft4508 Saint Leo Ln, Saint Ann, MO 63074For SaleMLS ID #26041086, Mila Schumacher, Coldwell Banker Realty - Gundaker. MARIS
