Welcome to 2075 Crosscrest Drive, where every room is designed to bring people together and every day feels a little more special. Filled with natural light, this beautifully maintained home offers spacious gathering areas and a seamless flow throughout. The kitchen opens to the main living spaces, while the finished basement provides the flexibility for a media room, playroom, home office, or recreation area. Step outside to your private backyard retreat featuring an inviting in-ground pool, with a new pump, perfect for relaxing weekends or hosting family and friends. Ideally located in one of Hoover's most desirable areas, you'll enjoy convenient access to shopping, dining, parks, and top-rated schools. More than just a house, this is a place where memories are made and your next chapter begins. Schedule your tour today!
Contingent
$415,000
2075 Crosscrest Dr, Birmingham, AL 35244
3beds
2,429sqft
Single Family Residence
Built in 1997
0.32 Acres Lot
$411,500 Zestimate®
$171/sqft
$-- HOA
What's special
Finished basementInviting in-ground poolSpacious gathering areasPrivate backyard retreatFilled with natural lightSeamless flow throughout
- 69 days
- 119
- 7
Likely to sell faster than
Zillow last checked:
Listing updated:
Listed by:
Carolina Gualdron 205-451-7776,
Real Broker LLC
Source: GALMLS,MLS#: 21461344
Facts & features
Interior
Bedrooms & bathrooms
- Bedrooms: 3
- Bathrooms: 4
- Full bathrooms: 3
- 1/2 bathrooms: 1
Rooms
- Room types: Bedroom, Breakfast Room (ROOM), Dining Room, Bathroom, Half Bath (ROOM), Kitchen, Master Bathroom, Master Bedroom
Primary bedroom
- Level: Second
Bedroom 1
- Level: Second
Bedroom 2
- Level: Second
Primary bathroom
- Level: Second
Bathroom 1
- Level: First
Bathroom 3
- Level: Basement
Dining room
- Level: First
Kitchen
- Features: Butcher Block, Breakfast Bar, Eat-in Kitchen, Kitchen Island, Pantry
- Level: First
Living room
- Level: First
Basement
- Area: 967
Heating
- Central, Heat Pump, Piggyback Sys (HEAT)
Cooling
- Central Air, Dual, Electric, Piggyback Sys (COOL), Ceiling Fan(s)
Appliances
- Included: Dishwasher, Disposal, Microwave, Stainless Steel Appliance(s), Stove-Gas, Gas Water Heater
- Laundry: Electric Dryer Hookup, Washer Hookup, Main Level, Laundry Closet, Laundry (ROOM), Yes
Features
- Recessed Lighting, High Ceilings, Smooth Ceilings, Soaking Tub, Linen Closet, Separate Shower, Double Vanity, Shared Bath, Tub/Shower Combo, Walk-In Closet(s)
- Flooring: Hardwood, Stone, Tile
- Windows: Window Treatments, Double Pane Windows
- Basement: Full,Partially Finished,Concrete
- Attic: Pull Down Stairs,Yes
- Number of fireplaces: 1
- Fireplace features: Gas Starter, Stone, Gas Log, Living Room, Gas
Interior area
- Total interior livable area: 2,429 sqft
- Finished area above ground: 1,946
- Finished area below ground: 483
Video & virtual tour
Property
Parking
- Total spaces: 2
- Parking features: Basement, Driveway, Garage Faces Side
- Attached garage spaces: 2
- Has uncovered spaces: Yes
Features
- Levels: 2+ story
- Patio & porch: Open (PATIO), Patio, Open (DECK), Deck
- Exterior features: Lighting
- Has private pool: Yes
- Pool features: In Ground, Private
- Fencing: Fenced
- View description: None
- Waterfront features: No
Lot
- Size: 0.32 Acres
- Features: Corner Lot, Subdivision
Details
- Parcel number: 3800364001012.000
- Special conditions: N/A
Construction
Type & style
- Home type: SingleFamily
- Property subtype: Single Family Residence
Materials
- Brick
- Foundation: Basement
Condition
- Year built: 1997
Utilities & green energy
- Water: Public
- Utilities for property: Sewer Connected
Community & HOA
Community
- Features: Street Lights
- Security: Security System
- Subdivision: Russet Woods
Location
- Region: Birmingham
Financial & listing details
- Price per square foot: $171/sqft
- Tax assessed value: $375,500
- Annual tax amount: $2,674
- Price range: $415K - $415K
- Date on market: 8/6/2026
Estimated market value
$411,500
$391,000 - $432,000
$3,196/mo
Price history
| Date | Event | Price |
|---|---|---|
| 9/14/2026 | Contingent | $415,000$171/sqft |
Source:  GALMLS #21461344 Report a problem GALMLS #21461344 Report a problem | ||
| 8/6/2026 | Listed for sale | $415,000+45.6%$171/sqft |
Source: GALMLS #21461344 Report a problem | ||
| 3/20/2019 | Sold | $285,000$117/sqft |
Source: GALMLS #837747 Report a problem | ||
| 2/12/2019 | Pending sale | $285,000$117/sqft |
Source: Keller Williams Realty Hoover #837747 Report a problem | ||
| 1/16/2019 | Listed for sale | $285,000+40.4%$117/sqft |
Source: Keller Williams Realty Hoover #836082 Report a problem | ||
| 6/19/2001 | Sold | $203,000$84/sqft |
Source: Public Record Report a problem | ||
Public tax history
| Year | Property taxes | Tax assessment |
|---|---|---|
| 2025 | $2,674 -8.8% | $37,560 -8.6% |
| 2024 | $2,931 -0.9% | $41,100 -0.9% |
| 2023 | $2,958 +10.2% | $41,480 +10% |
| 2022 | $2,684 +15.6% | $37,700 +15.3% |
| 2021 | $2,321 +16.1% | $32,700 +15.7% |
| 2020 | $1,999 +8.4% | $28,260 +8.2% |
| 2019 | $1,843 +13.2% | $26,120 +12.8% |
| 2018 | $1,628 | $23,160 |
| 2017 | $1,628 +0.1% | $23,160 +0.1% |
| 2016 | $1,627 | $23,140 |
| 2015 | $1,627 -1.7% | $23,140 +1.5% |
| 2014 | $1,655 | $22,800 |
| 2013 | $1,655 | $22,800 +0% |
| 2012 | $1,655 +9.1% | $22,790 +9.1% |
| 2005 | $1,517 +6% | $20,890 -47% |
| 2004 | $1,430 +4.3% | $39,400 +4.3% |
| 2003 | $1,371 +14.5% | $37,760 +129% |
| 2002 | $1,197 +16% | $16,490 |
| 2001 | $1,032 | $16,490 |
| 2000 | $1,032 | $16,490 |
Find assessor info on the county website
Monthly payment
Est. payment
Payment breakdown
Explore the cost of this home by adjusting the details. Changes won't be saved.Climate risks
Neighborhood: 35244
Nearby schools
Schools provided by the listing agent
- Elementary: South Shades Crest
- Middle: Bumpus, Robert F
- High: Hoover
Source: GALMLS. This data may not be complete. We recommend contacting the local school district to confirm school assignments for this home.
Similar homes
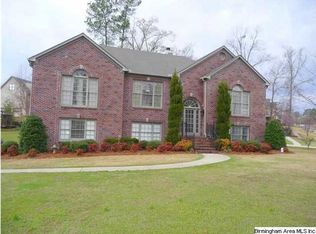
- $292,0003 bd3 ba1.4k sqft6001 Russet Meadows Dr, Birmingham, AL 35244For Sale

 MLS ID #21462720, Sarah Johnson, ARC Realty - Homewood. GALMLS
 - $455,9003 bd4 ba2.7k sqft2748 Oakleaf Cir, Helena, AL 35022For Sale
 MLS ID #21460309, Ashley West-Rogers, Norluxe Realty Birmingham LLC. GALMLS
 - $420,0004 bd4 ba2.3k sqft3544 Lakefront Trl, Helena, AL 35022For Sale
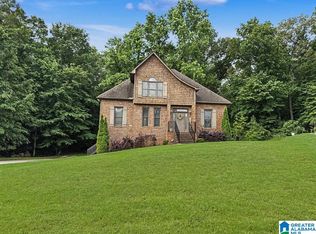 MLS ID #21457338, Dee Howard, Kelly Right Real Estate of Ala. GALMLS
 - $449,9004 bd4 ba3k sqft1278 Eagle Park Rd, Birmingham, AL 35242For Sale
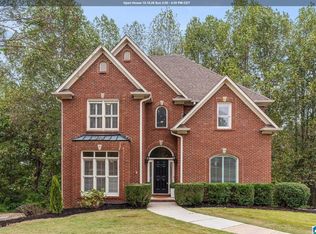 MLS ID #21467414, Mike Kim, LAH Sotheby's International Realty Hoover. GALMLS
 - $457,5004 bd3 ba3.1k sqft764 Heatherwood Dr, Birmingham, AL 35244For SaleMLS ID #21435806, Sandy Deaton, RealtySouth-Inverness Office. GALMLS
- $424,9004 bd4 ba2.2k sqftSpectrum, Sterrett, AL 35147For SaleMLS ID #21461138, Bonnie Johnson, RE/MAX Advantage. GALMLS
- $375,0003 bd3 ba1.8k sqft587 Bentmoor Dr, Helena, AL 35080For SaleMLS ID #21456561, Damon Gann, The Williams Group at KW. GALMLS
- $425,0004 bd3 ba2.1k sqftAt&t, Birmingham, AL 35243For SaleMLS ID #21459945, Steven Jacks, Real Broker LLC. GALMLS
- $390,0003 bd2 ba1.5k sqft213 Appleford Rd, Helena, AL 35080For SaleMLS ID #21458970, Michelle Shunnarah, Stonebridge Realty LLC. GALMLS
- $425,0003 bd3 ba1.9k sqft120 Castlehill Dr, Vestavia, AL 35226For SaleMLS ID #21460814, Josh Vernon, Keller Williams Realty Vestavia. GALMLS
- $448,9004 bd4 ba2.8k sqftAt&t, Alabaster, AL 35007For SaleMLS ID #21464215, Stephanie Lucas, Keller Williams Realty Hoover. GALMLS
- $615,0003 bd2 ba2.2k sqft8196 Annika Dr, Birmingham, AL 35244For SaleMLS ID #21458467, Dave Patton, Keller Williams Realty Hoover. GALMLS
- $389,0004 bd3 ba2.7k sqft104 Forest Hills Ter, Alabaster, AL 35007For SaleMLS ID #21460787, Joy Groce, eXp Realty, LLC Central. GALMLS
- $399,9004 bd3 ba3.4k sqft21567 Olan Cir, Mc Calla, AL 35111For SaleMLS ID #21465288, Richard Smith, Alpha Smith Realty Group LLC. GALMLS
- $415,0003 bd3 ba2.3k sqftTbd, Pelham, AL 35124For SaleMLS ID #21454796, Carolina Gualdron, Real Broker LLC. GALMLS
- $404,9004 bd3 ba2.2k sqftAt&t, Bessemer, AL 35022New ConstructionGALMLS
- $324,9903 bd3 ba2.1k sqft125 Cedar Cove Dr, Pelham, AL 35124For SaleMLS ID #21457921, Ross Blaising, ARC Realty Mountain Brook. GALMLS
- $400,0004 bd3 ba1.8k sqft237 Arbor Ct, Sterrett, AL 35147For SaleMLS ID #21464909, Kevin Jones, Keller Williams Metro South. GALMLS
- $339,9004 bd4 ba2.3k sqftAt&t, Helena, AL 35080For SaleMLS ID #21464101, Rachel Saggus, Lokation Real Estate LLC. GALMLS
- $515,0004 bd3 ba2.5k sqft117 Henley Trl, Helena, AL 35080For SaleMLS ID #21461571, Ashley West-Rogers, Norluxe Realty Birmingham LLC. GALMLS
