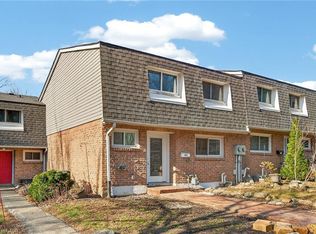
Opportunity knocks in sought-after Headon Forest! This 2-bedroom, 2-bathroom condo townhouse is perfect for first-time buyers, investors, or renovators looking to add their own personal touch. Offering a functional layout, spacious principal rooms, an attached garage with inside entry, and plenty of potential to build equity, this home is priced to reflect the updates it needs. Located in a well-maintained complex close to parks, walking trails, top-rated schools, shopping, restaurants, public transit, and major highways including the QEW, 403 and 407, the location is hard to beat. If you've been waiting for an affordable opportunity in one of Burlington's most desirable family neighbourhoods, this is your chance. Bring your vision and unlock the potential!
For sale
C$550,000
2075 Walkers Line #222, Burlington, ON L7M 4G7
2beds
1,323sqft
Row/Townhouse, Residential, Condominium
Built in 1991
-- sqft lot
$-- Zestimate®
C$416/sqft
C$455/mo HOA
What's special
Functional layoutSpacious principal roomsWell-maintained complex
- 1 day |
- 12 |
- 0 |
Zillow last checked:
Listing updated:
Listed by:
Joshua Damaren, Salesperson,
Flux Realty
Source: ITSO,MLS®#: 40850370Originating MLS®#: Cornerstone Association of REALTORS®
Facts & features
Interior
Bedrooms & bathrooms
- Bedrooms: 2
- Bathrooms: 2
- Full bathrooms: 1
- 1/2 bathrooms: 1
- Main level bathrooms: 1
Bedroom
- Level: Second
Other
- Level: Second
Bathroom
- Features: 2-Piece
- Level: Main
Bathroom
- Features: 4-Piece
- Level: Second
Dining room
- Level: Main
Kitchen
- Level: Main
Laundry
- Level: Lower
Living room
- Level: Main
Storage
- Level: Lower
Heating
- Forced Air, Natural Gas
Cooling
- Central Air
Appliances
- Included: Water Heater, Dishwasher, Dryer, Washer
- Laundry: In Basement, In-Suite
Features
- Basement: Partial,Partially Finished
- Has fireplace: No
Interior area
- Total structure area: 1,323
- Total interior livable area: 1,323 sqft
- Finished area above ground: 1,323
Video & virtual tour
Property
Parking
- Total spaces: 2
- Parking features: Attached Garage, Asphalt, Private Drive Single Wide
- Attached garage spaces: 1
- Uncovered spaces: 1
Features
- Stories: 2
- Patio & porch: Juliette, Open
- Frontage type: East
Lot
- Features: Urban, Near Golf Course, Greenbelt, Highway Access, Library, Major Highway, Park, Place of Worship, Public Transit, Rec./Community Centre, Schools, Shopping Nearby, Trails
Details
- Additional parcels included: 255390047
- Parcel number: 255390102
- Zoning: RM3
Construction
Type & style
- Home type: Townhouse
- Property subtype: Row/Townhouse, Residential, Condominium
- Attached to another structure: Yes
Materials
- Brick, Vinyl Siding
- Roof: Asphalt Shing
Condition
- 31-50 Years
- New construction: No
- Year built: 1991
Utilities & green energy
- Sewer: Sewer (Municipal)
- Water: Municipal
Community & HOA
HOA
- Has HOA: Yes
- Amenities included: BBQs Permitted, Parking
- Services included: Building Maintenance, Maintenance Grounds, Trash, Property Management Fees
- HOA fee: C$455 monthly
Location
- Region: Burlington
Financial & listing details
- Price per square foot: C$416/sqft
- Annual tax amount: C$3,206
- Date on market: 7/24/2026
- Inclusions: Dishwasher, Dryer, Washer
Joshua Damaren, Salesperson
Joshua Damaren, Salesperson
(226) 336-7668
By pressing Contact Agent, you agree that the real estate professional identified above may call/text you about your search, which may involve use of automated means and pre-recorded/artificial voices. You don't need to consent as a condition of buying any property, goods, or services. Message/data rates may apply. You also agree to our Terms of Use. Zillow does not endorse any real estate professionals. We may share information about your recent and future site activity with your agent to help them understand what you're looking for in a home.
Price history
| Date | Event | Price |
|---|---|---|
| 7/24/2026 | Listed for sale | C$550,000C$416/sqft |
Source: ITSO #40850370 Report a problem | ||
Public tax history
Tax history is unavailable.
Climate risks
Neighborhood: Millcroft
Nearby schools
GreatSchools rating
No schools nearby
We couldn't find any schools near this home.
- C$--2 bd2 ba-- sqft2075 Walkers Line #246, Burlington, ON L7M4G7Off Market

- C$--2 bd2 ba-- sqft2055 Walkers Line #240, Burlington, ON L7M4B5Off Market
- C$---- bd-- ba-- sqft2075 Walkers Line #235, Burlington, ON L7M4G7Off Market
- C$---- bd-- ba-- sqft2055 Walkers Line #237, Burlington, ON L7M4B5Off Market
- C$---- bd-- ba-- sqft2075 Walkers Line #206, Burlington, ON L7M4G7Off Market
- C$---- bd-- ba-- sqft2075 Walkers Line #203, Burlington, ON L7M4G7Off Market
- C$--2 bd2 ba-- sqft2075 Walkers Line #232, Burlington, ON L7M4G7Off Market
- C$---- bd-- ba-- sqft2055 Walkers Line #242, Burlington, ON L7M4B5Off Market
Similar homes
- C$449,9002 bd2 ba1k sqft4003 Kilmer Dr #412, Burlington, ON L7M 4M1For Sale
 MLS ID #40850284, Sarah Stephenson Logue, Broker of Record, RE/MAX Escarpment Team Logue Realty Inc.. ITSO
 - C$569,9003 bd3 ba1.1k sqft2050 Upper Middle Rd #153, Burlington, ON L7P 3R9For Sale
 MLS ID #40850031, Gauruv Lall, Salesperson, RE/MAX Escarpment Realty Inc.. ITSO
 - C$499,0002 bd1 ba710 sqft1820 Walkers Line #403, Burlington, ON L7M 4V4For Sale
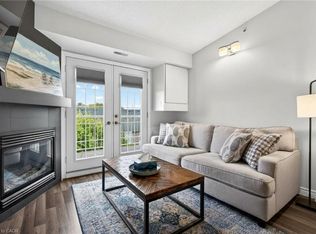 MLS ID #40850989, Jackie Noble, Salesperson, Royal LePage Burloak Real Estate Services. ITSO
 - C$424,9002 bd2 ba930 sqft4005 Kilmer Dr #202, Burlington, ON L7M 4M2For Sale
 MLS ID #40848892, Miriam Chamberlain, Salesperson, RE/MAX Escarpment Realty Inc.. ITSO
 - C$469,9002 bd2 ba1k sqftTansley Gardens, Burlington, ON L7M 4M1For SaleMLS ID #40849291, Manny Pinheiro, Salesperson, Royal Lepage Real Estate Associates. ITSO
- C$634,9993 bd2 ba1.2k sqft467 Woodview Rd #5, Burlington, ON L7N 2Z9For SaleMLS ID #40850522, Pete Palermo, Salesperson, RE/MAX Real Estate Centre Inc.. ITSO
- C$549,9002 bd2 ba1k sqftWoodbridge, Burlington, ON L7M 4V2New ConstructionMLS ID #40824982, Lisa Rayner, Salesperson, Keller Williams Edge Realty. ITSO
- C$719,9002 bd3 ba1.3k sqft4045 Upper Middle Rd Unit 25, Burlington, ON L7M 4S9For SaleMLS ID #40847457, Adam Lempka, Salesperson, Royal LePage Burloak Real Estate Services. ITSO
- C$719,9003 bd3 ba1.1k sqft2915 Headon Forest Dr #47, Burlington, ON L7M 3Z6For SaleMLS ID #40850220, Dave Cole, Salesperson, Royal LePage Burloak Real Estate Services. ITSO
- C$549,9002 bd1 ba980 sqft2530 Northampton Blvd #65, Burlington, ON L7M 4B4For SaleMLS ID #40836463, Drew Woolcott, Broker, RE/MAX Escarpment Realty Inc.. ITSO
- C$679,0004 bd3 ba1.3k sqft2055 Walkers Line #117, Burlington, ON L7M 4B5For SaleMLS ID #40845937, James Mccloskey, Salesperson, RE/MAX Realty Enterprises Inc.. ITSO
- C$599,0002 bd2 ba1.1k sqftPinedale Estates, Burlington, ON L7L 5V7For SaleMLS ID #40849776, Jennifer Connell, Broker of Record, CENTURY 21 MILLER DAVIES REAL ESTATE LTD.. ITSO
- C$644,9002 bd2 ba985 sqft4200 Kilmer Dr #3, Burlington, ON L7M 4Y2For SaleMLS ID #40842548, Tanya Rocca, Salesperson, Royal LePage Burloak Real Estate Services. ITSO
- C$599,9002 bd2 ba903 sqftPaddington Gardens, Burlington, ON L7M 4B4For SaleMLS ID #40844587, Cheryl Quinn, Salesperson, RE/MAX Escarpment Realty Inc.. ITSO
- C$399,0002 bd2 ba1k sqft1421 Walkers Line #315, Burlington, ON L7M 4P4For SaleMLS ID #40848699, Nate Dela Paz, Salesperson, REAL BROKER ONTARIO LTD BROKERAGE 1800R. ITSO
- C$549,9002 bd2 ba1k sqft2035 Appleby Line #101, Burlington, ON L7L 7G8For SaleMLS ID #40845815, Cathy Rocca, Salesperson, Royal LePage Burloak Real Estate Services. ITSO
- C$524,9001 bd2 ba830 sqftPinedale Estates, Burlington, ON L7L 5V8For SaleMLS ID #40850603, Matt Maguire, Salesperson, Royal LePage Burloak Real Estate Services. ITSO
- C$714,9004 bd3 ba1.3k sqft2215 Cleaver Ave #16, Burlington, ON L7M 4C5For SaleMLS ID #40849042, Rob Golfi, Salesperson, RE/MAX Escarpment Golfi Realty Inc.. ITSO
- C$669,0002 bd2 ba1.1k sqftThe Chelsea Condominiums, Burlington, ON L7M 4T6For SaleMLS ID #40845408, Peter Milovanovic, Salesperson, CASORA REALTY INC.. ITSO
- C$679,0002 bd2 ba1.2k sqftPinedale Estates, Burlington, ON L7L 5V6For SaleMLS ID #40850941, Matt Maguire, Salesperson, Royal LePage Burloak Real Estate Services. ITSO
