Just minutes from Joe Pool Lake, this beautifully designed home offers the perfect blend of comfort, convenience, and lifestyle. Whether you enjoy boating, fishing, scenic trails, or weekends on the water, you'll love having one of the area's premier outdoor destinations just around the corner.
Offering 2,065 square feet of thoughtfully designed space, this 3-bedroom, 2-bathroom home also features a dedicated home office, making it ideal for today's flexible lifestyle.
Step inside to an inviting open floor plan where the living, dining, and kitchen areas flow seamlessly together, perfect for entertaining or enjoying everyday life. The kitchen offers generous counter space, ample cabinetry, and modern appliances, making meal prep and hosting effortless.
The private primary suite provides a peaceful retreat with an en-suite bathroom, while two additional bedrooms offer flexibility for family, guests, or hobbies. The dedicated office creates the perfect work from home setup or creative space.
Step outside to a spacious backyard ready for your personal touch. Whether you envision weekend barbecues, a garden, or simply a place to relax under the Texas sky, the possibilities are endless. A two-car garage adds convenience and extra storage.
Conveniently located near shopping, dining, schools, major highways, and the outdoor recreation of Joe Pool Lake, this home offers the best of Grand Prairie living.
Whether you're searching for more space, a functional layout, or a location that combines everyday convenience with outdoor adventure, this home checks all the boxes. Schedule your private showing today!
Pending
$420,000
208 Burberry Dr, Grand Prairie, TX 75052
3beds
2,065sqft
Single Family Residence
Built in 2018
7,230 Square Feet Lot
$-- Zestimate®
$203/sqft
$47/mo HOA
What's special
Modern appliancesSpacious backyardDedicated home officeDedicated officeTwo-car garageInviting open floor planEn-suite bathroom
- 18 days |
- 701 |
- 28 |
Likely to sell faster than
Zillow last checked:
Listing updated:
Listed by:
Sunny Darden 0637369 214-624-7901,
Real Broker, LLC 855-450-0442,
Lexus Lemon 0743786 469-447-7790,
Real Broker, LLC
Source: NTREIS,MLS#: 21344544
Facts & features
Interior
Bedrooms & bathrooms
- Bedrooms: 3
- Bathrooms: 2
- Full bathrooms: 2
Primary bedroom
- Features: Ceiling Fan(s), Dual Sinks, En Suite Bathroom, Garden Tub/Roman Tub, Sitting Area in Primary, Separate Shower, Walk-In Closet(s)
- Level: First
- Dimensions: 15 x 15
Bedroom
- Features: Ceiling Fan(s), Walk-In Closet(s)
- Level: First
- Dimensions: 13 x 10
Bedroom
- Features: Ceiling Fan(s), Walk-In Closet(s)
- Level: First
- Dimensions: 13 x 11
Other
- Features: Built-in Features
- Level: First
- Dimensions: 0 x 0
Kitchen
- Features: Breakfast Bar, Built-in Features, Eat-in Kitchen, Granite Counters, Kitchen Island, Pantry, Walk-In Pantry
- Level: First
- Dimensions: 12 x 15
Living room
- Features: Ceiling Fan(s), Fireplace
- Level: First
- Dimensions: 20 x 15
Office
- Level: First
- Dimensions: 13 x 11
Heating
- Central, Fireplace(s), Natural Gas
Cooling
- Central Air, Ceiling Fan(s), Electric
Appliances
- Included: Some Gas Appliances, Dishwasher, Electric Oven, Gas Cooktop, Disposal, Microwave, Plumbed For Gas, Tankless Water Heater, Vented Exhaust Fan
- Laundry: Washer Hookup, Dryer Hookup, Laundry in Utility Room
Features
- Built-in Features, Double Vanity, Eat-in Kitchen, Granite Counters, High Speed Internet, Kitchen Island, Open Floorplan, Other, Pantry, Walk-In Closet(s), Wired for Sound
- Flooring: Carpet, Ceramic Tile, Wood
- Windows: Shutters
- Has basement: No
- Number of fireplaces: 1
- Fireplace features: Gas, Gas Starter, Living Room
Interior area
- Total interior livable area: 2,065 sqft
Video & virtual tour
Property
Parking
- Total spaces: 2
- Parking features: Driveway, Garage Faces Front, Garage, Garage Door Opener
- Attached garage spaces: 2
Features
- Levels: One
- Stories: 1
- Patio & porch: Covered
- Exterior features: Rain Gutters
- Pool features: None
- Fencing: Back Yard,Fenced,Wood
- Body of water: Joe Pool
Lot
- Size: 7,230 Square Feet
Details
- Parcel number: 28817700010150000
Construction
Type & style
- Home type: SingleFamily
- Architectural style: Traditional,Detached
- Property subtype: Single Family Residence
Materials
- Brick
- Foundation: Slab
- Roof: Composition
Condition
- Year built: 2018
Utilities & green energy
- Sewer: Public Sewer
- Water: Public
- Utilities for property: Sewer Available, Water Available
Community & HOA
Community
- Features: Curbs, Other, Trails/Paths
- Security: Security System, Carbon Monoxide Detector(s), Fire Alarm, Smoke Detector(s)
- Subdivision: Westchester Xing
HOA
- Has HOA: Yes
- Services included: Association Management
- HOA fee: $565 annually
- HOA name: Principal Management Company
- HOA phone: 844-281-1728
Location
- Region: Grand Prairie
Financial & listing details
- Price per square foot: $203/sqft
- Tax assessed value: $409,210
- Annual tax amount: $7,206
- Date on market: 7/31/2026
- Cumulative days on market: 12 days
- Listing terms: Cash,Conventional,FHA,Other,VA Loan
- Exclusions: TV & TV Mounts
Estimated market value
Not available
Estimated sales range
Not available
Not available
Price history
| Date | Event | Price |
|---|---|---|
| 8/11/2026 | Pending sale | $420,000$203/sqft |
Source: NTREIS #21344544 Report a problem | ||
| 8/6/2026 | Contingent | $420,000$203/sqft |
Source: NTREIS #21344544 Report a problem | ||
| 7/31/2026 | Listed for sale | $420,000$203/sqft |
Source: NTREIS #21344544 Report a problem | ||
| 3/7/2025 | Listing removed | $420,000$203/sqft |
Source: NTREIS #20846921 Report a problem | ||
| 2/24/2025 | Listed for sale | $420,000+31.3%$203/sqft |
Source: NTREIS #20846921 Report a problem | ||
| 12/20/2019 | Listing removed | $320,000$155/sqft |
Source: Engel & V�lkers Dallas Southlake #14188742 Report a problem | ||
| 11/6/2019 | Listed for sale | $320,000$155/sqft |
Source: Engel & V�lkers Dallas Southlake #14188742 Report a problem | ||
| 10/14/2019 | Pending sale | $320,000$155/sqft |
Source: Engel & V�lkers Dallas Southlake #14188742 Report a problem | ||
| 9/20/2019 | Listed for sale | $320,000$155/sqft |
Source: Engel&Voelkers Dallas Southlke #14188742 Report a problem | ||
Public tax history
| Year | Property taxes | Tax assessment |
|---|---|---|
| 2025 | $7,206 +2.5% | $409,210 +7.2% |
| 2024 | $7,027 | $381,590 |
Find assessor info on the county website
Monthly payment
Est. payment
Payment breakdown
Explore the cost of this home by adjusting the details. Changes won't be saved.Climate risks
Neighborhood: 75052
Nearby schools
GreatSchools rating
- 9/10Colin Powell Elementary SchoolGrades: PK-5Distance: 0.3 mi
- 6/10Ronald W Reagan Middle SchoolGrades: 6-8Distance: 1.2 mi
- 3/10South Grand Prairie High SchoolGrades: 9-12Distance: 3.3 mi
Schools provided by the listing agent
- Elementary: Powell
- Middle: Reagan
- High: South Grand Prairie
- District: Grand Prairie ISD
Source: NTREIS. This data may not be complete. We recommend contacting the local school district to confirm school assignments for this home.
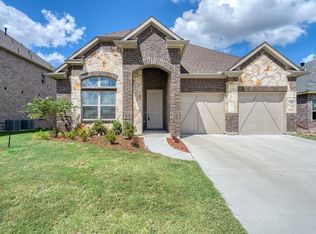
- $378,4003 bd2 ba2k sqft208 Burberry, Grand Prairie, TX 75052Off Market
- $487,2004 bd4 ba3.2k sqft301 Burberry Dr, Grand Prairie, TX 75052Off Market
- $416,7005 bd2 ba3.5k sqft173 Thicket Trl, Grand Prairie, TX 75052Off Market
- $510,7004 bd4 ba3.3k sqft316 Burberry Dr., Grand Prairie, TX 75052Off Market
- $555,2005 bd3 ba3.8k sqft304 Burberry Dr, Grand Prairie, TX 75052Off Market
- $460,9005 bd3 ba4.1k sqft177 Thicket Trl, Grand Prairie, TX 75052Off Market
- $--4 bd3 ba2.8k sqft300 Burberry Dr, Grand Prairie, TX 75052Sold
- $350,5003 bd2 ba2.3k sqft169 Thicket Trl, Grand Prairie, TX 75052Off Market
A local agent can set up tours, give advice and negotiate with sellers.
Similar homes
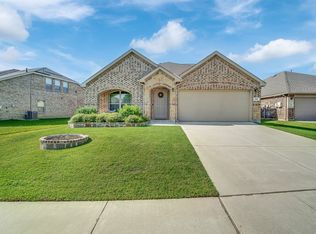
- $429,0004 bd3 ba2.2k sqft702 Pearl Way, Arlington, TX 76002For Sale
 MLS ID #21337038, Charlie Bui. NTREIS
 - $424,9903 bd2 ba1.9k sqft2110 Chrisman Trl, Mansfield, TX 76063For Sale
 MLS ID #21313456, Christian Wallace. NTREIS
 - $398,0004 bd2 ba2.1k sqft1337 Rolling Meadows Dr, Cedar Hill, TX 75104For Sale
 MLS ID #21357651, Jesse Bayola. NTREIS
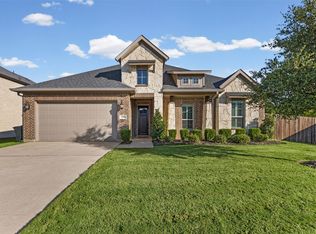
 - $475,0004 bd2 ba2.3k sqft3200 Tail Water Dr, Mansfield, TX 76063For Sale
 MLS ID #21334408, Lanae Humbles. NTREIS
 - $455,0003 bd2 ba2.3k sqft2707 Lazy Pine Ln, Arlington, TX 76001For SaleMLS ID #21348617, Roxanne DeBerry. NTREIS
- $400,0004 bd3 ba2.2k sqft9106 Fall Creek Ct, Arlington, TX 76002For SaleMLS ID #21291464, Pam Hudson. NTREIS
- $435,0004 bd3 ba2.5k sqft7815 Kettle Creek Dr, Arlington, TX 76001For SaleMLS ID #21353959, Carrie Ingram. NTREIS
- $419,0004 bd3 ba2.2k sqft4424 Terraview Dr, Arlington, TX 76001For SaleMLS ID #21341160, Chau Phung. NTREIS
- $395,0003 bd2 ba1.8k sqft1340 Collett Sublett Rd, Kennedale, TX 76060For SaleMLS ID #21341540, Francis Dinh. NTREIS
- $400,0003 bd2 ba2.2k sqft2602 Melrose Dr, Mansfiel, TX 76084For SaleMLS ID #21303430, Margaret Motl. NTREIS
- $429,9004 bd2 ba2.1k sqft1233 Collett Sublett Rd, Kennedale, TX 76060For SaleMLS ID #21320115, Chris Jones. NTREIS
- $460,0002 bd2 ba1.9k sqft2809 Esplanade Blvd #2809, Mansfield, TX 76063For SaleMLS ID #21342789, Deri Marusa. NTREIS
- $414,9004 bd2 ba2.2k sqft3226 Paisley Dr, Midlothian, TX 76065For SaleMLS ID #21310896, Jeremy Johnson. NTREIS
- $405,0003 bd3 ba2.1k sqft3530 Burdock Ln, Venus, TX 76084For SaleMLS ID #21353235, Sherry Cabanski. NTREIS
- $495,0004 bd3 ba2.4k sqft1303 Deer Hollow Dr, Arlington, TX 76002For SaleMLS ID #21352000, Marleine Vasile. NTREIS
- $448,0003 bd3 ba2k sqft4428 Terraview Dr, Arlington, TX 76001For SaleMLS ID #21315422, Rodney Hazzard. NTREIS
- $455,0004 bd3 ba2.5k sqft1004 Dover Heights Trl, Mansfield, TX 76063For SaleMLS ID #21273036, Jennifer Fox. NTREIS
- $437,0004 bd2 ba2.3k sqft4013 Orchard Park Ln, Midlothian, TX 76065For SaleMLS ID #21306581, Byron Hunter. NTREIS
- $450,0003 bd2 ba1.8k sqft2620 Trinity Trail Way, Fort Worth, TX 76118For SaleMLS ID #21350379, Marcy Barkemeyer. NTREIS
- $359,9003 bd2 ba2.3k sqft227 Hackney St, Waxahachie, TX 75165For SaleMLS ID #21356406, Amy Mcdaniel. NTREIS
