This property offers two modern duplex units being sold as a package deal, each with an attached garage and thoughtful single-level design. Built on a slab-on-grade foundation, these one-storey two-unit duplexes are ideal for investors or owner-occupiers looking for steady rental income in a low-maintenance property. Each unit features an open-concept living and dining area, mini split heating/cooling, a modern kitchen, and two well-sized bedrooms. The primary bedrooms include walk-in closets and private ensuites, offering comfort and functionality for tenants. Currently, the four units are rented at $1000 per month (tenants pay their own utilities), providing strong future cash flow. Outside, the property has been freshly hydroseeded, with a paved driveway and spacious backyard areas for each unit. The homes are well-maintained, efficient, and designed for easy living.
For sale
C$772,900
206-208 Glam Road, Clarke's Beach, NL A0A1W0
--beds
--baths
2,211sqft
Multi Family, Single Family Residence
Built in 2014
-- sqft lot
$-- Zestimate®
C$350/sqft
C$-- HOA
What's special
Attached garageThoughtful single-level designModern kitchenWell-sized bedroomsPaved driveway
- 23 days
- 13
- 0
Zillow last checked:
Listing updated:
Listed by:
Ryan Elliott,
Royal LePage Vision Realty
Source: Newfoundland and Labrador AR,MLS®#: 1303157
Facts & features
Interior
Heating
- Electric
Cooling
- Electric, Mini Split
Features
- Ensuite
- Flooring: Cushion/Tile/Lino, Laminate
Interior area
- Total structure area: 2,211
- Total interior livable area: 2,211 sqft
Property
Parking
- Parking features: Garage, Open
- Has garage: Yes
- Has uncovered spaces: Yes
Lot
- Dimensions: 207 x 191 x 202 x 224
- Features: 1.0 -2.99 Acres
Details
- Zoning description: Residential
Construction
Type & style
- Home type: MultiFamily
- Architectural style: Bungalow
- Property subtype: Multi Family, Single Family Residence
- Attached to another structure: Yes
Materials
- Vinyl Siding
- Foundation: Slab
- Roof: Shingle - Asphalt
Condition
- Year built: 2014
Utilities & green energy
- Sewer: Septic Tank
- Water: Artesian
Community & HOA
Location
- Region: Clarkes Beach
Financial & listing details
- Price per square foot: C$350/sqft
- Annual tax amount: C$3,520
- Date on market: 9/16/2026
Price history
Price history is unavailable.
Public tax history
Tax history is unavailable.
Climate risks
Neighborhood: A0A
Nearby schools
GreatSchools rating
No schools nearby
We couldn't find any schools near this home.
Schools provided by the listing agent
- District: Conception Bay North
Source: Newfoundland and Labrador AR. This data may not be complete. We recommend contacting the local school district to confirm school assignments for this home.
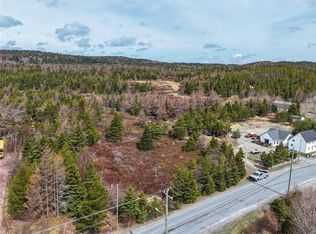
- C$49,9006,955 sqft144 N River Rd, Division No. 1, Subd. North, NL A0A2Z0Lot/Land
- C$19,900-- sqft0 Snows Rd, North River, NL A0A3C0Lot/Land
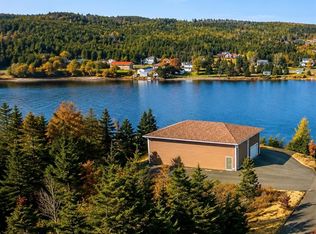
- C$569,000-- bd-- ba-- sqft8 Northside Rd, Bay Roberts, NL A0A1G0For Sale
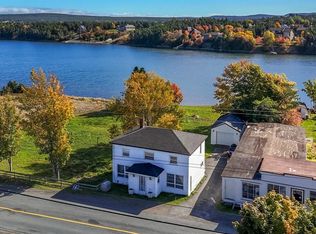
- C$339,9003 bd2 ba1.4k sqft49 N River Rd #47, Division No. 1, Subd. North, NL A0A2Z0For Sale
Similar homes
- C$559,0003 bd3 ba3k sqft29-31 Spracklin's Avenue, Cupids, NL A0A2B0For Sale
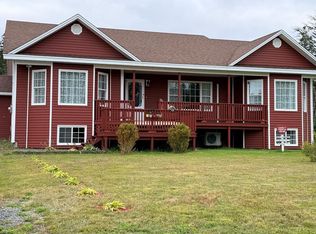 MLS ID #1303850, Sylvia Boone, RE/MAX Eastern Edge Realty Ltd. - Bay Roberts. Newfoundland and Labrador AR
 - C$829,9004 bd4 ba3.1k sqft15 Everest Street, Paradise, NL A1L0B7For Sale
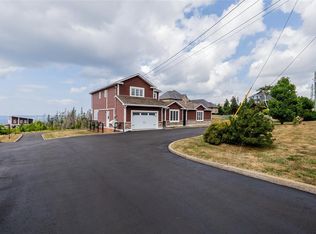 MLS ID #1302540, Justin Penney, 3% Realty East Coast. Newfoundland and Labrador AR
 - C$489,9002 bd3 ba2.8k sqft27-31 BACK COVE NORTH Road, Spaniards Bay, NL A0A3X0For Sale
 MLS ID #1302885, Amanda Hiscock, Century 21 Seller`s Choice Inc.. Newfoundland and Labrador AR
 - C$699,9003 bd2 ba2k sqft1 Trans Canada Highway, Brigus Junction, NL A0A2R0For Sale
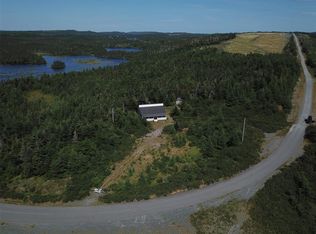 MLS ID #1296060, David Norris, RE/MAX Realty Specialists. Newfoundland and Labrador AR
