Move-in ready and tucked away on the edge of Buckley! This well-kept ranch offers a great layout with two main-floor bedrooms, a spacious living room, and a bright, functional kitchen with plenty of room to gather. The enclosed back porch provides convenient main-floor laundry, while the finished basement adds even more usable living space with a family room, bar area, extra cabinetry, and space for a possible third bedroom, home office, playroom, or workout area. Outside, enjoy the corner lot, back deck, and an impressive amount of garage and storage space with multiple garages. With plenty of space inside and out and nothing to do but move in and make it yours, this one is ready for its next owner!
Contingent
$145,000
208 N Oak St, Buckley, IL 60918
2beds
1,193sqft
Single Family Residence
Built in 1950
7,840 Square Feet Lot
$-- Zestimate®
$122/sqft
$-- HOA
What's special
Finished basementTwo main-floor bedroomsEnclosed back porchFamily roomCorner lotConvenient main-floor laundryBar area
- --
- 250
- views
- 7
- saves
Likely to sell faster than
Zillow last checked:
Listing updated:
Listed by:
Nate Evans 217-493-9297,
Nate Evans Group,
Kennedy Glazik 815-644-2626,
Nate Evans Group
Source: MRED as distributed by MLS GRID,MLS#: 12738886
Facts & features
Interior
Bedrooms & bathrooms
- Bedrooms: 2
- Bathrooms: 1
- Full bathrooms: 1
Rooms
- Room types: Office, Utility Room-Lower Level
Primary bedroom
- Level: Main
- Area: 144 Square Feet
- Dimensions: 12X12
Bedroom 2
- Level: Main
- Area: 96 Square Feet
- Dimensions: 8X12
Bar entertainment
- Level: Basement
- Area: 60 Square Feet
- Dimensions: 10X6
Dining room
- Level: Main
- Area: 144 Square Feet
- Dimensions: 12X12
Kitchen
- Level: Main
- Area: 120 Square Feet
- Dimensions: 10X12
Living room
- Level: Main
- Area: 204 Square Feet
- Dimensions: 17X12
Office
- Level: Basement
- Area: 121 Square Feet
- Dimensions: 11X11
Other
- Level: Basement
- Area: 220 Square Feet
- Dimensions: 20X11
Heating
- Natural Gas, Forced Air, Other
Cooling
- Central Air
Features
- Basement: Unfinished,Full
Interior area
- Total structure area: 1,959
- Total interior livable area: 1,193 sqft
- Finished area below ground: 0
Property
Parking
- Total spaces: 2
- Parking features: Yes, Garage Owned, Detached, Garage
- Garage spaces: 2
Accessibility
- Accessibility features: No Disability Access
Features
- Stories: 1
Lot
- Size: 7,840 Square Feet
- Dimensions: 50x160
Details
- Parcel number: 29261800010000
- Special conditions: None
Construction
Type & style
- Home type: SingleFamily
- Architectural style: Ranch
- Property subtype: Single Family Residence
Materials
- Vinyl Siding, Other
Condition
- New construction: No
- Year built: 1950
Utilities & green energy
- Sewer: Septic Tank
- Water: Public
Community & HOA
HOA
- Services included: None
Location
- Region: Buckley
Financial & listing details
- Price per square foot: $122/sqft
- Tax assessed value: $104,580
- Annual tax amount: $2,970
- Date on market: 8/31/2026
- Ownership: Fee Simple
Estimated market value
Not available
Estimated sales range
Not available
Not available
Price history
| Date | Event | Price |
|---|---|---|
| 10/14/2021 | Sold | $95,000-1.6%$80/sqft |
Source:  MRED as distributed by MLS GRID #11159613 Report a problem MRED as distributed by MLS GRID #11159613 Report a problem | ||
| 8/23/2021 | Pending sale | $96,500$81/sqft |
Source:  Coldwell Banker Real Estate Group #11159613 Report a problem Coldwell Banker Real Estate Group #11159613 Report a problem | ||
| 8/21/2021 | Contingent | $96,500$81/sqft |
Source: MRED as distributed by MLS GRID #11159613 Report a problem | ||
| 7/17/2021 | Listed for sale | $96,500+24.5%$81/sqft |
Source: MRED as distributed by MLS GRID #11159613 Report a problem | ||
| 12/5/2019 | Sold | $77,500$65/sqft |
Source: Public Record Report a problem | ||
| 6/27/2019 | Price change | $77,500-9.8%$65/sqft |
Source: Coldwell Banker Lenington Realty #09952146 Report a problem | ||
| 6/4/2019 | Price change | $85,900-3.3%$72/sqft |
Source: Coldwell Banker Lenington Realty #09952146 Report a problem | ||
| 4/1/2019 | Price change | $88,800-1.2%$74/sqft |
Source: Coldwell Banker Lenington Realty #09952146 Report a problem | ||
| 9/26/2018 | Price change | $89,900-4.9%$75/sqft |
Source: Coldwell Banker Lenington Realty #09952146 Report a problem | ||
| 7/11/2018 | Price change | $94,500-5.4%$79/sqft |
Source: Coldwell Banker Lenington Realty #09952146 Report a problem | ||
| 5/16/2018 | Listed for sale | $99,900$84/sqft |
Source: Coldwell Banker Lenington Realty #09952146 Report a problem | ||
Public tax history
| Year | Property taxes | Tax assessment |
|---|---|---|
| 2024 | $2,712 +5.3% | $34,860 +6.8% |
| 2023 | $2,575 +10.6% | $32,650 +4.2% |
| 2022 | $2,329 +12.3% | $31,320 +17% |
| 2021 | $2,074 +6.5% | $26,770 +7.3% |
| 2020 | $1,948 +42.6% | $24,940 +3.4% |
| 2019 | $1,366 +5.3% | $24,120 +2.7% |
| 2018 | $1,297 +4.4% | $23,490 +1.8% |
| 2017 | $1,243 -1.1% | $23,073 -1.5% |
| 2016 | $1,256 +6.2% | $23,420 +1.3% |
| 2015 | $1,183 +1% | $23,130 +1.8% |
| 2014 | $1,171 -6.4% | $22,710 -4.2% |
| 2013 | $1,251 | $23,710 -6.4% |
| 2012 | $1,251 -1% | $25,320 -3.5% |
| 2010 | $1,263 | $26,230 |
Find assessor info on the county website
Monthly payment
Est. payment
Payment breakdown
Explore the cost of this home by adjusting the details. Changes won't be saved.Climate risks
Neighborhood: 60918
Nearby schools
Schools provided by the listing agent
- Elementary: Clara Peterson Elementary School
- Middle: Pbl Junior High School
- High: Pbl High School
- District: 10
Source: MRED as distributed by MLS GRID. This data may not be complete. We recommend contacting the local school district to confirm school assignments for this home.

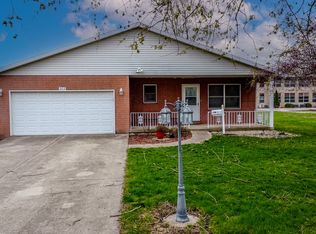
Similar homes
- $179,0004 bd2 ba1.6k sqft106 S Pine St, Buckley, IL 60918Price Change
 MLS ID #12720360, Angela Roderick, KELLER WILLIAMS-TREC. MRED as distributed by MLS GRID
 - $99,9003 bd1 ba1.4k sqft214 S Railroad Ave, Buckley, IL 60918Active
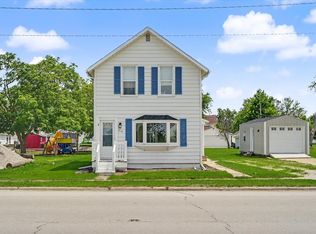 MLS ID #12628970, Nate Evans, Nate Evans Group. MRED as distributed by MLS GRID
 - $135,0002 bd2 ba1.2k sqft201 W Green St, Roberts, IL 60962Active
 MLS ID #12741642, Ronald Lenington, Lenington Realty. MRED as distributed by MLS GRID
 - $150,0002 bd1 ba1k sqft208 S Elm St, Loda, IL 60948ActiveMLS ID #12768095, Ramona Harper, GRI,SRES, Lenington Realty. MRED as distributed by MLS GRID
