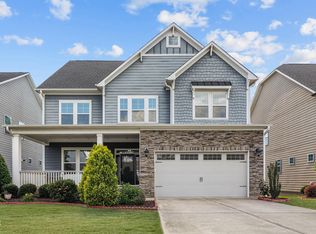
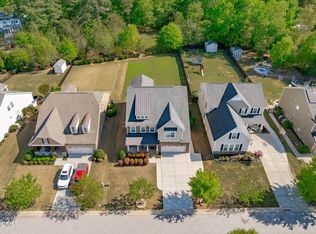
Exceptional 12 Oaks living on a desirable corner lot. This 4 bedroom, 3.5-bath home offers a main-level primary suite, hardwood floors throughout, an oversized 2nd floor bonus room, walk in attic storage, premium appliances, fresh exterior paint, custom window treatments, and updated lighting. Enjoy a newly renovated screened porch, fenced backyard, and outdoor kitchen with a built in Napoleon grill, wood fire pizza oven, fireplace, sink, and refrigerator.
Pending
Price cut: $26K (6/19)
$899,000
208 Vervain Way, Holly Springs, NC 27540
4beds
3,722sqft
:
Get pre-qualified$5,334/mo
Single Family Residence, Residential
Built in 2015
8,712 Square Feet Lot
$886,200 Zestimate®
$242/sqft
$42/mo HOA
What's special
- 49 days |
- 190 |
- 3 |
Likely to sell faster than
Zillow last checked:
Listing updated:
Listed by:
Nicole R Ciesliga 313-622-2506,
Howard Hanna Allen Tate Cary
Source: Doorify MLS,MLS#: 10172799
Facts & features
Interior
Bedrooms & bathrooms
- Bedrooms: 4
- Bathrooms: 4
- Full bathrooms: 3
- 1/2 bathrooms: 1
Heating
- None
Cooling
- Ceiling Fan(s), Central Air, Exhaust Fan
Appliances
- Included: Convection Oven, Dishwasher, Disposal, ENERGY STAR Qualified Dishwasher, Gas Oven, Gas Range, Microwave, Range Hood, Smart Appliance(s), Stainless Steel Appliance(s), Tankless Water Heater, Vented Exhaust Fan, Washer/Dryer
- Laundry: Electric Dryer Hookup, Laundry Room, Lower Level, Sink
Features
- Pantry, Ceiling Fan(s), Granite Counters, Living/Dining Room Combination, Open Floorplan, Master Downstairs, Room Over Garage, Walk-In Closet(s), Walk-In Shower
- Flooring: Tile, Wood
- Windows: Plantation Shutters, Window Treatments
- Number of fireplaces: 1
- Fireplace features: Fireplace Screen, Gas, Gas Log, Glass Doors, Living Room
- Common walls with other units/homes: No Common Walls
Interior area
- Total structure area: 3,722
- Total interior livable area: 3,722 sqft
- Finished area above ground: 3,722
- Finished area below ground: 0
Property
Parking
- Total spaces: 2
- Parking features: Driveway, Garage, Garage Door Opener, Garage Faces Front, Off Street
- Attached garage spaces: 2
Features
- Levels: Two
- Stories: 2
- Patio & porch: Covered, Front Porch, Rear Porch, Screened
- Exterior features: Awning(s), Fenced Yard, Outdoor Kitchen, Private Yard, Rain Gutters, Storage
- Pool features: Community
- Fencing: Back Yard, Wood
- Has view: Yes
Lot
- Size: 8,712 Square Feet
- Features: Back Yard, Close to Clubhouse, Corner Lot, Front Yard, Landscaped, Level, Sprinklers In Front, Sprinklers In Rear
Details
- Additional structures: Outdoor Kitchen
- Parcel number: 063902680451000 0379460
- Zoning: PUD
- Special conditions: Seller Licensed Real Estate Professional,Standard
Construction
Type & style
- Home type: SingleFamily
- Architectural style: Craftsman
- Property subtype: Single Family Residence, Residential
Materials
- Attic/Crawl Hatchway(s) Insulated, HardiPlank Type
- Roof: Shingle
Condition
- New construction: No
- Year built: 2015
Utilities & green energy
- Sewer: Public Sewer
- Water: Public
- Utilities for property: Electricity Available, Electricity Connected, Natural Gas Available, Natural Gas Connected, Sewer Available, Sewer Connected, Water Available, Water Connected, Underground Utilities
Community & HOA
Community
- Features: Clubhouse, Curbs, Fishing, Fitness Center, Golf, Park, Playground, Pool, Restaurant, Sidewalks, Street Lights, Tennis Court(s)
- Subdivision: 12 Oaks
HOA
- Has HOA: Yes
- Amenities included: Clubhouse, Golf Course, Jogging Path, Playground, Tennis Court(s), Trail(s)
- Services included: Maintenance Grounds, Road Maintenance
- HOA fee: $252 semi-annually
Location
- Region: Holly Springs
Financial & listing details
- Price per square foot: $242/sqft
- Tax assessed value: $711,945
- Annual tax amount: $6,147
- Date on market: 6/10/2026
- Road surface type: Alley Paved, Asphalt, Paved
Estimated market value
$886,200
$842,000 - $931,000
$3,265/mo
Price history
| Date | Event | Price |
|---|---|---|
| 6/30/2026 | Pending sale | $899,000$242/sqft |
Source:  Doorify MLS #10172799 Report a problem Doorify MLS #10172799 Report a problem | ||
| 6/19/2026 | Price change | $899,000-2.8%$242/sqft |
Source: Doorify MLS #10172799 Report a problem | ||
| 6/10/2026 | Listed for sale | $925,000+4.5%$249/sqft |
Source: Doorify MLS #10172799 Report a problem | ||
| 5/30/2025 | Sold | $885,000$238/sqft |
Source: Doorify MLS #10091564 Report a problem | ||
| 5/9/2025 | Pending sale | $885,000$238/sqft |
Source: Doorify MLS #10091564 Report a problem | ||
| 4/24/2025 | Listed for sale | $885,000+10.6%$238/sqft |
Source: Doorify MLS #10091564 Report a problem | ||
| 2/10/2023 | Listing removed | -- |
Source: Zillow Rentals Report a problem | ||
| 1/15/2023 | Listing removed | -- |
Source: Doorify MLS #2477953 Report a problem | ||
| 1/14/2023 | Listed for rent | $3,495$1/sqft |
Source: Zillow Rentals Report a problem | ||
| 11/3/2022 | Price change | $799,9000%$215/sqft |
Source: Doorify MLS #2477953 Report a problem | ||
| 10/7/2022 | Listed for sale | $800,000-5.9%$215/sqft |
Source: Doorify MLS #2477953 Report a problem | ||
| 9/21/2022 | Listing removed | -- |
Source: Doorify MLS #2467994 Report a problem | ||
| 8/11/2022 | Listed for sale | $850,000+61.9%$228/sqft |
Source: Doorify MLS #2467994 Report a problem | ||
| 2/15/2019 | Sold | $525,000$141/sqft |
Source: Doorify MLS #2231998 Report a problem | ||
| 1/18/2019 | Pending sale | $525,000$141/sqft |
Source: The Wolgin Real Estate Group #2231998 Report a problem | ||
| 1/17/2019 | Listed for sale | $525,000+25.3%$141/sqft |
Source: The Wolgin Real Estate Group #2231998 Report a problem | ||
| 9/29/2015 | Sold | $418,903$113/sqft |
Source: Doorify MLS #2024710 Report a problem | ||
Public tax history
| Year | Property taxes | Tax assessment |
|---|---|---|
| 2025 | $6,147 +0.4% | $711,945 |
| 2024 | $6,121 +5.6% | $711,945 +32.9% |
| 2023 | $5,799 +3.6% | $535,787 |
| 2022 | $5,598 +1.9% | $535,787 |
| 2021 | $5,494 | $535,787 |
| 2020 | $5,494 +5.2% | $535,787 +23.9% |
| 2019 | $5,224 | $432,498 |
| 2018 | $5,224 +14.8% | $432,498 |
| 2017 | $4,550 +1.4% | $432,498 |
| 2016 | $4,488 | $432,498 +350.5% |
| 2015 | -- | $96,000 |
Find assessor info on the county website
Monthly payment
Est. payment
Payment breakdown
Explore the cost of this home by adjusting the details. Changes won't be saved.Climate risks
Neighborhood: Twelve Oaks
Nearby schools
GreatSchools rating
- 10/10Oakview ElementaryGrades: PK-5Distance: 0.9 mi
- 10/10Apex Friendship MiddleGrades: 6-8Distance: 2.8 mi
- 9/10Apex Friendship HighGrades: 9-12Distance: 2.9 mi
Schools provided by the listing agent
- Elementary: Wake - Oakview Elementary School
- Middle: Wake - Apex Friendship Middle
- High: Wake - Felton Grove High
Source: Doorify MLS. This data may not be complete. We recommend contacting the local school district to confirm school assignments for this home.
- $683,2004 bd3 ba2.5k sqft204 Vervain Way, Holly Springs, NC 27540Off Market

- $474,4003 bd3 ba2.2k sqft125 Pascalis Pl, Holly Springs, NC 27540Off Market

- $478,3003 bd3 ba2.2k sqft121 Pascalis Pl, Holly Springs, NC 27540Off Market

- $487,9003 bd2 ba2.2k sqft108 Hardy Ivy Way, Holly Springs, NC 27540Off Market
- $497,400-- bd2 ba2.2k sqft117 Pascalis Pl, Holly Springs, NC 27540Off Market
- $5502,178 Square Feet129 Pascalis Pl, Holly Springs, NC 27540Off Market
- $548,2003 bd3 ba2.5k sqft104 Hardy Ivy Way, Holly Springs, NC 27540Off Market
- $517,5004 bd3 ba2.4k sqft112 Hardy Ivy Way, Holly Springs, NC 27540Off Market
A local agent can set up tours, give advice and negotiate with sellers.
Similar homes
- $900,0006 bd6 ba4.1k sqft129 Tisbury Dr, Holly Springs, NC 27540For Sale
 MLS ID #10172099, Matthew Dover. Doorify MLS
 - $715,0004 bd3 ba3k sqft129 Treeline Ct, Holly Springs, NC 27540For Sale
 MLS ID #10175921, Carrie Hennessey. Doorify MLS
 - $770,0005 bd5 ba4k sqft144 Morgan Ridge Rd, Holly Springs, NC 27540For Sale
 MLS ID #10160541, Erica Anderson. Doorify MLS
 - $895,0004 bd5 ba4.2k sqft6721 Winter Garden Way, Holly Springs, NC 27540For Sale
 MLS ID #10165836, April Auman. Doorify MLS
 - $849,0005 bd5 ba4.5k sqft109 Virginia Creek Dr, Holly Springs, NC 27540For SaleMLS ID #10176784, Joe Matthews. Doorify MLS
- $789,9005 bd4 ba3.6k sqft101 Roseberry Way, Holly Springs, NC 27540For SaleMLS ID #10174808, Keith Eric Bonham. Doorify MLS
- $619,9004 bd4 ba3k sqft204 Sweet Violet Dr, Holly Springs, NC 27540For SaleMLS ID #10168701, Annie Thieret. Doorify MLS
- $624,9004 bd3 ba2.8k sqft101 Cahors Trl, Holly Springs, NC 27540For SaleMLS ID #10178842, April Billings Comstock. Doorify MLS
- $665,0005 bd4 ba3k sqft128 Pointe Park Cir, Holly Springs, NC 27540For SaleMLS ID #10165924, Heather Larose. Doorify MLS
- $850,0005 bd5 ba3.8k sqft300 Ironcreek Pl, Apex, NC 27539For SaleMLS ID #10176557, Jennifer Donahue. Doorify MLS
- $899,0004 bd4 ba3.2k sqft2214 Pollard Pl, Cary, NC 27519For SaleMLS ID #10166127, Young Lee. Doorify MLS
- $949,0005 bd5 ba4k sqft2844 Greenbank Mill Dr, Fuquay Varina, NC 27526For SaleMLS ID #10172901, Jody Lynn Doran. Doorify MLS
- $820,0004 bd4 ba3.2k sqft2240 Madison Creek Dr, Apex, NC 27502For SaleMLS ID #10163571, Michael Wolgin. Doorify MLS
- $814,9004 bd3 ba3.1k sqft24 Lane Farms Way, Holly Springs, NC 27540New ConstructionMLS ID #10154291, Allison Eason. Doorify MLS
- $875,0005 bd4 ba3.1k sqft1300 Commons Ford Pl, Apex, NC 27539For SaleMLS ID #10174902, J. Michael Jackson. Doorify MLS
- $925,0005 bd4 ba3.4k sqft8524 Virgils Farm Rd, Apex, NC 27523For SaleMLS ID #10171964, Phillip DeMuth. Doorify MLS
- $694,0003 bd3 ba2.5k sqft1805 Bodwin Ln, Apex, NC 27502For SaleMLS ID #10182317, Tina Caul. Doorify MLS
- $689,9004 bd3 ba3k sqft4900 Sunset Stream Dr, Fuquay Varina, NC 27526For SaleMLS ID #10181882, Kevin Starkey. Doorify MLS
- $939,0003 bd3 ba2.3k sqft105 Utley Creek Ct, Holly Springs, NC 27540New ConstructionToll Brothers Inc.
- $850,0005 bd4 ba3.4k sqft1276 Gloriosa St, Apex, NC 27523For SaleMLS ID #10176364, Hope Tyler. Doorify MLS
