Completely renovated with refined design, exceptional craftsmanship, & striking architectural detail, this stunning residence offers an elevated lifestyle within the Legends community, beginning with grand curb appeal & beautifully manicured landscaping that sets the tone upon arrival. A welcoming entry opens directly into the living room with soaring ceilings & an open catwalk above, creating a dramatic yet inviting sense of scale, while the thoughtfully designed main living space flows seamlessly into the den, family room, & custom eat in kitchen. The family room serves as a captivating focal point with a gas fireplace & exposed wooden beams, & the luxury kitchen is custom built with quartz countertops, a large statement island, high end finishes, & convenient first floor laundry located just off the kitchen. The kitchen opens to a covered back patio with vaulted ceilings & a fireplace, overlooking a truly showstopping backyard designed to impress, featuring saltwater in ground pool with spill over spa, waterfall features, a private putting green, lush professional landscaping, & multiple areas to relax, entertain, & gather, creating a setting that guests will be instantly drawn to & remember long after they leave. The main level owner suite offers a private retreat with a spacious walk in closet, & spa inspired bath with a walk in shower, jet spray soaking tub & fireplace. Upstairs, three additional bedrooms & two full baths provide comfort & privacy, including a Jack & Jill bath between two bedrooms & a third bedroom with a private ensuite & charming reading nook with window seating. The fully finished lower level expands the living space with a large family & game room, full bar, additional bathroom, & flexible finished bonus area ideal for a home office, gym, dressing room or guest space, all complemented by a three car attached garage & a location near Route 30 with access to the Pennsylvania Turnpike. A remarkable residence where design, comfort, & outdoor living come together to create an experience that is both luxurious & effortlessly livable.
Contingent
Price cut: $50K (6/2)
$1,250,000
2080 Saint Ann Cmn, North Huntingdon, PA 15642
4beds
3,288sqft
:
Get pre-qualified$7,673/mo
Single Family Residence
Built in 2005
0.6 Acres Lot
$1,172,400 Zestimate®
$380/sqft
$-- HOA
What's special
Beautifully manicured landscapingThree car attached garageWelcoming entryGrand curb appealPrivate putting greenLush professional landscapingLarge statement island
- 96 days |
- 452 |
- 8 |
Zillow last checked:
Listing updated:
Listed by:
Lindy Sgambati-Cox 724-838-3660,
BERKSHIRE HATHAWAY THE PREFERRED REALTY 724-838-3660
Source: WPMLS,MLS#: 1738314 Originating MLS: West Penn Multi-List
Originating MLS: West Penn Multi-ListFacts & features
Interior
Bedrooms & bathrooms
- Bedrooms: 4
- Bathrooms: 5
- Full bathrooms: 3
- 1/2 bathrooms: 2
Primary bedroom
- Level: Main
- Dimensions: 19x14
Bedroom 2
- Level: Upper
- Dimensions: 18x12
Bedroom 3
- Level: Upper
- Dimensions: 13x13
Bedroom 4
- Level: Upper
- Dimensions: 13x13
Bonus room
- Level: Lower
- Dimensions: 20x13
Den
- Level: Main
- Dimensions: 14x13
Dining room
- Level: Main
- Dimensions: 15x12
Entry foyer
- Level: Main
Family room
- Level: Main
- Dimensions: 21x16
Game room
- Level: Lower
- Dimensions: 51x30
Kitchen
- Level: Main
- Dimensions: 27x15
Laundry
- Level: Main
Living room
- Level: Main
- Dimensions: 21x12
Heating
- Forced Air, Gas
Cooling
- Central Air
Appliances
- Included: Some Gas Appliances, Convection Oven, Dishwasher, Disposal, Microwave, Refrigerator, Stove
Features
- Wet Bar, Jetted Tub, Kitchen Island, Window Treatments
- Flooring: Ceramic Tile, Hardwood, Carpet
- Windows: Screens, Window Treatments
- Basement: Full,Walk-Out Access
- Number of fireplaces: 3
- Fireplace features: Gas
Interior area
- Total structure area: 3,288
- Total interior livable area: 3,288 sqft
Video & virtual tour
Property
Parking
- Total spaces: 3
- Parking features: Attached, Garage, Garage Door Opener
- Has attached garage: Yes
Features
- Levels: Two
- Stories: 2
- Pool features: Pool
- Has spa: Yes
Lot
- Size: 0.6 Acres
- Dimensions: 0.5951
Details
- Parcel number: 5412100057
Construction
Type & style
- Home type: SingleFamily
- Architectural style: Colonial,Two Story
- Property subtype: Single Family Residence
Materials
- Brick, Stone
- Roof: Composition
Condition
- Resale
- Year built: 2005
Utilities & green energy
- Sewer: Public Sewer
- Water: Public
Community & HOA
Community
- Security: Security System
- Subdivision: The Legends
Location
- Region: North Huntingdon
Financial & listing details
- Price per square foot: $380/sqft
- Tax assessed value: $79,270
- Annual tax amount: $10,807
- Date on market: 5/6/2026
Estimated market value
$1,172,400
$1.11M - $1.23M
$3,344/mo
Price history
| Date | Event | Price |
|---|---|---|
| 7/12/2026 | Contingent | $1,250,000$380/sqft |
Source:  WPMLS #1738314 Report a problem WPMLS #1738314 Report a problem | ||
| 6/2/2026 | Price change | $1,250,000-3.8%$380/sqft |
Source: WPMLS #1738314 Report a problem | ||
| 5/6/2026 | Listed for sale | $1,300,000$395/sqft |
Source: WPMLS #1738314 Report a problem | ||
| 3/3/2026 | Listing removed | $1,300,000$395/sqft |
Source: BHHS broker feed #1738314 Report a problem | ||
| 1/28/2026 | Listed for sale | $1,300,000+147.6%$395/sqft |
Source: WPMLS #1738314 Report a problem | ||
| 10/8/2015 | Sold | $525,000-2.8%$160/sqft |
Source: WPMLS #1062694 Report a problem | ||
| 7/17/2015 | Price change | $539,900-5.3%$164/sqft |
Source: Coldwell Banker Real Estate Services - North Huntingdon #1062694 Report a problem | ||
| 6/15/2015 | Listed for sale | $569,900+30%$173/sqft |
Source: Coldwell Banker Real Estate Services - North Huntingdon #1062694 Report a problem | ||
| 6/25/2003 | Sold | $438,500$133/sqft |
Source: WPMLS #445431 Report a problem | ||
Public tax history
| Year | Property taxes | Tax assessment |
|---|---|---|
| 2024 | $10,437 +10.8% | $79,270 |
| 2023 | $9,420 | $79,270 |
| 2022 | $9,420 +0.8% | $79,270 |
| 2021 | $9,341 +2.5% | $79,270 |
| 2020 | $9,111 | $79,270 |
| 2019 | $9,111 +4.4% | $79,270 |
| 2018 | $8,731 +5.1% | $79,270 +4.1% |
| 2017 | $8,305 +5.4% | $76,140 |
| 2016 | $7,880 | $76,140 |
| 2015 | $7,880 +1.8% | $76,140 |
| 2014 | $7,739 +0.6% | $76,140 |
| 2013 | $7,689 +0.4% | $76,140 |
| 2012 | $7,655 | $76,140 |
| 2011 | $7,655 | $76,140 |
| 2010 | $7,655 +1.9% | $76,140 |
| 2009 | $7,514 | $76,140 |
| 2008 | $7,514 | $76,140 |
| 2007 | $7,514 +1.1% | $76,140 |
| 2006 | $7,431 +4% | $76,140 |
| 2005 | $7,145 +7.1% | $76,140 |
| 2004 | $6,669 +16560.3% | $76,140 +15128% |
| 2003 | $40 | $500 |
| 2002 | $40 +7.4% | $500 |
| 2000 | $37 | $500 |
Find assessor info on the county website
Monthly payment
Est. payment
Payment breakdown
Explore the cost of this home by adjusting the details. Changes won't be saved.Climate risks
Neighborhood: 15642
Nearby schools
GreatSchools rating
- 9/10Hahntown El SchoolGrades: K-4Distance: 2 mi
- 7/10Norwin Middle SchoolGrades: 7-8Distance: 2.2 mi
- 9/10Norwin Senior High SchoolGrades: 9-12Distance: 2.3 mi
Schools provided by the listing agent
- District: Norwin
Source: WPMLS. This data may not be complete. We recommend contacting the local school district to confirm school assignments for this home.
- $80,170-- bd-- ba4.2k sqft2070 Saint Ann Cmn, North Huntingdon, PA 15642Off Market
- $724,3004 bd4 ba4.8k sqft8017 Oxford Ct, North Huntingdon, PA 15642Off Market
- $76,180-- bd-- ba4.4k sqft8037 Oxford Ct, North Huntingdon, PA 15642Off Market
- $819,7005 bd5 ba3.5k sqft2081 Saint Anne Cmn, North Huntingdon, PA 15642Off Market

- $1,152,3005 bd6 ba6.5k sqft2100 Saint Ann Cmn, North Huntingdon, PA 15642Off Market
- $8,880-- bd-- ba-- sqft2100 Saint Ann Cmn, North huntingdon, PA 15642Off Market
- $67,510-- bd-- ba3.3k sqft8001 Oxford Ct, North Huntingdon, PA 15642Off Market
- $59,160-- bd-- ba2.9k sqft8059 Oxford Ct, North Huntingdon, PA 15642Off Market
A local agent can set up tours, give advice and negotiate with sellers.
A local lender can help you make sure your offer is ready when you are.
Similar homes
- $835,0004 bd4 ba4.2k sqft7708 Natalie Ln, North Huntingdon, PA 15642For Sale
 MLS ID #1765697, Skip Majiros. WPMLS
 - $1,000,0004 bd3 ba3.3k sqft7 Hawthorne Ln, Irwin, PA 15642For Sale
 MLS ID #1758586, Cathy Bittner. WPMLS
 - $1,289,0004 bd5 ba4k sqft2084 Boquet Rd, Jeannette, PA 15644For Sale
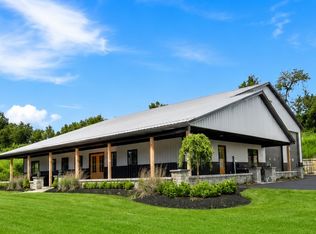 MLS ID #1768102, Rebecca King. WPMLS
 - $685,0005 bd6 ba3.1k sqft1140 S Whitmore Rd, North Huntingdon, PA 15642For Sale
 MLS ID #1750413, Nikaela Connelly. WPMLS
 - $769,5003 bd3 ba1.7k sqft1200 Hahntown Wendel Rd, North Huntingdon, PA 15642For SaleMLS ID #1721909, Angela Chorba. WPMLS
- $880,0005 bd5 ba4.5k sqft33 Hawthorne Ln, Irwin, PA 15642For SaleMLS ID #1757433, Kerri Croushore. WPMLS
- $690,0003 bd3 ba3.1k sqft2215 Hyland Rd, Harrison City, PA 15636For SaleMLS ID #1768186, Melissa Merriman. WPMLS
- $650,0004 bd4 ba3.1k sqft101 Park Ln, Murrysville, PA 15668For SaleMLS ID #1767542, Michael Reed. WPMLS
- $999,0004 bd4 ba4k sqft2004 Quincey Dr, Clairton, PA 15025For SaleMLS ID #1749346, Cindy Ingram. WPMLS
- $996,0004 bd5 ba4.6k sqft133 Hay Ln, Murrysville, PA 15668For SaleMLS ID #1744529, Stacie Williams. WPMLS
- $1,100,0004 bd3 ba2.8k sqft6220 Mellon Park Ct, Pittsburgh, PA 15232For SaleMLS ID #1768470, Artem Kovalevskiy. WPMLS
- $665,0006 bd5 ba4k sqft6453 Marco Ct, Irwin, PA 15642For SaleMLS ID #1752826, Justin Trainer. WPMLS
- $997,0006 bd6 ba4.2k sqft3513 Lashan Dr, Murrysville, PA 15668For SaleMLS ID #1764580, Tarasa Hurley. WPMLS
- $769,9004 bd3 ba3k sqft708 Acorn Ln, Clairton, PA 15025For SaleMLS ID #1767027, Nichole Merrell. WPMLS
- $834,9004 bd6 ba4.1k sqft4302 Michel Ct, Murrysville, PA 15668For SaleMLS ID #1745974, Hedy Krenn. WPMLS
- $1,255,0005 bd4 ba3k sqft6835 Penham Pl, Pittsburgh, PA 15208For SaleMLS ID #1761961, Jeffrey Johnson. WPMLS
- $740,0005 bd4 ba2.9k sqft1001 Black Sands Dr, Jeannette, PA 15644For SaleMLS ID #1762331, Jackie Horvath. WPMLS
- $1,300,0004 bd4 ba2.6k sqft5430 Aylesboro Ave, Pittsburgh, PA 15217For SaleMLS ID #1763503, Mindy Pry. WPMLS
- $799,0004 bd4 ba4.5k sqft116 Parkview Dr, Pittsburgh, PA 15239For SaleMLS ID #1766952, Stephanie Wess. WPMLS
- $1,350,0004 bd5 ba4k sqft1512 Valmont St, Pittsburgh, PA 15217For SaleMLS ID #1765297, Molly Finley. WPMLS
