Under contract-accepting backup offers. Motivated seller! Welcome to your slice of Dunedin living. This move-in-ready 2-bedroom, 2-bath condo offers a functional split floor plan, with the guest bedroom and nearby full bath situated on one side—complete with two closets for extra storage. The primary suite is privately set toward the back, featuring a walk-in closet and an updated en-suite bathroom.The kitchen opens nicely into the main living space, creating an easy flow for everyday living and entertaining. Additional highlights include a screened-in lanai, in-unit laundry, and a convenient storage area just steps away.Located in the pet-friendly Hunters Glen community, residents enjoy a low HOA and access to a heated pool. Centrally positioned in Dunedin, you’ll be close to everything this vibrant area has to offer. Don’t miss your chance to make this beautifull condo your own. Schedule a showing today!
Under contract
Price cut: $4.1K (5/28)
$214,900
2087 HUNTERS GLEN DRIVE #112, DUNEDIN, FL 34698
2beds
955sqft
:
Get pre-qualified$1,988/mo
Condominium
Built in 1986
-- sqft lot
$203,700 Zestimate®
$225/sqft
$475/mo HOA
What's special
Screened-in lanaiUpdated en-suite bathroomIn-unit laundryFunctional split floor planWalk-in closet
- 91 days |
- 270 |
- 14 |
Zillow last checked:
Listing updated:
Listed by:
Anica Huyser 413-387-8244,
JOSEPH SULLIVAN REAL ESTATE 813-898-7150
Source: Stellar MLS,MLS#: TB8502547 Originating MLS: Suncoast Tampa
Originating MLS: Suncoast Tampa
Facts & features
Interior
Bedrooms & bathrooms
- Bedrooms: 2
- Bathrooms: 2
- Full bathrooms: 2
Primary bedroom
- Description: Room2
- Features: Walk-In Closet(s)
- Level: First
- Area: 183.7 Square Feet
- Dimensions: 16.7x11
Bedroom 2
- Description: Room3
- Features: Linen Closet
- Level: First
- Area: 144.3 Square Feet
- Dimensions: 13x11.1
Kitchen
- Level: First
- Area: 57.51 Square Feet
- Dimensions: 7.1x8.1
Living room
- Description: Room1
- Level: First
- Area: 202.64 Square Feet
- Dimensions: 13.6x14.9
Heating
- Electric
Cooling
- Central Air
Appliances
- Included: Dishwasher, Disposal, Dryer, Microwave, Range, Refrigerator, Washer
- Laundry: Laundry Closet
Features
- Ceiling Fan(s), Kitchen/Family Room Combo, Split Bedroom, Thermostat, Walk-In Closet(s)
- Flooring: Carpet, Ceramic Tile, Vinyl
- Doors: Sliding Doors
- Windows: Blinds, Window Treatments
- Has fireplace: No
Interior area
- Total structure area: 1,021
- Total interior livable area: 955 sqft
Video & virtual tour
Property
Parking
- Parking features: Assigned, Common, Guest
Features
- Levels: One
- Stories: 1
- Exterior features: Balcony, Rain Gutters, Sidewalk, Storage
Lot
- Size: 2.21 Acres
Details
- Parcel number: 242815417290010112
- Special conditions: None
Construction
Type & style
- Home type: Condo
- Property subtype: Condominium
Materials
- Block
- Foundation: Slab
- Roof: Metal
Condition
- New construction: No
- Year built: 1986
Utilities & green energy
- Sewer: Public Sewer
- Water: Public
- Utilities for property: BB/HS Internet Available, Cable Connected, Electricity Connected, Public, Water Connected
Community & HOA
Community
- Features: Community Mailbox, Deed Restrictions, Pool, Sidewalks
- Pet fee: $0 monthly
- Subdivision: HUNTER'S GLEN CONDO
HOA
- Has HOA: Yes
- Services included: Cable TV, Common Area Taxes, Community Pool, Reserve Fund, Maintenance Structure, Maintenance Grounds, Manager, Pool Maintenance, Trash, Water
- HOA fee: $475 monthly
- HOA name: Megan Sheehan
- HOA phone: 727-387-6553
Location
- Region: Dunedin
Financial & listing details
- Price per square foot: $225/sqft
- Tax assessed value: $174,283
- Annual tax amount: $2,852
- Date on market: 4/28/2026
- Cumulative days on market: 89 days
- Listing terms: Cash,Conventional,FHA,VA Loan
- Ownership: Condominium
- Total actual rent: 0
- Electric utility on property: Yes
- Road surface type: Paved
Estimated market value
$203,700
$194,000 - $214,000
$2,172/mo
Price history
| Date | Event | Price |
|---|---|---|
| 7/8/2026 | Contingent | $214,900$225/sqft |
Source:  Stellar MLS #TB8502547 Report a problem Stellar MLS #TB8502547 Report a problem | ||
| 7/6/2026 | Pending sale | $214,900$225/sqft |
Source: Stellar MLS #TB8502547 Report a problem | ||
| 5/28/2026 | Price change | $214,900-1.9%$225/sqft |
Source: Stellar MLS #TB8502547 Report a problem | ||
| 4/28/2026 | Listed for sale | $219,000+298.2%$229/sqft |
Source: Stellar MLS #TB8502547 Report a problem | ||
| 8/2/2021 | Sold | $55,000+10%$58/sqft |
Source: Public Record Report a problem | ||
| 8/6/2015 | Sold | $50,000-14.5%$52/sqft |
Source: Public Record Report a problem | ||
| 7/6/2015 | Listed for sale | $58,500$61/sqft |
Source: ISLAND ESTATES REALTY INC #U7728385 Report a problem | ||
| 7/6/2015 | Pending sale | $58,500$61/sqft |
Source: ISLAND ESTATES REALTY INC #U7728385 Report a problem | ||
| 7/2/2015 | Listed for sale | $58,500$61/sqft |
Source: ISLAND ESTATES REALTY INC #U7728385 Report a problem | ||
| 6/10/2015 | Pending sale | $58,500$61/sqft |
Source: ISLAND ESTATES REALTY INC #U7728385 Report a problem | ||
| 6/10/2015 | Listed for sale | $58,500-42.3%$61/sqft |
Source: ISLAND ESTATES REALTY INC #U7728385 Report a problem | ||
| 8/9/2005 | Sold | $101,300+103%$106/sqft |
Source: Public Record Report a problem | ||
| 1/21/2000 | Sold | $49,900+13.4%$52/sqft |
Source: Public Record Report a problem | ||
| 5/10/1996 | Sold | $44,000$46/sqft |
Source: Public Record Report a problem | ||
Public tax history
| Year | Property taxes | Tax assessment |
|---|---|---|
| 2025 | $2,853 +8.5% | $155,290 +10% |
| 2024 | $2,629 +1.9% | $141,173 +10% |
| 2023 | $2,579 +11.5% | $128,339 +10% |
| 2022 | $2,313 +11.9% | $116,672 +10% |
| 2021 | $2,066 +4.6% | $106,065 +10% |
| 2020 | $1,975 +15.6% | $96,423 +10% |
| 2019 | $1,708 | $87,657 +0.9% |
| 2018 | $1,708 +8.8% | $86,883 +1.6% |
| 2017 | $1,570 +21% | $85,487 +29.8% |
| 2016 | $1,297 +357.7% | $65,858 +68.6% |
| 2015 | $283 +3.9% | $39,066 +0.8% |
| 2014 | $273 +3.1% | $38,756 +1.5% |
| 2013 | $265 +7.1% | $38,183 +1.7% |
| 2012 | $247 | $37,545 -13.5% |
| 2011 | -- | $43,424 -34.1% |
| 2010 | -- | $65,853 -16% |
| 2009 | -- | $78,418 -10.3% |
| 2008 | $920 | $87,416 +3% |
| 2007 | -- | $84,870 +40.7% |
| 2005 | -- | $60,300 +15.7% |
| 2004 | $284 -24.7% | $52,100 +0.8% |
| 2003 | $376 +10.4% | $51,700 +11.2% |
| 2002 | $341 | $46,500 +14.3% |
| 2001 | $341 -58.2% | $40,700 +8% |
| 2000 | $815 | $37,700 |
Find assessor info on the county website
Monthly payment
Est. payment
Payment breakdown
Explore the cost of this home by adjusting the details. Changes won't be saved.Climate risks
Neighborhood: 34698
Nearby schools
GreatSchools rating
- 9/10Garrison-Jones Elementary SchoolGrades: PK-5Distance: 0.2 mi
- 5/10Palm Harbor Middle SchoolGrades: 6-8Distance: 2.1 mi
- 5/10Dunedin High SchoolGrades: 9-12Distance: 0.8 mi
Schools provided by the listing agent
- Elementary: Garrison-Jones Elementary-PN
- Middle: Dunedin Highland Middle-PN
- High: Dunedin High-PN
Source: Stellar MLS. This data may not be complete. We recommend contacting the local school district to confirm school assignments for this home.
- $185,200-- bd-- ba955 sqft2087 Hunters Glen Dr #111, Dunedin, FL 34698Off Market
- $180,000-- bd-- ba955 sqft2087 Hunters Glen Dr #113, Dunedin, FL 34698Off Market
- $170,300-- bd-- ba955 sqft2087 Hunters Glen Dr #114, Dunedin, FL 34698Off Market
- $183,7002 bd2 ba955 sqft2087 Hunters Glen Dr #125, Dunedin, FL 34698Off Market
- $200,0002 bd2 ba955 sqft2087 Hunters Glen Dr #126, Dunedin, FL 34698Sold
- $172,000-- bd-- ba955 sqft2087 Hunters Glen Dr #127, Dunedin, FL 34698Off Market
- $225,0002 bd2 ba955 sqft2087 Hunters Glen Dr #128, Dunedin, FL 34698Sold
- $245,0002 bd2 ba955 sqft2085 Hunters Glen Dr #228, Dunedin, FL 34698Sold
A local agent can set up tours, give advice and negotiate with sellers.
Similar homes
- $245,0002 bd2 ba955 sqft2067 HUNTERS GLEN DRIVE #312, DUNEDIN, FL 34698For Sale
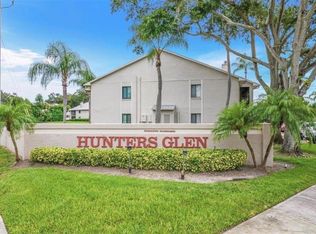
 MLS ID #TB8518482, Anica Huyser, JOSEPH SULLIVAN REAL ESTATE. Stellar MLS
 - $179,9002 bd2 ba1k sqft1701 PINEHURST ROAD #6A, DUNEDIN, FL 34698For Sale
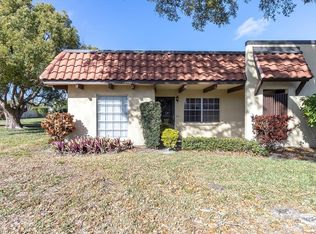 MLS ID #W7883505, JIM Steele, PA, BHHS FLORIDA PROPERTIES GROUP. Stellar MLS
 - $224,9902 bd3 ba1.2k sqft1515 BAYSHORE BOULEVARD #26, DUNEDIN, FL 34698For Sale
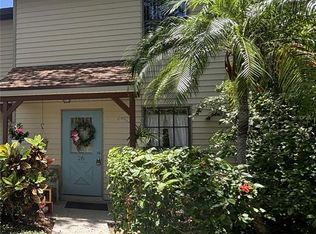 MLS ID #TB8526674, Mike Penninger, CHARLES RUTENBERG REALTY INC. Stellar MLS
 - $199,9002 bd2 ba1k sqft2286 NORWEGIAN DRIVE #8, CLEARWATER, FL 33763For Sale
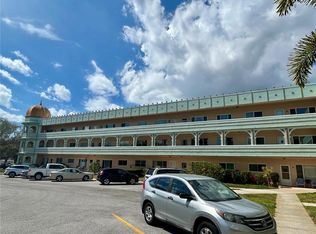 MLS ID #TB8481999, Ken Reiss, ON TOP OF THE WORLD RE. Stellar MLS
 - $218,0002 bd2 ba1.4k sqft2341 HAITIAN DRIVE #55, CLEARWATER, FL 33763For SaleMLS ID #O6398320, Steven Koleno, BEYCOME OF FLORIDA LLC. Stellar MLS
- $220,0002 bd2 ba1.1k sqft2460 PERSIAN DRIVE #24, CLEARWATER, FL 33763For SaleMLS ID #TB8527244, Jason Johantgen, ON TOP OF THE WORLD RE. Stellar MLS
- $220,0002 bd2 ba1.1k sqft2650 COUNTRYSIDE BOULEVARD #E103, CLEARWATER, FL 33761For SaleMLS ID #TB8504236, Jenna Utley, COMPASS FLORIDA LLC. Stellar MLS
- $259,0002 bd2 ba930 sqft2749 COUNTRYSIDE BOULEVARD #14, CLEARWATER, FL 33761For SaleMLS ID #TB8501921, Kimberley Schaeffer, DALTON WADE INC. Stellar MLS
- $169,9002 bd2 ba935 sqft2465 NORTHSIDE DRIVE #604, CLEARWATER, FL 33761For SaleMLS ID #TB8510932, Naureen Merchant, FUTURE HOME REALTY INC. Stellar MLS
- $210,0002 bd2 ba924 sqft50 WOODLAKE PLACE, OLDSMAR, FL 34677For SaleMLS ID #TB8507105, Karen Sewell, CHARLES RUTENBERG REALTY INC. Stellar MLS
- $189,9992 bd2 ba1.2k sqft2297 LARK CIRCLE E #C, PALM HARBOR, FL 34684For SaleMLS ID #TB8531851, Jarod Brewer, RE/MAX ACTION FIRST OF FLORIDA. Stellar MLS
- $207,5002 bd2 ba1k sqft2333 FEATHER SOUND DRIVE #C507, CLEARWATER, FL 33762For SaleMLS ID #TB8497184, Denny Umphreys, THE ALDRICH AGENCY REAL ESTATE LLC. Stellar MLS
- $200,0002 bd2 ba1.1k sqft6070 80TH STREET N #105, ST PETERSBURG, FL 33709For SaleMLS ID #A4683361, Todd Deose, REALTY ONE GROUP MVP. Stellar MLS
- $200,0002 bd2 ba1k sqft2700 NEBRASKA AVENUE #5-105, PALM HARBOR, FL 34684For SaleMLS ID #TB8511200, Tammy McInerney, KELLER WILLIAMS REALTY PORTFOLIO COLLECTION. Stellar MLS
- $200,0002 bd2 ba1.1k sqft2663 SABAL SPRINGS CIRCLE #102, CLEARWATER, FL 33761For SaleMLS ID #TB8463211, Lori Ford, CHARLES RUTENBERG REALTY INC. Stellar MLS
- $199,0002 bd2 ba1.1k sqft2467 FINLANDIA LANE #27, CLEARWATER, FL 33763For SaleMLS ID #TB8521887, Ken Reiss, ON TOP OF THE WORLD RE. Stellar MLS
- $245,0002 bd2 ba930 sqft2749 COUNTRYSIDE BOULEVARD #22, CLEARWATER, FL 33761For SaleMLS ID #TB8472754, Kimberley Schaeffer, DALTON WADE INC. Stellar MLS
- $299,8882 bd2 ba928 sqft460 S PAULA DR #107, DUNEDIN, FL 34698For SaleMLS ID #TB8506074, DJ Northrop, HOMEFRONT REALTY. Stellar MLS
- $124,0002 bd2 ba1.1k sqft2447 ECUADORIAN WAY #73, CLEARWATER, FL 33763For SaleMLS ID #TB8490331, Carrie Moreno, ON TOP OF THE WORLD RE. Stellar MLS
- $193,0002 bd2 ba1k sqft1488 PINE GLEN LANE #B2, TARPON SPRINGS, FL 34688For SaleMLS ID #TB8486714, Michael Morton, HOMEFRONT REALTY. Stellar MLS
