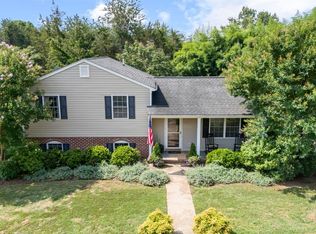
Welcome home to this beautifully maintained split-foyer residence nestled in the heart of Amherst County and located within the highly sought-after Elon School District. The inviting main living area features an open floor plan with soaring cathedral ceilings and a stunning rock fireplace that serves as the centerpiece of the home. The spacious primary suite offers a tray ceiling, walk-in closet, and a large private bath designed for comfort and convenience. Step outside to enjoy mountain views from the front of the home, a large deck perfect for entertaining, and a lower patio overlooking the spacious backyard. Beautiful landscaping, a storage shed, paved driveway, and attached two-car garage complete this exceptional property. Enjoy the perfect blend of peaceful country living and everyday convenience.
Pending
$339,900
209 Hunt Club Dr, Madison Heights, VA 24572
3beds
2,190sqft
:
Get pre-qualified$2,050/mo
Single Family Residence
Built in 2005
0.49 Acres Lot
$334,800 Zestimate®
$155/sqft
$-- HOA
What's special
Beautiful landscapingStunning rock fireplaceBeautifully maintained split-foyer residencePaved drivewayOpen floor planStorage shedAttached two-car garage
- 52 days |
- 307 |
- 12 |
Likely to sell faster than
Zillow last checked:
Listing updated:
Listed by:
Trevor Reed Gillispie 434-660-5853 trgillispie@gmail.com,
Elite Realty 434-386-8501
Source: LMLS,MLS#: 366985 Originating MLS: Lynchburg Board of Realtors
Originating MLS: Lynchburg Board of RealtorsFacts & features
Interior
Bedrooms & bathrooms
- Bedrooms: 3
- Bathrooms: 3
- Full bathrooms: 3
Primary bedroom
- Level: Second
- Area: 182
- Dimensions: 14 x 13
Bedroom
- Dimensions: 0 x 0
Bedroom 2
- Level: Second
- Area: 110
- Dimensions: 11 x 10
Bedroom 3
- Level: Second
- Area: 120
- Dimensions: 12 x 10
Bedroom 4
- Area: 0
- Dimensions: 0 x 0
Bedroom 5
- Area: 0
- Dimensions: 0 x 0
Dining room
- Level: Second
- Area: 120
- Dimensions: 12 x 10
Family room
- Area: 0
- Dimensions: 0 x 0
Great room
- Area: 0
- Dimensions: 0 x 0
Kitchen
- Level: Second
- Area: 90
- Dimensions: 10 x 9
Living room
- Level: Second
- Area: 238
- Dimensions: 17 x 14
Office
- Level: First
- Area: 180
- Dimensions: 15 x 12
Heating
- Heat Pump
Cooling
- Heat Pump
Appliances
- Included: Dishwasher, Double Oven, Electric Range, Refrigerator, Electric Water Heater
- Laundry: In Basement, Dryer Hookup, Laundry Room, Separate Laundry Rm., Washer Hookup
Features
- Ceiling Fan(s), Drywall, Great Room, Primary Bed w/Bath, Pantry, Separate Dining Room, Walk-In Closet(s), Other
- Flooring: Carpet, Vinyl
- Basement: Exterior Entry,Finished,Interior Entry,Walk-Out Access,Other
- Attic: Access
- Number of fireplaces: 1
- Fireplace features: 1 Fireplace, Living Room
Interior area
- Total structure area: 2,190
- Total interior livable area: 2,190 sqft
- Finished area above ground: 2,190
- Finished area below ground: 0
Property
Features
- Levels: Multi/Split
- Patio & porch: Patio
- Exterior features: Other
- Has view: Yes
- View description: Mountain(s)
Lot
- Size: 0.49 Acres
Details
- Additional structures: Storage
- Parcel number: 122B35
- Zoning: R1
Construction
Type & style
- Home type: SingleFamily
- Architectural style: Split Foyer
- Property subtype: Single Family Residence
Materials
- Vinyl Siding
- Roof: Shingle
Condition
- Year built: 2005
Utilities & green energy
- Electric: AEP/Appalachian Powr
- Sewer: Septic Tank
- Water: County
Community & HOA
Location
- Region: Madison Heights
Financial & listing details
- Price per square foot: $155/sqft
- Tax assessed value: $182,500
- Annual tax amount: $1,113
- Date on market: 6/1/2026
- Cumulative days on market: 52 days
Estimated market value
$334,800
$318,000 - $352,000
$2,172/mo
Price history
| Date | Event | Price |
|---|---|---|
| 7/8/2026 | Pending sale | $339,900$155/sqft |
Source:  LMLS #366985 Report a problem LMLS #366985 Report a problem | ||
| 6/1/2026 | Listed for sale | $339,900+58.2%$155/sqft |
Source: LMLS #366985 Report a problem | ||
| 7/30/2014 | Listing removed | $214,900$98/sqft |
Source: The Realty Group Lynchburg dba Keller Williams #283756 Report a problem | ||
| 4/26/2014 | Price change | $214,900-4.4%$98/sqft |
Source: The Realty Group Lynchburg dba Keller Williams #283756 Report a problem | ||
| 3/25/2014 | Price change | $224,900-6.3%$103/sqft |
Source: The Realty Group Lynchburg dba Keller Williams #283756 Report a problem | ||
| 3/6/2014 | Listed for sale | $239,900+531.3%$110/sqft |
Source: The Realty Group Lynchburg dba Keller Williams #283756 Report a problem | ||
| 10/20/2005 | Sold | $38,000$17/sqft |
Source: Agent Provided Report a problem | ||
Public tax history
| Year | Property taxes | Tax assessment |
|---|---|---|
| 2024 | $1,113 | $182,500 |
| 2023 | $1,113 | $182,500 |
| 2022 | $1,113 | $182,500 |
| 2021 | $1,113 | $182,500 |
| 2020 | $1,113 +2.2% | $182,500 +2.2% |
| 2018 | $1,089 0% | $178,500 |
| 2017 | $1,089 | $178,500 |
| 2016 | $1,089 +8.9% | $178,500 |
| 2015 | $1,000 | $178,500 |
| 2014 | $1,000 +2.6% | $178,500 -4.7% |
| 2013 | $974 | $187,300 |
| 2012 | $974 | $187,300 |
| 2011 | $974 | $187,300 |
| 2010 | $974 | $187,300 |
| 2009 | $974 -20% | $187,300 |
| 2008 | $1,217 +72.5% | $187,300 +61.9% |
| 2007 | $706 +951.8% | $115,700 +951.8% |
| 2006 | $67 | $11,000 |
| 2005 | $67 +3.4% | $11,000 |
| 2004 | $65 +5.4% | $11,000 |
| 2003 | $62 | $11,000 |
| 2002 | $62 -12% | $11,000 +10% |
| 2001 | $70 | $10,000 |
Find assessor info on the county website
Monthly payment
Est. payment
Payment breakdown
Explore the cost of this home by adjusting the details. Changes won't be saved.Climate risks
Neighborhood: 24572
Nearby schools
GreatSchools rating
- 6/10Elon Elementary SchoolGrades: PK-5Distance: 0.6 mi
- 4/10Monelison Middle SchoolGrades: 6-8Distance: 5.7 mi
- 3/10Amherst County High SchoolGrades: 9-12Distance: 8 mi
Schools provided by the listing agent
- Elementary: Elon Elem
- Middle: Monelison Midl
- High: Amherst High
Source: LMLS. This data may not be complete. We recommend contacting the local school district to confirm school assignments for this home.
- $343,3003 bd2 ba1.5k sqft215 Hunt Club, Madison Heights, VA 24572Off Market
- $314,1003 bd2 ba1.3k sqft215 Hunt Club Dr, Madison Heights, VA 24572Off Market
- $298,1003 bd2 ba1.5k sqft191 Hunt Club Dr, Madison Heights, VA 24572Off Market
- $279,9003 bd2 ba1.4k sqft181 Hunt Club Dr, Madison Heights, VA 24572Sold

- $319,0003 bd2 ba1.6k sqft225 Hunt Club Dr, Madison Heights, VA 24572Off Market
- $306,4003 bd2 ba1.4k sqft183 Hunt Club Dr, Madison Heights, VA 24572Off Market
- $296,2003 bd2 ba1.2k sqft208 Hunt Club Dr, Madison Heights, VA 24572Off Market
- $289,5003 bd2 ba1.2k sqft212 Hunt Club Dr, Madison Heights, VA 24572Off Market
A local agent can set up tours, give advice and negotiate with sellers.
A local lender can help you make sure your offer is ready when you are.
Similar homes
- $330,0003 bd3 ba2k sqft219 Shady Oak Dr, Madison Heights, VA 24572For Sale
 MLS ID #367913, Trevor Reed Gillispie, Elite Realty. LMLS
 - $325,0003 bd2 ba1.7k sqft158 Woodvue Dr, Madison Heights, VA 24572For Sale
 MLS ID #366926, Trevor Reed Gillispie, Elite Realty. LMLS
 - $375,0003 bd2 ba1.3k sqft3227 Elon Rd, Monroe, VA 24574For Sale
 MLS ID #367836, Adam Hazelwood, eXp Realty LLC-Lynchburg. LMLS
 - $265,0004 bd1 ba2.6k sqft133 Reichard Dr, Madison Heights, VA 24572For Sale
 MLS ID #368167, Polly R. Wooldridge, NextHome TwoFourFive. LMLS
 - $290,0004 bd3 ba2.4k sqft457 Amelon Rd, Madison Heights, VA 24572For SaleMLS ID #367170, Tim Johannsen, Mark A. Dalton & Co., Inc.. LMLS
- $339,9003 bd3 ba1.4k sqft297 Poor House Farm Rd, Amherst, VA 24521For SaleMLS ID #368162, Tony Lowrey, Lowrey Realty LLC. LMLS
- $319,9003 bd2 ba1.9k sqft227 Oakland Dr, Madison Heights, VA 24572For SaleMLS ID #366482, Christina Holmes, Keller Williams. LMLS
- $275,0003 bd2 ba1.6k sqft182 Orchard Dr, Madison Heights, VA 24572For SaleMLS ID #367454, Trevor Reed Gillispie, Elite Realty. LMLS
- $302,9003 bd2 ba1.1k sqft122 Gouyer Dr, Madison Heights, VA 24572For SaleMLS ID #365270, Daniel Keeton, Keeton & Co Real Estate. LMLS
- $299,9003 bd3 ba1.5k sqft163 Samson Way, Madison Heights, VA 24572For SaleMLS ID #367714, Alesha Renee Slaughter, Keller Williams. LMLS
- $190,0003 bd3 ba1.4k sqft124 Eubank Cir, Madison Heights, VA 24572For SaleMLS ID #368121, Lynne Creasy, Karl Miller Realty LLC. LMLS
- $349,9003 bd3 ba2.6k sqft122 Majestic Cir, Amherst, VA 24521For SaleMLS ID #366818, Stephen Garrett Mock, John Stewart Walker, Inc. LMLS
- $439,9003 bd2 ba1.8k sqft147 Shawnee Ct, Madison Heights, VA 24572For SaleMLS ID #366159, Troy Cash, Cash Bros Real Estate, Inc.. LMLS
- $329,9003 bd3 ba2.4k sqft143 Christian Springs Rd, Amherst, VA 24521For SaleMLS ID #367423, Schyler Coleman Higgins, Cornerstone Realty Group Inc.. LMLS
- $280,0003 bd2 ba1.8k sqft153 Ridge St, Madison Heights, VA 24572For SaleMLS ID #364924, Marlene Shelton-Giles, Re/Max 1st Olympic. LMLS
- $369,9004 bd3 ba2.4k sqft1002 Oxford Point Rd, Lynchburg, VA 24502For SaleMLS ID #367745, Matt Coleman, eXp Realty LLC-Stafford. LMLS
- $339,9003 bd2 ba1.5k sqft198 Deer Path, Rustburg, VA 24588For SaleMLS ID #367429, Stephanie Cheatham, Property Mgmt. Specialists. LMLS
- $399,9503 bd3 ba1.4k sqft218 Mansfield Dr, Madison Heights, VA 24572For SaleMLS ID #367554, Danielle Boone, MKB, REALTORS. LMLS
- $240,0003 bd1 ba1.4k sqft554 Dixie Airport Rd, Madison Heights, VA 24572For SaleMLS ID #367927, Katelin Garner, Keller Williams Realty-Roanoke. LMLS
- $369,9004 bd2 ba2.4k sqft629 Sherman Dr, Lynchburg, VA 24502For SaleMLS ID #367487, Gary M. Foster, Gary Foster & Co. Realtors. LMLS
