Welcome to 209 Prairie Street in River Park Place, where downtown Elgin living meets stylish, spacious convenience! Ideally located in historic downtown Elgin, this all-brick townhome is just steps from the Riverwalk, shops, restaurants, art galleries, festivals, concerts and the Metra station. Offering three levels of living, an attached two-car garage plus convenient street parking, this home delivers both flexibility and function. The main level features a versatile bonus space perfect for a home office, family room, workout area, playroom or game room. The second level is bright and inviting with an open-concept living and dining area, abundant natural light, a well-appointed kitchen with access to a private balcony, and a convenient powder room. Upstairs, two generously sized bedrooms each feature their own private bath, while second-floor laundry adds everyday ease. Interior stairs lead to the rooftop deck-an incredible bonus and the perfect spot to relax, entertain, take in the views or watch downtown fireworks! With the Metra just minutes away, approximately 30 minutes to O'Hare and about an hour to downtown Chicago, this is an ideal opportunity to enjoy the best of urban-style living with the space and convenience of a townhome.
New
$349,900
209 Prairie St #209, Elgin, IL 60120
2beds
1,875sqft
Townhouse, Single Family Residence
Built in 2008
816 Square Feet Lot
$-- Zestimate®
$187/sqft
$200/mo HOA
What's special
Private balconyAll-brick townhomeAbundant natural lightAttached two-car garageWell-appointed kitchenConvenient powder roomSecond-floor laundry
- --
- 31
- views
- 5
- saves
Zillow last checked:
Listing updated:
Listed by:
Tamara O'Connor, CRS,GRI (630)485-4214,
Premier Living Properties
Source: MRED as distributed by MLS GRID,MLS#: 12759800
Facts & features
Interior
Bedrooms & bathrooms
- Bedrooms: 2
- Bathrooms: 3
- Full bathrooms: 2
- 1/2 bathrooms: 1
Rooms
- Room types: Deck
Primary bedroom
- Features: Flooring (Carpet), Bathroom (Full)
- Level: Third
- Area: 195 Square Feet
- Dimensions: 15X13
Bedroom 2
- Features: Flooring (Carpet)
- Level: Third
- Area: 130 Square Feet
- Dimensions: 13X10
Deck
- Level: Fourth
- Area: 100 Square Feet
- Dimensions: 10X10
Dining room
- Features: Flooring (Carpet)
- Level: Second
- Area: 130 Square Feet
- Dimensions: 13X10
Family room
- Features: Flooring (Carpet)
- Level: Main
- Area: 224 Square Feet
- Dimensions: 16X14
Kitchen
- Features: Kitchen (Eating Area-Table Space), Flooring (Vinyl)
- Level: Second
- Area: 255 Square Feet
- Dimensions: 17X15
Laundry
- Level: Second
- Area: 25 Square Feet
- Dimensions: 5X5
Living room
- Features: Flooring (Carpet)
- Level: Second
- Area: 255 Square Feet
- Dimensions: 17X15
Heating
- Natural Gas, Forced Air
Cooling
- Central Air
Appliances
- Included: Range, Microwave, Dishwasher, Refrigerator, Washer, Dryer
Features
- Basement: None
Interior area
- Total structure area: 0
- Total interior livable area: 1,875 sqft
Property
Parking
- Total spaces: 2
- Parking features: Yes, Attached, Garage
- Attached garage spaces: 2
Accessibility
- Accessibility features: No Disability Access
Features
- On waterfront: Yes
- Waterfront features: River Front
Lot
- Size: 816 Square Feet
- Dimensions: 24X34
Details
- Parcel number: 0613352038
- Special conditions: None
- Other equipment: TV-Cable
Construction
Type & style
- Home type: Townhouse
- Property subtype: Townhouse, Single Family Residence
Materials
- Brick
- Roof: Other
Condition
- New construction: No
- Year built: 2008
Details
- Builder model: AUGUSTA
Utilities & green energy
- Electric: Circuit Breakers, 200+ Amp Service
- Sewer: Public Sewer
- Water: Public
Community & HOA
Community
- Features: Park
- Security: Carbon Monoxide Detector(s)
- Subdivision: River Park Place
HOA
- Has HOA: Yes
- Services included: Lawn Care, Snow Removal
- HOA fee: $200 monthly
Location
- Region: Elgin
Financial & listing details
- Price per square foot: $187/sqft
- Annual tax amount: $7,381
- Date on market: 9/18/2026
- Ownership: Fee Simple w/ HO Assn.
Estimated market value
Not available
Estimated sales range
Not available
Not available
Price history
Price history is unavailable.
Public tax history
Tax history is unavailable.
Monthly payment
Est. payment
Payment breakdown
Explore the cost of this home by adjusting the details. Changes won't be saved.Climate risks
Neighborhood: Downtown Elgin
Nearby schools
Schools provided by the listing agent
- Elementary: Channing Memorial Elementary Sch
- Middle: Ellis Middle School
- High: Elgin High School
- District: 46
Source: MRED as distributed by MLS GRID. This data may not be complete. We recommend contacting the local school district to confirm school assignments for this home.
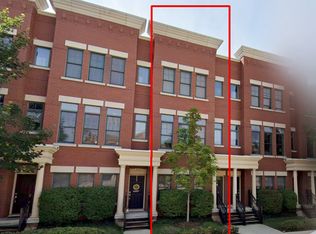
Similar homes
- $352,0002 bd3 ba1.9k sqft161 S Grove Ave, Elgin, IL 60120Active
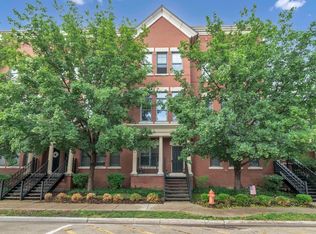 MLS ID #12755642, Kari Wilson, Real Broker, LLC. MRED as distributed by MLS GRID
 - $379,8002 bd4 ba2.4k sqft157 Festival Ct, Elgin, IL 60120Active
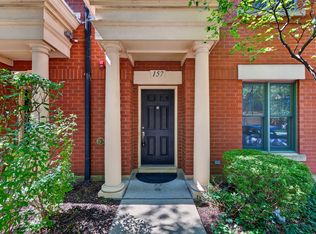 MLS ID #12736030, Marla Nguy, Abacus Realty. MRED as distributed by MLS GRID
 - $315,0002 bd3 ba1.7k sqft347 Gladstone Ln, Elgin, IL 60120New
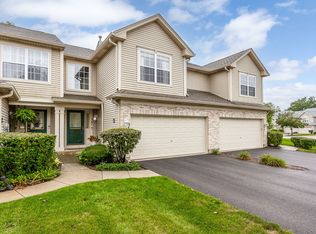 MLS ID #12760829, Sabrina Glover, ABR,CSC,PSA, Platinum Partners Realtors. MRED as distributed by MLS GRID
 - $345,0003 bd2 ba1.6k sqft470 Marguerite St, Elgin, IL 60123New
 MLS ID #12762502, Jesus Perez, Realty of America, LLC. MRED as distributed by MLS GRID
