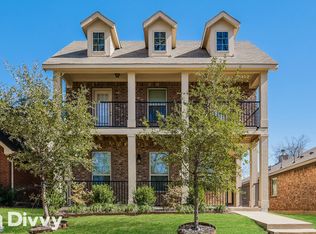
This charming home, located in the Tribute at Mills Branch community, features a welcoming front porch and a second-story balcony—perfect for relaxing at the end of a long day. Inside, you will find three spacious bedrooms and two-and-a-half bathrooms. The primary suite offers an en suite bathroom oasis and a large walk-in closet.
The second floor includes a great communal space for entertaining or relaxing, with direct access to the balcony, as well as two additional bedrooms (one of which features its own balcony access). The property also includes a rear-entry, two-car garage with a private driveway. This home is conveniently located just minutes from highway access, schools, grocery shopping, and more.
For sale
Price cut: $10K (6/8)
$305,000
209 Riverdell Ct, Lancaster, TX 75146
3beds
2,082sqft
Single Family Residence
Built in 2017
3,789 Square Feet Lot
$304,600 Zestimate®
$146/sqft
$6/mo HOA
What's special
Three spacious bedroomsTwo-and-a-half bathroomsLarge walk-in closetWelcoming front porch
- 130 days |
- 483 |
- 61 |
Zillow last checked:
Listing updated:
Listed by:
Crystal Solensky 0570376 214-415-4953,
Keller Williams Realty DPR 972-732-6000,
Joseph Solensky 0755267 972-732-6000,
Keller Williams Realty DPR
Source: NTREIS,MLS#: 21195380
Loading...
Facts & features
Interior
Bedrooms & bathrooms
- Bedrooms: 3
- Bathrooms: 3
- Full bathrooms: 2
- 1/2 bathrooms: 1
Primary bedroom
- Features: Ceiling Fan(s), En Suite Bathroom
- Level: First
- Dimensions: 14 x 14
Bedroom
- Features: Ceiling Fan(s)
- Level: Second
- Dimensions: 15 x 18
Bedroom
- Features: Ceiling Fan(s)
- Level: Second
- Dimensions: 11 x 14
Primary bathroom
- Features: Dual Sinks
- Level: First
- Dimensions: 11 x 11
Dining room
- Level: First
- Dimensions: 12 x 13
Family room
- Features: Ceiling Fan(s)
- Level: Second
- Dimensions: 16 x 18
Other
- Level: Second
- Dimensions: 6 x 8
Half bath
- Level: First
- Dimensions: 5 x 6
Kitchen
- Features: Built-in Features, Granite Counters
- Level: First
- Dimensions: 15 x 13
Laundry
- Features: Built-in Features
- Level: First
- Dimensions: 6 x 6
Living room
- Features: Ceiling Fan(s), Fireplace
- Level: First
- Dimensions: 15 x 16
Heating
- Electric
Cooling
- Central Air, Electric
Appliances
- Included: Dishwasher, Electric Range, Disposal, Microwave
- Laundry: Washer Hookup, Dryer Hookup
Features
- Eat-in Kitchen, Granite Counters, High Speed Internet, Cable TV, Vaulted Ceiling(s), Walk-In Closet(s)
- Flooring: Carpet, Ceramic Tile
- Has basement: No
- Number of fireplaces: 1
- Fireplace features: Wood Burning
Interior area
- Total interior livable area: 2,082 sqft
Video & virtual tour
Property
Parking
- Total spaces: 2
- Parking features: Alley Access
- Attached garage spaces: 2
Features
- Levels: Two
- Stories: 2
- Patio & porch: Covered, Balcony
- Exterior features: Balcony
- Pool features: None
- Fencing: Back Yard,Wood
Lot
- Size: 3,789 Square Feet
Details
- Parcel number: 360869700D0320000
Construction
Type & style
- Home type: SingleFamily
- Architectural style: Traditional,Detached
- Property subtype: Single Family Residence
Materials
- Brick
- Roof: Composition
Condition
- Year built: 2017
Utilities & green energy
- Sewer: Public Sewer
- Water: Public
- Utilities for property: Sewer Available, Water Available, Cable Available
Community & HOA
Community
- Features: Curbs
- Security: Fire Alarm
- Subdivision: Tribute At Mills Branch Ph 1b
HOA
- Has HOA: Yes
- Services included: Association Management
- HOA fee: $75 annually
- HOA name: Principal Management
- HOA phone: 833-462-3627
Location
- Region: Lancaster
Financial & listing details
- Price per square foot: $146/sqft
- Annual tax amount: $7,644
- Date on market: 3/5/2026
- Cumulative days on market: 131 days
Estimated market value
$304,600
$289,000 - $320,000
$2,567/mo
Price history
| Date | Event | Price |
|---|---|---|
| 6/8/2026 | Price change | $305,000-3.2%$146/sqft |
Source: NTREIS #21195380 Report a problem | ||
| 5/20/2026 | Price change | $315,000-3.1%$151/sqft |
Source: NTREIS #21195380 Report a problem | ||
| 3/5/2026 | Listed for sale | $325,000$156/sqft |
Source: NTREIS #21195380 Report a problem | ||
Public tax history
Tax history is unavailable.
Monthly payment
Est. payment
Payment breakdown
Explore the cost of this home by adjusting the details. Changes won't be saved.Climate risks
Neighborhood: 75146
Nearby schools
GreatSchools rating
- 6/10Rosa Parks/Millbrook Elementary SchoolGrades: PK-5Distance: 0.8 mi
- 4/10Lancaster Middle SchoolGrades: 7-8Distance: 1.5 mi
- 4/10Lancaster High SchoolGrades: 9-12Distance: 2.6 mi
Schools provided by the listing agent
- Elementary: Rosa Parks-Millbrook
- Middle: Lancaster
- High: Lancaster
- District: Lancaster ISD
Source: NTREIS. This data may not be complete. We recommend contacting the local school district to confirm school assignments for this home.
- $295,3003 bd3 ba2k sqft209 N Riverdell Mews, Lancaster, TX 75146Off Market
- $350,6003 bd3 ba2k sqft209 Riverdell North Mews, Lancaster, TX 75146Off Market
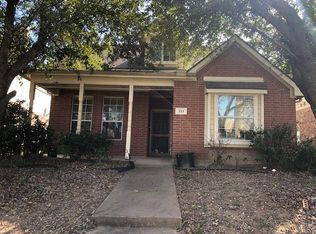
- $--3 bd2 ba1.3k sqft213 Riverdell Ct, Lancaster, TX 75146Sold
- $260,3003 bd2 ba1.3k sqft213 Riverdell North Mews, Lancaster, TX 75146Off Market

- $326,2003 bd3 ba2.1k sqft201 N Riverdell Mews, Lancaster, TX 75146Off Market
- $275,5003 bd2 ba1.8k sqft239 N Riverdell Mews, Lancaster, TX 75146Off Market
- $281,2003 bd2 ba1.8k sqft217 N Riverdell Mews, Lancaster, TX 75146Off Market
- $293,1003 bd2 ba1.9k sqft221 N Riverdell Mews, Lancaster, TX 75146Off Market
A local agent can set up tours, give advice and negotiate with sellers.
Similar homes
- $289,0003 bd2 ba1.3k sqft111 Homestead Dr, Lancaster, TX 75146For Sale
 MLS ID #21311046, Cutberto Salas. NTREIS
 - $299,0003 bd2 ba1.6k sqft205 Rosewood Ct, Red Oak, TX 75154For Sale
 MLS ID #21321282, Johnny Gamez. NTREIS
 - $335,9003 bd2 ba1.9k sqft437 Castle St, Desoto, TX 75115For Sale
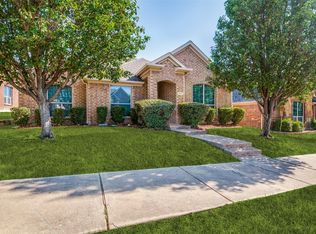 MLS ID #21321895, Drucella Russell. NTREIS
 - $279,9003 bd2 ba1.9k sqft3015 Goldenrod Dr, Lancaster, TX 75134For Sale
 MLS ID #21314613, Jeremy Earnest. NTREIS
 - $389,9904 bd2 ba2k sqft126 Martinique Dr, Lancaster, TX 75146For SaleMLS ID #21312333, Stephenie Barker. NTREIS
- $320,000-- bd-- ba2k sqft1844 McNeely St, Lancaster, TX 75134For SaleMLS ID #21290923, Joel Broyles. NTREIS
- $450,0005 bd4 ba3.1k sqft529 Bermuda Ave, Lancaster, TX 75146For SaleMLS ID #21305053, Jeanine Batcher. NTREIS
- $325,0004 bd3 ba2.2k sqft821 S Parks Dr, Desoto, TX 75115For SaleMLS ID #21307239, Keith Hendricks. NTREIS
- $356,0003 bd2 ba1.8k sqft404 Castle St, Desoto, TX 75115For SaleMLS ID #21317257, Marion Napoleon. NTREIS
- $324,9003 bd2 ba1.8k sqft104 Holly St, Waxahachie, TX 75165For SaleMLS ID #21327668, Jordan Borders. NTREIS
- $365,0004 bd2 ba2.1k sqft119 Happy Ln, Red Oak, TX 75154For SaleMLS ID #21321796, Mimi Rader. NTREIS
- $275,0003 bd2 ba1.3k sqft716 Ashbrook Dr, Desoto, TX 75115For SaleMLS ID #21247940, Claudette McCoy. NTREIS
- $339,9993 bd3 ba2.4k sqft1200 Oak Creek Dr, Hutchins, TX 75141For SaleMLS ID #21231100, Pamela Washington. NTREIS
- $340,0003 bd2 ba2k sqft231 Carson Dr, Waxahachie, TX 75167For SaleMLS ID #21324411, Candice Rondon. NTREIS
- $349,9003 bd2 ba2.2k sqft1117 Fairhaven Dr, Glenn Heights, TX 75154For SaleMLS ID #21294925, Greg Kubic. NTREIS
- $325,0004 bd2 ba2k sqft512 Jennie Marie Cir, Ferris, TX 75125For SaleMLS ID #21144252, Erin Waddell. NTREIS
- $369,0003 bd3 ba2.6k sqft433 Castle St, Desoto, TX 75115For SaleMLS ID #21196173, Bobbie Carrington. NTREIS
- $359,9004 bd2 ba2k sqft544 Erin Hills Dr, Red Oak, TX 75154For SaleMLS ID #21302815, Jason Mathias. NTREIS
- $330,0003 bd2 ba1.8k sqft111 Crestway Dr #24, Cedar Hill, TX 75104For SaleMLS ID #21209276, Richard Pickrell. NTREIS
- $334,0004 bd3 ba2.1k sqft512 Buttercup Trl, Mesquite, TX 75149For SaleMLS ID #21282266, Michelle Woodland. NTREIS
