THE VIEW SAYS IT ALL. From the moment you enter this meticulous 4-bedroom, 3-bath home, your eye is drawn to gorgeous water views. Set on 2.3 acres with a balance of wooded privacy and open space, the property is located in the water-privileged community of Mariners Woods, known for its quality homes and setting along the Piankatank River. Offering over 3,000 square feet, the floor plan provides easy flow for everyday living and entertaining. The main level lives like a ranch, with the primary suite and two guest bedrooms. The chef’s kitchen features granite countertops, a Silestone undermount sink, and stainless appliances, including a French door refrigerator with specialty ice feature. It opens to a vaulted family room with a floor-to-ceiling stone fireplace, built-ins, and access to a wraparound deck with water views. The primary suite includes a walk-in closet and a NEW renovated bath with heated floors, soaking tub, tiled shower, dual vanities, and LED-lit mirrors. Upstairs offers a fourth bedroom, full bath, and a large bonus room, plus ample walk-in attic storage. Quality features include a new roof (2025), tankless water heater, 20kW generator, Hardiplank siding, dual HVAC with gas backup, wood floors, recessed lighting, and full laundry room. The deep-water dock, boat ramp, and picnic area are part of the community amenities. Quality, setting, and BREATHKING SUNSETS come together to create an ideal coastal home.
Pending
$729,000
209 Sunset Vista Dr, Hartfield, VA 23071
4beds
3,216sqft
:
Get pre-qualified$4,422/mo
Single Family Residence
Built in 1996
2.3 Acres Lot
$702,400 Zestimate®
$227/sqft
$25/mo HOA
What's special
Hardiplank sidingVaulted family roomStainless appliancesGranite countertopsRecessed lightingFull laundry roomGorgeous water views
- 87 days |
- 548 |
- 19 |
Zillow last checked:
Listing updated:
Listed by:
Neena Rodgers 804-436-2326,
Pearls of the Chesapeake LLC 804-436-3612,
Sandra S Lent 804-694-6101,
Pearls of the Chesapeake LLC
Source: Chesapeake Bay & Rivers AOR,MLS#: 202600429Originating MLS: Chesapeake Bay Area MLS
Facts & features
Interior
Bedrooms & bathrooms
- Bedrooms: 4
- Bathrooms: 3
- Full bathrooms: 3
Heating
- Electric, Heat Pump, Propane, Zoned
Cooling
- Electric, Zoned
Appliances
- Included: Dryer, Dishwasher, Gas Cooking, Ice Maker, Microwave, Refrigerator, Stove, Tankless Water Heater, Washer
- Laundry: Washer Hookup, Dryer Hookup
Features
- Wet Bar, Bookcases, Built-in Features, Bedroom on Main Level, Ceiling Fan(s), Cathedral Ceiling(s), Dining Area, Separate/Formal Dining Room, Double Vanity, Eat-in Kitchen, Fireplace, Granite Counters, Garden Tub/Roman Tub, High Ceilings, Loft, Bath in Primary Bedroom, Main Level Primary, Pantry, Recessed Lighting, Walk-In Closet(s)
- Flooring: Partially Carpeted, Tile, Wood
- Basement: Crawl Space
- Attic: Floored,Pull Down Stairs,Walk-In
- Number of fireplaces: 1
- Fireplace features: Gas, Stone
Interior area
- Total interior livable area: 3,216 sqft
- Finished area above ground: 3,216
- Finished area below ground: 0
Property
Parking
- Total spaces: 2
- Parking features: Attached, Garage
- Attached garage spaces: 2
Features
- Levels: One and One Half
- Stories: 1.5
- Patio & porch: Rear Porch, Patio, Deck, Porch
- Exterior features: Deck, Lighting, Porch, Storage, Shed, Gas Grill
- Pool features: None
- Fencing: None
- Has view: Yes
- View description: Water
- Has water view: Yes
- Water view: Water
- Waterfront features: Water Access
- Body of water: Piankatank River
Lot
- Size: 2.3 Acres
- Features: Landscaped
Details
- Parcel number: 43A722
- Zoning description: R
Construction
Type & style
- Home type: SingleFamily
- Architectural style: Contemporary
- Property subtype: Single Family Residence
Materials
- Drywall, Frame, HardiPlank Type
- Roof: Shingle
Condition
- Resale
- New construction: No
- Year built: 1996
Utilities & green energy
- Sewer: Engineered Septic
- Water: Well
Community & HOA
Community
- Features: Boat Facilities, Common Grounds/Area, Dock, Home Owners Association, Park
- Security: Security System
- Subdivision: Mariners Woods
HOA
- Has HOA: Yes
- Services included: Common Areas, Water Access
- HOA fee: $300 annually
Location
- Region: Hartfield
Financial & listing details
- Price per square foot: $227/sqft
- Tax assessed value: $506,500
- Annual tax amount: $3,089
- Date on market: 5/6/2026
- Ownership: Individuals
- Ownership type: Sole Proprietor
Estimated market value
$702,400
$667,000 - $738,000
$2,976/mo
Price history
| Date | Event | Price |
|---|---|---|
| 7/18/2026 | Contingent | $729,000$227/sqft |
Source: Northern Neck AOR #120216 Report a problem | ||
| 7/18/2026 | Pending sale | $729,000$227/sqft |
Source: Chesapeake Bay & Rivers AOR #202600429 Report a problem | ||
| 5/13/2026 | Listed for sale | $729,000$227/sqft |
Source: Northern Neck AOR #120216 Report a problem | ||
| 4/11/2026 | Pending sale | $729,000$227/sqft |
Source: Chesapeake Bay & Rivers AOR #202600429 Report a problem | ||
| 4/10/2026 | Contingent | $729,000$227/sqft |
Source: Northern Neck AOR #120216 Report a problem | ||
| 3/31/2026 | Listed for sale | $729,000+60.2%$227/sqft |
Source: Chesapeake Bay & Rivers AOR #202600429 Report a problem | ||
| 4/30/2014 | Sold | $455,000-1.7%$141/sqft |
Source: Chesapeake Bay & Rivers AOR #113432 Report a problem | ||
| 3/3/2014 | Listed for sale | $463,000-10.1%$144/sqft |
Source: Long & Foster Real Estate #113432 Report a problem | ||
| 3/22/2005 | Sold | $515,000$160/sqft |
Source: Public Record Report a problem | ||
Public tax history
| Year | Property taxes | Tax assessment |
|---|---|---|
| 2025 | $3,090 | $506,500 |
| 2024 | $3,090 | $506,500 |
| 2023 | $3,090 | $506,500 |
| 2022 | $3,090 +9.6% | $506,500 +11.4% |
| 2021 | $2,820 | $454,800 |
| 2020 | $2,820 +10.7% | $454,800 |
| 2018 | $2,547 | $454,800 |
| 2017 | -- | $454,800 +0.5% |
| 2016 | -- | $452,700 |
| 2015 | -- | -- |
| 2014 | -- | -- |
| 2013 | -- | -- |
| 2012 | -- | -- |
| 2010 | -- | -- |
Find assessor info on the county website
Monthly payment
Est. payment
Payment breakdown
Explore the cost of this home by adjusting the details. Changes won't be saved.Climate risks
Neighborhood: 23071
Nearby schools
GreatSchools rating
- 4/10Middlesex Elementary SchoolGrades: PK-5Distance: 5.2 mi
- 5/10St. Clare Walker Middle SchoolGrades: 6-8Distance: 5.1 mi
- 5/10Middlesex High SchoolGrades: 9-12Distance: 9.9 mi
Schools provided by the listing agent
- Elementary: Middlesex
- Middle: Saint Clare Walker
- High: Middlesex
Source: Chesapeake Bay & Rivers AOR. This data may not be complete. We recommend contacting the local school district to confirm school assignments for this home.
- $1,347,1003 bd2 ba2.5k sqft257 Sunset Vista Dr, Hartfield, VA 23071Off Market
- $506,9003 bd3 ba3k sqft189 Sunset Vista Dr, Hartfield, VA 23071Off Market
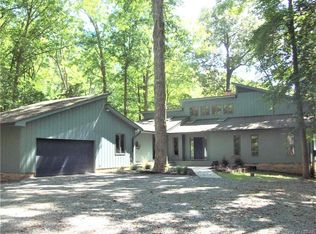
- $995,1004 bd3 ba3k sqft271 Sunset Vista Dr, Hartfield, VA 23071Off Market
- $--2.358 Acres24 Sunset Vista Dr LOT 24, Hartfield, VA 23071Off Market
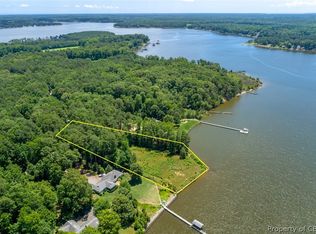
- $626,9003 bd3 ba2.4k sqft115 Sunset Vista Dr, Hartfield, VA 23071Off Market
- $771,6004 bd3 ba3.1k sqft255 Schooner Point Dr, Hartfield, VA 23071Off Market
- $419,5002.322 Acres24 Sunset Vista Dr, Hartfield, VA 23071Lot/Land
- $1,043,5003 bd2 ba2.7k sqft319 Sunset Vista Dr, Hartfield, VA 23071Off Market
A local agent can set up tours, give advice and negotiate with sellers.
A local lender can help you make sure your offer is ready when you are.
Similar homes
- $519,9003 bd3 ba3.2k sqft956 Wilton Coves Dr, Hartfield, VA 23071For Sale
 MLS ID #202600834, Hunter Law, IsaBell K. Horsley Real Estate. Chesapeake Bay & Rivers AOR
 - $699,9003 bd3 ba2.7k sqft474 Mallard Dr, Hardyville, VA 23070For Sale
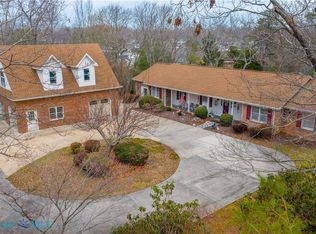 MLS ID #202600422, Hunter Law, IsaBell K. Horsley Real Estate. Chesapeake Bay & Rivers AOR
 - $774,0003 bd4 ba4.2k sqft7845 Riverwatch Dr, Gloucester, VA 23061For Sale
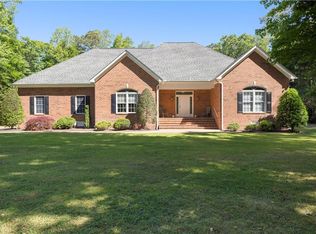 MLS ID #10635714, Martha Owens. REIN Inc.
 - $525,0004 bd2 ba2k sqft70 Mill Ridge Rd, Hartfield, VA 23071For Sale
 MLS ID #10640441, Tracy Foster. REIN Inc.
 - $620,0004 bd3 ba2.8k sqft9467 Dutton Rd, Dutton, VA 23050For SaleMLS ID #10636004, Joyce O'Neill. REIN Inc.
- $489,9004 bd3 ba2.6k sqft11011 Harcum Rd, Gloucester, VA 23061For SaleMLS ID #10646070, Laura Byrd. REIN Inc.
- $839,0003 bd4 ba2.8k sqft11688 River Crest Dr, Gloucester, VA 23061For SaleMLS ID #10638683, Jeanne Hockaday. REIN Inc.
- $775,0003 bd4 ba3.4k sqft141 Walden Dr, Weems, VA 22576For SaleMLS ID #202600995, Cathy Rowe, Shaheen Ruth Martin & Fonville Real Estate. Chesapeake Bay & Rivers AOR
- $799,0003 bd3 ba3.1k sqft1062 Gum Thicket Rd, Hudgins, VA 23076For SaleMLS ID #202600631, Delena Nelson, Isabell K. Horsley Real Estate. Chesapeake Bay & Rivers AOR
- $749,0004 bd4 ba2.5k sqft1277 Riverwood Dr, Lancaster, VA 22503For Sale
 MLS ID #VALV2001100, alice riviere, Cobblestone Realty Inc.. Bright MLS
 - $469,0003 bd3 ba2.2k sqft505 Plantation Rd, North, VA 23128For SaleMLS ID #10646332, Kandy Fisk. REIN Inc.
- $699,0004 bd4 ba4k sqft41 Raleigh Dr, Kilmarnock, VA 22482For SaleMLS ID #202600917, Sandra H. Hargett, Liz Moore & Associates. Chesapeake Bay & Rivers AOR
- $799,9003 bd3 ba3.2k sqft71 Egret Point Dr, Locust Hill, VA 23092For SaleMLS ID #2610297, Olivia Major, Real Broker LLC. CVRMLS
- $649,0003 bd2 ba1.9k sqft7812 Haynes Dr, Gloucester, VA 23061For SaleMLS ID #2618040, Monte Todd, Long & Foster REALTORS. CVRMLS
- $725,0003 bd3 ba2.3k sqft9652 Laurelwood Ln, Gloucester, VA 23061For SaleMLS ID #10633775, R ReNaye Dame. REIN Inc.
- $765,0004 bd3 ba3.1k sqft6295 Ark Rd, Gloucester, VA 23061For SaleMLS ID #10642103, R ReNaye Dame. REIN Inc.
- $570,0004 bd4 ba3.3k sqft1028 Timberneck Rd, Deltaville, VA 23043For SaleMLS ID #2611576, David Dew, Isabell K. Horsley R. E., Ltd.. CVRMLS
- $574,9004 bd5 ba3.9k sqft229 Skipjack Ln, Cobbs Creek, VA 23035For SaleMLS ID #10641799, Candace Segalini. REIN Inc.
- $795,0003 bd3 ba2k sqft11541 Salem Wood Rd, Gloucester, VA 23061For SaleMLS ID #10639936, R ReNaye Dame. REIN Inc.
- $675,0003 bd2 ba2k sqft12410 Elizabeth Curtis Ln, Gloucester, VA 23061For SaleMLS ID #202600370, Bernadette La Casse, Isabell K. Horsley Real Estate. Chesapeake Bay & Rivers AOR
