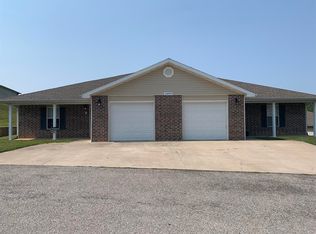
Situated in St. Robert, Missouri, this fully occupied duplex presents an outstanding opportunity for investors looking to expand their portfolio with an income-producing property. Conveniently located just minutes from Fort Leonard Wood, shopping, dining, schools, and major highways, this property is positioned in an area with strong rental demand and long-term investment potential. Each unit offers 3 bedrooms and 2 bathrooms, providing comfortable, functional living spaces that continue to appeal to tenants. With both units currently tenant occupied, you'll enjoy immediate rental income from day one without the hassle of finding occupants, making this a true turnkey investment. Whether you're a seasoned investor searching for your next addition or just beginning to build your real estate portfolio, this duplex offers the stability and convenience that make multifamily properties such a smart investment. The desirable location near one of the region's largest employers helps support consistent occupancy, while the low-maintenance design makes ownership even more appealing. Investment opportunities like this don't come along often in the growing St. Robert market. Start generating income immediately while benefiting from the long-term appreciation potential of this well-located duplex. Don't miss your chance to own a proven investment property—schedule your private showing today and explore everything this exceptional duplex has to offer! * The photos shown are of Unit B and were taken prior to the current tenant's occupancy. Unit A has been occupied by a long-term tenant, and current interior photos are not available. The units offer similar floor plans; however, finishes and condition may vary.
Pending
Listed by: EXP Realty LLC • Erik R Kean • 573-368-9421
$275,000
20906 Hartsburg A & B Ln, Saint Robert, MO 65584
--beds
2baths
2,970sqft
Multi Family
Built in 2010
-- sqft lot
$273,800 Zestimate®
$93/sqft
$-- HOA
What's special
Comfortable functional living spaces
- 15 days
- 7
- 0
Zillow last checked:
Listing updated:
Listed by:
Erik R Kean 573-368-9421,
EXP Realty LLC
Source: MARIS,MLS#: 26041994 Originating MLS: South Central Board of REALTORS
Originating MLS: South Central Board of REALTORSFacts & features
Interior
Bedrooms & bathrooms
- Bathrooms: 2
Heating
- Electric
Cooling
- Central Air, Electric
Appliances
- Included: Dishwasher, Disposal, Dryer, Microwave, Electric Oven, Electric Range, Refrigerator, Washer, Electric Water Heater
- Laundry: Laundry Room, Main Level
Features
- Breakfast Bar, Ceiling Fan(s), Dining/Living Room Combo, Double Vanity, High Speed Internet, Open Floorplan, Vaulted Ceiling(s), Walk-In Closet(s)
- Flooring: Carpet, Laminate
- Has basement: No
- Has fireplace: No
Interior area
- Total structure area: 2,970
- Total interior livable area: 2,970 sqft
- Finished area above ground: 2,970
Property
Parking
- Total spaces: 2
- Parking features: Additional Parking, Attached, Concrete, Driveway, Garage, Garage Door Opener
- Attached garage spaces: 2
- Has uncovered spaces: Yes
Features
- Levels: One
- Patio & porch: Covered, Front Porch, Patio
Lot
- Size: 0.49 Acres
Details
- Parcel number: 102.009000000006139
- Special conditions: Standard
Construction
Type & style
- Home type: MultiFamily
- Architectural style: Ranch
- Property subtype: Multi Family
Materials
- Brick Veneer, Stone Veneer, Vinyl Siding
Condition
- Year built: 2010
Utilities & green energy
- Electric: Other
- Water: Public
Community & HOA
Community
- Subdivision: Hunters Ridge
HOA
- Has HOA: No
Location
- Region: Saint Robert
Financial & listing details
- Price per square foot: $93/sqft
- Annual tax amount: $1,818
- Date on market: 7/18/2026
- Cumulative days on market: 15 days
- Listing terms: Cash,Conventional,FHA,USDA Loan,VA Loan
- Ownership: Private
Estimated market value
$273,800
$260,000 - $287,000
$1,080/mo
Price history
| Date | Event | Price |
|---|---|---|
| 7/22/2026 | Pending sale | $275,000$93/sqft |
Source:  MARIS #26041994 Report a problem MARIS #26041994 Report a problem | ||
| 7/18/2026 | Listed for sale | $275,000$93/sqft |
Source: MARIS #26041994 Report a problem | ||
Public tax history
Tax history is unavailable.
Monthly payment
Est. payment
Payment breakdown
Explore the cost of this home by adjusting the details. Changes won't be saved.Climate risks
Neighborhood: 65584
Nearby schools
Schools provided by the listing agent
- Elementary: Waynesville R-Vi
- Middle: Waynesville Middle
- High: Waynesville Sr. High
Source: MARIS. This data may not be complete. We recommend contacting the local school district to confirm school assignments for this home.
- $268,000-- bd-- ba3.3k sqft20895 Hartsburg Ln #A, Saint Robert, MO 65584Off Market
- $258,5003 bd2 ba-- sqft20905 Hartsburg Ln, Saint Robert, MO 65584Off Market
- $--3 bd2 ba-- sqft20905 Hartsburg Ln #A, Saint Robert, MO 65584Off Market
- $170,8003 bd2 ba1.4k sqft20905 Hartsburg Ln #B, Saint Robert, MO 65584Off Market

Similar homes
- $280,0005 bd4 ba3.2k sqft20266 Hyatt Ln, Saint Robert, MO 65584For Sale

 MLS ID #26028482, LaGail L Teel, EXIT All American Realty. MARIS
 - $275,0003 bd3 ba2.2k sqft15905 Hardin Ln, Saint Robert, MO 65584For Sale
 MLS ID #26054854, Kate D Ward, Cross Creek Realty LLC. MARIS
 - $269,0004 bd3 ba2.8k sqft17435 Lori Dr, Saint Robert, MO 65584For Sale
 MLS ID #26026058, Michael Odle, EXP Realty LLC. MARIS
 - $300,0004 bd3 ba3k sqft162 Sawmill Ln, Saint Robert, MO 65584For Sale
 MLS ID #26046647, Nicholas Lein, EXP Realty LLC. MARIS
 - $255,0004 bd3 ba2.4k sqft16838 Hoyt Ln, Saint Robert, MO 65584For SaleMLS ID #26042415, Britney J Rembold, EXP Realty LLC. MARIS
- $263,0005 bd3 ba2.3k sqft24370 Trolley Ln, Saint Robert, MO 65584For SaleMLS ID #26053039, Nicholas Lein, EXP Realty LLC. MARIS
- $295,0004 bd3 ba2.4k sqft21005 Halifax Dr, Saint Robert, MO 65584For SaleMLS ID #26040357, Jenette Richardson, EXP Realty LLC. MARIS
- $279,5004 bd3 ba1.9k sqft120 Kale Ct, Saint Robert, MO 65584For SaleMLS ID #26049824, Brianne Sisti, Jade Realty. MARIS
- $275,0004 bd3 ba2.8k sqft24630 Taylor Ln, Saint Robert, MO 65584For SaleMLS ID #26044610, William E Wyatt, Jade Realty. MARIS
- $225,0003 bd1 ba1.8k sqft21065 Highway Y St, Saint Robert, MO 65584For SaleMLS ID #26051677, Kate D Ward, Cross Creek Realty LLC. MARIS
- $359,0004 bd3 ba3.4k sqft20152 Helios Lane St, Robert, MO 65584For SaleMLS ID #26047961, Jason S Jorgensen-Horn, NextHome Team Ellis. MARIS
- $305,0004 bd4 ba2.9k sqft139 Kale Ct, Saint Robert, MO 65584For SaleMLS ID #26035877, Jennifer Hong, EXP Realty, LLC. MARIS
- $265,0003 bd2 ba1.5k sqft106 Greythorn Ct, Saint Robert, MO 65584For SaleMLS ID #26045996, Joseph Bahr, EXP Realty LLC. MARIS
- $298,0005 bd4 ba3k sqft210 Vickie Lynn Ln, Saint Robert, MO 65584For SaleMLS ID #26039359, Brenda K Rothbauer, RE/MAX Professional Realty. MARIS
- $255,0004 bd3 ba1.9k sqft112 Kale Ct, Saint Robert, MO 65584For SaleMLS ID #26040027, Luis Padilla Aparicio, EXP Realty LLC. MARIS
- $349,9005 bd3 ba2.9k sqft17080 Lensman Rd, Saint Robert, MO 65584For SaleMLS ID #26051488, Lisa J Ellis, NextHome Team Ellis. MARIS
