Welcome to this stunning single story, 4-bedroom, 3-bath home offering 2,967 sq ft of spacious living on an oversized corner lot in desirable Las Vegas 89123! This beautifully maintained residence features an open, functional floor plan perfect for both everyday living and entertaining. A massive kitchen with granite counters, double oven and breakfast bar. Enjoy peace of mind and energy savings with paid-off solar and a 2-year-old HVAC system. The generous bedrooms provide comfort and flexibility, while the covered patio creates the perfect outdoor retreat for relaxing or hosting gatherings year-round. Luxurious primary suite with exterior door. Primary bath features a walk-through shower and massive walk-in closet and more! The oversized lot offers added privacy and curb appeal. Conveniently located near shopping, dining, parks, and freeway access, this home combines comfort, efficiency, and location. A rare opportunity—don’t miss your chance to make this exceptional property yours!
Pending
Price cut: $20K (7/13)
$699,900
2096 Dakota Lodge Ave, Las Vegas, NV 89123
4beds
2,967sqft
Single Family Residence
Built in 2007
8,712 Square Feet Lot
$683,500 Zestimate®
$236/sqft
$86/mo HOA
What's special
Generous bedroomsOpen functional floor planBreakfast barStunning single storyDouble ovenOversized corner lotMassive walk-in closet
- 178 days |
- 183 |
- 2 |
Zillow last checked:
Listing updated:
Listed by:
Michael E. Buserini BS.0041397 buzz@buserinigroup.com,
eXp Realty
Source: LVR,MLS#: 2757908 Originating MLS: Greater Las Vegas Association of Realtors Inc
Originating MLS: Greater Las Vegas Association of Realtors IncFacts & features
Interior
Bedrooms & bathrooms
- Bedrooms: 4
- Bathrooms: 3
- Full bathrooms: 2
- 3/4 bathrooms: 1
Primary bedroom
- Description: Ceiling Fan,Sitting Room,Walk-In Closet(s)
- Dimensions: 25X20
Bedroom 2
- Description: Ceiling Fan,Ceiling Light,Closet
- Dimensions: 12X11
Bedroom 3
- Description: Ceiling Fan,Ceiling Light,Closet,With Bath
- Dimensions: 12X11
Bedroom 4
- Description: Ceiling Fan,Ceiling Light,No Closet
- Dimensions: 11X11
Primary bathroom
- Description: Double Sink,Separate Shower,Separate Tub
Dining room
- Description: Family Room/Dining Combo,Formal Dining Room
- Dimensions: 12X9
Family room
- Description: Surround Sound
- Dimensions: 22X18
Kitchen
- Description: Breakfast Bar/Counter,Breakfast Nook/Eating Area,Granite Countertops,Pantry,Tile Flooring
Living room
- Description: Formal,Front
- Dimensions: 18X13
Heating
- Central, Gas, Multiple Heating Units
Cooling
- Central Air, Electric, 2 Units
Appliances
- Included: Built-In Gas Oven, Double Oven, Dishwasher, Gas Cooktop, Disposal, Microwave, Water Softener Owned
- Laundry: Gas Dryer Hookup, Main Level, Laundry Room
Features
- Bedroom on Main Level, Ceiling Fan(s), Primary Downstairs, Window Treatments
- Flooring: Carpet, Ceramic Tile
- Windows: Double Pane Windows, Plantation Shutters
- Has fireplace: No
Interior area
- Total structure area: 2,967
- Total interior livable area: 2,967 sqft
Video & virtual tour
Property
Parking
- Total spaces: 3
- Parking features: Attached, Finished Garage, Garage, Garage Door Opener, Private
- Attached garage spaces: 3
Features
- Stories: 1
- Patio & porch: Covered, Patio
- Exterior features: Built-in Barbecue, Barbecue, Patio, Private Yard
- Fencing: Block,Back Yard
- Has view: Yes
- View description: None
Lot
- Size: 8,712 Square Feet
- Features: Desert Landscaping, Landscaped, Synthetic Grass, Trees, < 1/4 Acre
Details
- Parcel number: 17714713069
- Zoning description: Single Family
- Horse amenities: None
Construction
Type & style
- Home type: SingleFamily
- Architectural style: One Story
- Property subtype: Single Family Residence
Materials
- Frame, Stucco
- Roof: Tile
Condition
- Resale
- Year built: 2007
Utilities & green energy
- Electric: Photovoltaics Seller Owned
- Sewer: Public Sewer
- Water: Public
- Utilities for property: Underground Utilities
Green energy
- Energy efficient items: Windows, Solar Panel(s)
Community & HOA
Community
- Security: Security System Owned
- Subdivision: Estates At Wigwam Ranch East
HOA
- Has HOA: Yes
- Services included: Association Management
- HOA fee: $86 monthly
- HOA name: WIGWAM ESTATES
- HOA phone: 702-795-3344
Location
- Region: Las Vegas
Financial & listing details
- Price per square foot: $236/sqft
- Tax assessed value: $673,020
- Annual tax amount: $3,604
- Date on market: 2/27/2026
- Listing agreement: Exclusive Right To Sell
- Listing terms: Cash,Conventional,VA Loan
- Ownership: Single Family Residential
Estimated market value
$683,500
$649,000 - $718,000
$3,022/mo
Price history
| Date | Event | Price |
|---|---|---|
| 7/21/2026 | Pending sale | $699,900$236/sqft |
Source:  LVR #2757908 Report a problem LVR #2757908 Report a problem | ||
| 7/13/2026 | Price change | $699,900-2.8%$236/sqft |
Source: LVR #2757908 Report a problem | ||
| 5/23/2026 | Price change | $719,900-2.7%$243/sqft |
Source: LVR #2757908 Report a problem | ||
| 4/7/2026 | Price change | $739,900-1.3%$249/sqft |
Source: LVR #2757908 Report a problem | ||
| 2/27/2026 | Listed for sale | $749,900+39.2%$253/sqft |
Source: LVR #2757908 Report a problem | ||
| 12/21/2007 | Sold | $538,719$182/sqft |
Source: Public Record Report a problem | ||
Public tax history
| Year | Property taxes | Tax assessment |
|---|---|---|
| 2026 | $3,607 +3% | $235,557 +8.5% |
| 2025 | $3,501 +3% | $217,106 +6.5% |
| 2024 | $3,400 +3% | $203,880 +11.2% |
| 2023 | $3,301 +3% | $183,338 +5.7% |
| 2022 | $3,205 +3% | $173,485 +16.3% |
| 2021 | $3,111 +3% | $149,165 +4.9% |
| 2020 | $3,020 +3% | $142,186 -1.8% |
| 2019 | $2,932 +5.7% | $144,809 |
| 2018 | $2,775 | $144,809 +7.2% |
| 2017 | $2,775 | $135,136 +6.2% |
| 2016 | $2,775 +3.2% | $127,287 +21.5% |
| 2015 | $2,688 | $104,783 +17.8% |
| 2014 | $2,688 | $88,939 |
| 2013 | -- | $88,939 -7.1% |
| 2012 | -- | $95,708 -11.2% |
| 2011 | -- | $107,748 -14.2% |
| 2010 | -- | $125,565 -16.3% |
| 2009 | -- | $150,058 -2.3% |
| 2008 | -- | $153,558 |
Find assessor info on the county website
Monthly payment
Est. payment
Payment breakdown
Explore the cost of this home by adjusting the details. Changes won't be saved.Climate risks
Neighborhood: Paradise
Nearby schools
GreatSchools rating
- 4/10Aggie Roberts Elementary SchoolGrades: PK-5Distance: 1.3 mi
- 5/10Jack Lund Schofield Middle SchoolGrades: 6-8Distance: 0.3 mi
- 6/10Silverado High SchoolGrades: 9-12Distance: 0.7 mi
Schools provided by the listing agent
- Elementary: Roberts, Aggie,Roberts, Aggie
- Middle: Schofield Jack Lund
- High: Silverado
Source: LVR. This data may not be complete. We recommend contacting the local school district to confirm school assignments for this home.
- $637,7004 bd3 ba2.5k sqft2086 Dakota Lodge Ave, Las Vegas, NV 89123Off Market
- $698,3004 bd3 ba2.5k sqft8605 Indian Run Falls Ln, Las Vegas, NV 89123Off Market
- $748,9004 bd3 ba2.7k sqft8622 Indian Run Falls Ln, Las Vegas, NV 89123Off Market
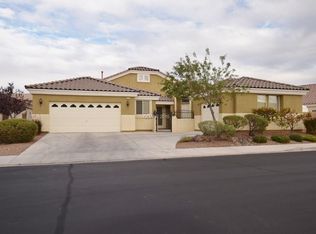
- $685,3004 bd3 ba2.9k sqft2076 Dakota Lodge Ave, Las Vegas, NV 89123Off Market

- $704,4004 bd3 ba2.9k sqft8612 Indian Run Falls Ln, Las Vegas, NV 89123Off Market
- $639,6004 bd3 ba2.5k sqft2097 Dakota Lodge Ave, Paradise, NV 89123Off Market
- $684,9004 bd3 ba2.7k sqft2066 Dakota Lodge Ave, Las Vegas, NV 89123Off Market
- $606,0004 bd3 ba2.5k sqft2081 Dakota Lodge Ave, Las Vegas, NV 89123Sold
A local agent can set up tours, give advice and negotiate with sellers.
Similar homes
- $725,0004 bd3 ba2.4k sqft937 Denberry Way, Las Vegas, NV 89123For Sale
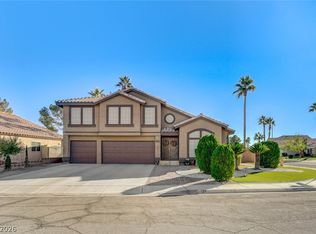 MLS ID #2754940, Ayele Endalkachew, Key Realty. LVR
 - $749,8883 bd3 ba2.8k sqft10739 Bramante Dr, Las Vegas, NV 89141For Sale
 MLS ID #2809884, Patrick Meiszburger, eXp Realty. LVR
 - $547,0003 bd3 ba2.2k sqft8840 Quintane Ln, Las Vegas, NV 89123For Sale
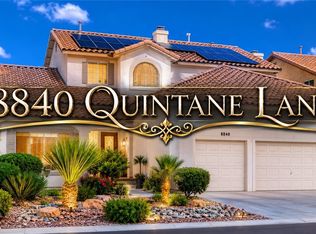 MLS ID #2773428, Natalie Cunningham, Simply Vegas. LVR
 - $549,9993 bd3 ba2.7k sqft9468 Coral Shine Ct, Las Vegas, NV 89123For Sale
 MLS ID #2790397, Priscilla Scott, Realty ONE Group, Inc. LVR
 - $959,9994 bd4 ba4k sqft581 Via Balizan Ave, Las Vegas, NV 89123For SaleMLS ID #2801037, Regina Petrella, Keller Williams MarketPlace. LVR
- $465,0003 bd2 ba1.6k sqft429 Flores Cir, Las Vegas, NV 89123For SaleMLS ID #2809260, Christine E. Krasn, Keller Williams MarketPlace. LVR
- $750,0003 bd3 ba2.6k sqft2586 Kinghorn Pl, Henderson, NV 89044For SaleMLS ID #2810619, Konrad Broock, Signature Real Estate Group. LVR
- $665,0004 bd4 ba2.5k sqft5442 Casa Maria Ave, Las Vegas, NV 89141For SaleMLS ID #2777793, Teresa Schnitzler, Realty ONE Group, Inc. LVR
- $675,0006 bd4 ba2.8k sqft2424 Taragato Ave, Henderson, NV 89052For SaleMLS ID #2804298, Dale M. Ouellette, BHHS Nevada Properties. LVR
- $674,9994 bd4 ba2.7k sqft9092 National Park Dr, Las Vegas, NV 89178For SaleMLS ID #2804897, Miaojun Zhu, The Zhu Realty Group, LLC. LVR
- $639,9994 bd2 ba2.1k sqft2746 Canarsy Ct, Henderson, NV 89052For SaleMLS ID #2802322, Ammon J. Hellewell, NextHome People First. LVR
- $764,9005 bd3 ba3.8k sqft2733 Warm Rays Ave, Henderson, NV 89052For SaleMLS ID #2808250, Michael E. Buserini, eXp Realty. LVR
- $695,0003 bd3 ba2.3k sqft2305 Rosendale Village Ave, Henderson, NV 89052For SaleMLS ID #2801568, Patricia Cierley, LPT Realty, LLC. LVR
- $640,0004 bd4 ba2.9k sqft11132 Ferragamo Ct, Las Vegas, NV 89141For SaleMLS ID #2787105, Frank L. Aguilar Jr, Century 21 Americana. LVR
- $780,0004 bd3 ba2.8k sqft1214 Sonatina Dr, Henderson, NV 89052For SaleMLS ID #2787606, Anthony A. Burton, LIFE Realty District. LVR
- $695,0004 bd3 ba2.4k sqft10604 Harvest Green Way, Las Vegas, NV 89135For SaleMLS ID #2802915, Brendan J. King III, Real Broker LLC. LVR
- $699,9004 bd3 ba2.7k sqft10474 Rustyville Ct, Las Vegas, NV 89129For SaleMLS ID #2803200, Heidi Winston, RE/MAX CENTRAL. LVR
- $799,0004 bd4 ba4k sqft412 Via Sonador, Henderson, NV 89012For SaleMLS ID #2809199, Blaise Dvorsky, BHHS Nevada Properties. LVR
- $649,9004 bd3 ba2.5k sqft904 Pastel Dusk Ct, Henderson, NV 89012For SaleMLS ID #2767767, Michael E. Buserini, eXp Realty. LVR
- $639,0004 bd3 ba2.6k sqft10067 Cranbrook Falls Ct, Las Vegas, NV 89148For SaleMLS ID #2808333, Jasmin M. Pacheco, Rooftop Realty. LVR
