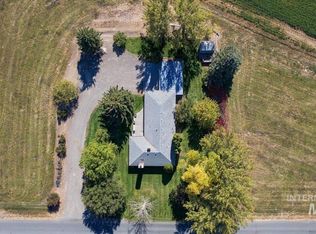
This is the Idaho ranchette property you've been waiting for! 40+ acres of wide-open Magic Valley landscape with unobstructed 360° views & fully loaded, character-rich farmhouse. The stone exterior, covered timber-frame patio with outdoor fireplace & loveseat tree swing set the tone from the moment you arrive. Inside, tongue & groove wood ceilings, rich hardwood floors, stunning river-rock gas fireplace & sliding barn doors give the home undeniable warmth & character. The kitchen impresses with dark cabinetry, granite counters, butcher block island, stainless Samsung appliances & built-in oven. The lower level is an entertainer's dream, a massive home theater with projection screen, stone accent walls & fully built-in office/workspace. Two master suites, updated baths, walk-in showers & main-level laundry round out the living spaces. Outside, the infrastructure is exceptional: a 40’x50’ shop fully outfitted for serious work, a new metal horse barn with 4 solid wood 12’x12’ stalls, hay storage, rubber mats, power, & water, plus two storage sheds, spacious greenhouse with raised beds, chicken coop, arena, 60’ round pen, 3 large paddocks, 6 hydrants, RV parking & brand new septic drain field. Livestock water rights included.
Pending
Price cut: $25K (9/30)
$725,000
2097 E 2500 N, Twin Falls, ID 83301
4beds
3baths
2,518sqft
Single Family Residence
Built in 1915
40.36 Acres Lot
$-- Zestimate®
$288/sqft
$-- HOA
What's special
Rv parkingStunning river-rock gas fireplaceChicken coopHay storageTwo storage shedsCharacter-rich farmhouseStone exterior
- 164 days
- 1,895
- 155
Zillow last checked:
Listing updated:
Listed by:
Erin Callen Main:208-733-7653,
Westerra Real Estate Group,
Dana Martinez 208-340-2964,
Westerra Real Estate Group
Source: IMLS,MLS#: 98985781
Facts & features
Interior
Bedrooms & bathrooms
- Bedrooms: 4
- Bathrooms: 3
- Main level bathrooms: 2
- Main level bedrooms: 3
Primary bedroom
- Level: Lower
Bedroom 2
- Level: Main
Bedroom 3
- Level: Main
Bedroom 4
- Level: Main
Family room
- Level: Main
Kitchen
- Level: Main
Office
- Level: Lower
Heating
- Electric, Forced Air, Heat Pump
Cooling
- Central Air, Wall/Window Unit(s)
Appliances
- Included: Electric Water Heater, Tank Water Heater, Dishwasher, Disposal, Microwave, Oven/Range Freestanding, Oven/Range Built-In, Refrigerator, Water Softener Owned, Gas Oven, Gas Range
Features
- Workbench, Bath-Master, Bed-Master Main Level, Split Bedroom, Den/Office, Family Room, Great Room, Two Master Bedrooms, Walk-In Closet(s), Walk In Shower, Breakfast Bar, Granite Counters, Wood/Butcher Block Counters, Number of Baths Main Level: 2, Number of Baths Below Grade: 1, Bonus Room Level: Down
- Flooring: Concrete, Hardwood, Tile, Carpet
- Has basement: No
- Number of fireplaces: 1
- Fireplace features: One, Insert, Propane
Interior area
- Total structure area: 2,518
- Total interior livable area: 2,518 sqft
- Finished area above ground: 1,510
- Finished area below ground: 1,008
Property
Parking
- Total spaces: 3
- Parking features: RV/Boat, Attached, Detached, RV Access/Parking
- Attached garage spaces: 3
Features
- Levels: Single with Below Grade
- Patio & porch: Covered Patio/Deck
- Exterior features: Dog Run
- Spa features: Heated
- Fencing: Partial,Fence/Livestock,Metal,Wire
- Has view: Yes
Lot
- Size: 40.36 Acres
- Features: Over 40 Acres, Garden, Horses, Views, Chickens, Auto Sprinkler System, Full Sprinkler System
Details
- Additional structures: Shop, Barn(s), Corral(s), Shed(s)
- Parcel number: RP12S15E250002
- Zoning: Agricultural
- Horses can be raised: Yes
Construction
Type & style
- Home type: SingleFamily
- Property subtype: Single Family Residence
Materials
- Frame, Steel Siding, Stone
- Foundation: Crawl Space
- Roof: Metal
Condition
- Year built: 1915
Utilities & green energy
- Electric: 220 Volts, Photovoltaics Seller Owned
- Sewer: Septic Tank
- Water: Well
- Utilities for property: Electricity Connected, Cable Connected
Community & HOA
Location
- Region: Twin Falls
Financial & listing details
- Price per square foot: $288/sqft
- Tax assessed value: $158,864
- Annual tax amount: $1,544
- Date on market: 5/11/2026
- Listing terms: Cash,Conventional,VA Loan
- Ownership: Fee Simple,Fractional Ownership: No
- Electric utility on property: Yes
- Road surface type: Paved
Estimated market value
Not available
Estimated sales range
Not available
Not available
Price history
Price history is unavailable.
Public tax history
| Year | Property taxes | Tax assessment |
|---|---|---|
| 2017 | $963 +15.4% | $158,864 +22% |
| 2016 | $834 | $130,220 |
| 2015 | $834 | $130,220 +12.3% |
| 2012 | $834 | $116,006 +24.2% |
| 2011 | -- | $93,427 |
| 2010 | -- | $93,427 |
Find assessor info on the county website
Monthly payment
Est. payment
Payment breakdown
Explore the cost of this home by adjusting the details. Changes won't be saved.Climate risks
Neighborhood: 83301
Nearby schools
Schools provided by the listing agent
- Elementary: Filer
- Middle: Filer
- High: Filer
- District: Filer School District #413
Source: IMLS. This data may not be complete. We recommend contacting the local school district to confirm school assignments for this home.

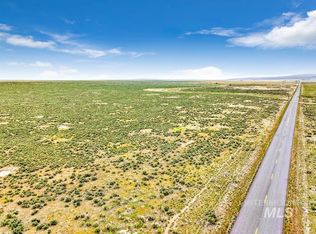
Similar homes
- $744,4003 bd2 ba2.7k sqft453 Mahard Dr, Twin Falls, ID 83301For Sale By Owner
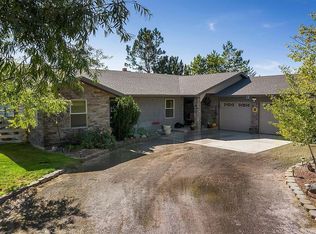
- $599,9004 bd3 ba2.6k sqft2529 E 3707 N, Twin Falls, ID 83301Active
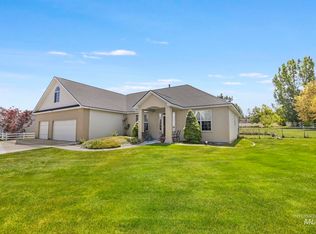 MLS ID #98987217, Chandra Upreti, Silvercreek Realty Group. IMLS
 - $719,0004 bd3 ba2.3k sqft2123 E 3970 N, Filer, ID 83328Active
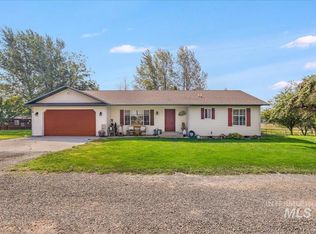 MLS ID #98996633, Michele Warnecke, Silvercreek Realty Group. IMLS
 - $549,0004 bd2 ba2.7k sqft3159 E 3500 N, Twin Falls, ID 83301Active
 MLS ID #99003137, Amber Sawyer, Westerra Real Estate Group. IMLS
