The Ultimate Asheville Urban Oasis: Two Homes, in the Heart of Asheville. Enjoy contemporary mountain living in this highly sought-after downtown Asheville neighborhood, just a block away from Charlotte St restaurants and shops and a short stroll to downtown’s vibrant shopping, dining, and nightlife. This meticulously renovated home features stylish one-level living defined by high-end finishes and an abundance of natural light. From the welcoming front porch step inside to a vaulted dining room featuring exquisite tongue-and-groove vaulted ceilings that immediately capture your attention. The chef-inspired kitchen, complete with custom cabinetry, quartz countertops and premium appliances, flows into the living area and charming screened porch for seamless indoor-outdoor transition. Highlights of primary bedroom suite include soaring ceilings, a gorgeous, tiled shower, dual vanity and custom walk-in plus an additional closet. Framed by an oversized window with sweeping mountain views, the flexible guest room serves as both a peaceful bedroom and a cozy sitting area, perfectly accommodating a sofa bed for versatile living. Washer and dryer are in the spacious guest bathroom with a vanity that doubles as a folding table. The fenced backyard is a private oasis featuring a deck with sitting and dining areas, hot tub, and storage shed. The charming guest cottage is fully equipped, perfect for guests or as a turn-key 30+ day rental. Oversized carport with EV charger and additional parking add to the convenience. When it comes to location, this home truly delivers—offering the perfect blend of location, character, and thoughtful design!
Under contract-show
$915,000
21 & 19 Crescent St, Asheville, NC 28801
3beds
1,569sqft
:
Get pre-qualified$5,250/mo
Single Family Residence
Built in 2013
0.19 Acres Lot
$884,900 Zestimate®
$583/sqft
$-- HOA
What's special
Soaring ceilingsHot tubHigh-end finishesWelcoming front porchExquisite tongue-and-groove vaulted ceilingsCozy sitting areaChef-inspired kitchen
- 72 days |
- 41 |
- 3 |
Zillow last checked:
Listing updated:
Listed by:
Carol Marin carol@mymosaicrealty.com,
Mosaic Community Lifestyle Realty
Source: Canopy MLS as distributed by MLS GRID,MLS#: 4380690
Facts & features
Interior
Bedrooms & bathrooms
- Bedrooms: 3
- Bathrooms: 3
- Full bathrooms: 3
- Main level bedrooms: 2
Primary bedroom
- Features: Vaulted Ceiling(s), Walk-In Closet(s)
- Level: Main
Bedroom s
- Level: Main
Bathroom full
- Level: Main
Bathroom full
- Level: Main
Dining room
- Features: Vaulted Ceiling(s)
- Level: Main
Kitchen
- Level: Main
Living room
- Level: Main
Heating
- Ductless, Electric, Heat Pump
Cooling
- Central Air, Ductless, Heat Pump
Appliances
- Included: Bar Fridge, Dishwasher, Gas Oven, Gas Range, Gas Water Heater, Microwave, Refrigerator, Tankless Water Heater, Washer/Dryer
- Laundry: In Bathroom, Laundry Room
Features
- Breakfast Bar, Built-in Features, Hot Tub, Kitchen Island, Open Floorplan, Pantry, Storage, Walk-In Closet(s), Total Primary Heated Living Area: 1211
- Flooring: Tile, Vinyl, Wood
- Doors: Pocket Doors, Sliding Doors
- Windows: Skylight(s), Window Treatments
- Has basement: No
Interior area
- Total structure area: 1,211
- Total interior livable area: 1,569 sqft
- Finished area above ground: 1,211
- Finished area below ground: 0
Video & virtual tour
Property
Parking
- Total spaces: 4
- Parking features: Detached Carport, Parking Space(s), Shared Driveway
- Carport spaces: 2
- Uncovered spaces: 2
- Details: Two parking spaces in the oversized carport and one to two additional parking spots surrounding it.
Features
- Levels: One
- Stories: 1
- Patio & porch: Covered, Deck, Front Porch, Porch, Screened, Side Porch
- Exterior features: Storage
- Has spa: Yes
- Spa features: Heated, Interior Hot Tub
- Fencing: Back Yard,Fenced,Front Yard,Full,Privacy
- Has view: Yes
- View description: Mountain(s), Winter, Year Round
Lot
- Size: 0.19 Acres
- Features: Green Area, Wooded, Views
Living quarters
- Secondary living space: 358 sqft
- Secondary features: Exterior Not Connected,Guest House,Separate Entrance,Separate Kitchen Facilities,Separate Living Quarters
Details
- Additional structures: Shed(s)
- Parcel number: 964953684200000
- Zoning: RM16
- Special conditions: Standard
Construction
Type & style
- Home type: SingleFamily
- Architectural style: Modern
- Property subtype: Single Family Residence
Materials
- Fiber Cement
- Foundation: Crawl Space
- Roof: Metal
Condition
- New construction: No
- Year built: 2013
Utilities & green energy
- Sewer: Public Sewer
- Water: City
- Utilities for property: Cable Available
Community & HOA
Community
- Subdivision: None
Location
- Region: Asheville
Financial & listing details
- Price per square foot: $583/sqft
- Tax assessed value: $858,100
- Date on market: 5/20/2026
- Cumulative days on market: 73 days
- Listing terms: Cash,Conventional
- Exclusions: All Yard Sculptures & Art
- Road surface type: Gravel, Paved
Estimated market value
$884,900
$841,000 - $929,000
$2,689/mo
Price history
| Date | Event | Price |
|---|---|---|
| 5/20/2026 | Listed for sale | $915,000$583/sqft |
Source:  Canopy MLS as distributed by MLS GRID #4380690 Report a problem Canopy MLS as distributed by MLS GRID #4380690 Report a problem | ||
Public tax history
Tax history is unavailable.
Monthly payment
Est. payment
Payment breakdown
Explore the cost of this home by adjusting the details. Changes won't be saved.Climate risks
Neighborhood: 28801
Nearby schools
GreatSchools rating
- 6/10Claxton ElementaryGrades: K-5Distance: 0.4 mi
- 7/10Asheville MiddleGrades: 6-8Distance: 1.4 mi
- 6/10Asheville HighGrades: PK,9-12Distance: 2.2 mi
Schools provided by the listing agent
- Elementary: Asheville City
- Middle: Asheville
- High: Asheville
Source: Canopy MLS as distributed by MLS GRID. This data may not be complete. We recommend contacting the local school district to confirm school assignments for this home.
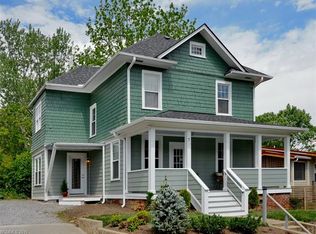
- $596,8003 bd3 ba1.6k sqft21 Crescent St, Asheville, NC 28801Off Market
- $739,2003 bd4 ba1.8k sqft7 Crescent St, Asheville, NC 28801Off Market
- $451,8002 bd1 ba800 sqft7 Crescent St #ENKA, Asheville, NC 28801Off Market
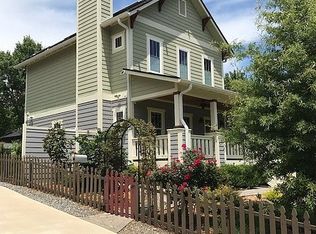
- $716,8003 bd3 ba1.6k sqft29 Crescent St, Asheville, NC 28801Off Market
- $355,6002 bd1 ba841 sqft22 Short Madison Ave, Asheville, NC 28801Off Market
- $783,2004 bd4 ba2.1k sqft124 Broad St, Asheville, NC 28801Off Market
- $213,0002 bd1 ba638 sqft12 Short Madison Ave, Asheville, NC 28801Off Market
- $618,0003 bd2 ba1.3k sqft126 Broad St, Asheville, NC 28801Off Market
A local agent can set up tours, give advice and negotiate with sellers.
Similar homes
- $925,0004 bd3 ba2.1k sqft9 Houston St, Asheville, NC 28801For Sale

 MLS ID #4398917, Clarissa Marshall, EXP Realty LLC. Canopy MLS as distributed by MLS GRID
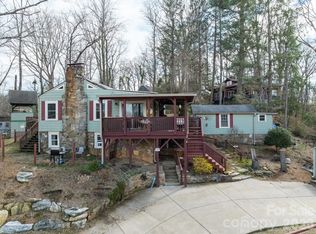
 - $829,0003 bd3 ba1.9k sqft61 Hibriten Dr, Asheville, NC 28801For Sale
 MLS ID #4356030, Rachel Brown, BHGRE Integrity Partners. Canopy MLS as distributed by MLS GRID
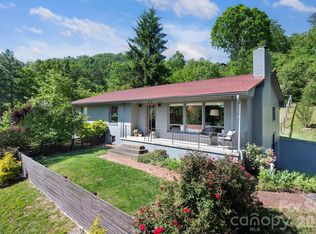
 - $819,0003 bd3 ba1.7k sqft301 Stratford Rd, Asheville, NC 28804For Sale
 MLS ID #4372371, Laura Moye, Mosaic Community Lifestyle Realty. Canopy MLS as distributed by MLS GRID
 - $725,0003 bd2 ba1.9k sqft385 Chunns Cove Rd, Asheville, NC 28805For Sale
 MLS ID #4397492, Heather Adcock, Patton Allen Real Estate LLC. Canopy MLS as distributed by MLS GRID
 - $514,9003 bd2 ba1.4k sqft33 Madison St, Asheville, NC 28801For SaleMLS ID #4365851, Laura Uherka, EXP Realty LLC. Canopy MLS as distributed by MLS GRID
- $629,0003 bd4 ba2.2k sqft23 Tuskeegee St, Asheville, NC 28801For SaleMLS ID #4398040, Buck Schall, DRG Homes & Land. Canopy MLS as distributed by MLS GRID
- $589,9003 bd3 ba1.5k sqft39 Spooks Branch Ext, Asheville, NC 28804For SaleMLS ID #4408308, Marie Reed, Keller Williams Professionals. Canopy MLS as distributed by MLS GRID
- $899,0003 bd3 ba2.2k sqft60 Harvard Pl, Asheville, NC 28806For SaleMLS ID #4403938, Maria Burril, Howard Hanna Beverly-Hanks Asheville-Biltmore Park. Canopy MLS as distributed by MLS GRID
- $979,0003 bd3 ba1.9k sqft134 W Oakview Rd, Asheville, NC 28806For SaleMLS ID #4385286, Mark Fields, MARK FIELDS REAL ESTATE. Canopy MLS as distributed by MLS GRID
- $725,0002 bd2 ba1.5k sqft150 Shope Creek Rd, Asheville, NC 28805For SaleMLS ID #4407789, Cathy Kurtz, Sparrow Ridge Properties LLC. Canopy MLS as distributed by MLS GRID
- $829,0003 bd4 ba2.1k sqft14 Sulphur Springs Rd, Asheville, NC 28806For SaleMLS ID #4369760, Mark Marshall, Century 21 Connected. Canopy MLS as distributed by MLS GRID
- $1,099,0004 bd2 ba2k sqft1329 Merrimon Ave, Asheville, NC 28804For SaleMLS ID #4395782, Leslie Osborne Quinn, Blue Ridge Properties Group. Canopy MLS as distributed by MLS GRID
- $1,150,0003 bd3 ba2.1k sqft664 Lakeshore Dr, Asheville, NC 28804For SaleMLS ID #4393430, Warrene Williams, Preferred Properties. Canopy MLS as distributed by MLS GRID
- $799,9993 bd4 ba2.1k sqft55 Acona Ln, Asheville, NC 28803For SaleMLS ID #4368866, Tara Thompson, Grey Dog Real Estate. Canopy MLS as distributed by MLS GRID
- $750,0004 bd4 ba1.9k sqft60 Mardell Cir, Asheville, NC 28806For SaleMLS ID #4394403, Neely Neu, Unique: A Real Estate Collective. Canopy MLS as distributed by MLS GRID
- $495,0003 bd2 ba1.8k sqft24 Browndale Rd, Asheville, NC 28805For SaleMLS ID #4407977, Jody Whitehurst, Town and Mountain Realty. Canopy MLS as distributed by MLS GRID
- $553,5002 bd1 ba957 sqft72 Woodlawn Ave, Asheville, NC 28801For SaleMLS ID #4384069, Hilary Drake, Landon Key Realty. Canopy MLS as distributed by MLS GRID
- $869,0004 bd4 ba2.1k sqft41 Johnson Dr, Asheville, NC 28804New ConstructionMLS ID #4388362, Melissa Dixon, Patton Allen Real Estate LLC. Canopy MLS as distributed by MLS GRID
- $784,9002 bd2 ba1.2k sqftFifty Five South Market, Asheville, NC 28801For SaleMLS ID #4241941, Steph Clark, Sarver Realty Group, LLC. Canopy MLS as distributed by MLS GRID
- $625,0003 bd2 ba1.2k sqft107 Beverly Rd, Asheville, NC 28805For SaleMLS ID #4406610, Jessi Engeman, Keller Williams Professionals. Canopy MLS as distributed by MLS GRID
