Golf front Forest Creek Village home with amazing vistas of the golf course and lake behind the Forest Creek Clubhouse. Located on the 1st fairway of the South Course with easy walkability to all Forest Creek Golf Club amenities (Requires membership). The home features 5BR and 4.5BA in the main house and an additional bedroom and full bath in the Carriage House above the detached garage. The 500+ square footage of the Carriage House is NOT included in the 3354 for the listing. This home would be an amazing primary or secondary residence and can be placed in the Forest Creek rental pool as an income producing property if the owner chooses to do so. Golf front lots in Forest Creek have recently traded above $400K so don't miss out on this amazing opportunity to own an existing home in this gated community.
Pending
$1,050,000
21 Cherry Hill Place, Pinehurst, NC 28374
5beds
3,354sqft
:
Get pre-qualified$6,168/mo
Single Family Residence
Built in 2000
0.49 Acres Lot
$1,017,400 Zestimate®
$313/sqft
$189/mo HOA
What's special
- 37 days |
- 27 |
- 0 |
Likely to sell faster than
Zillow last checked:
Listing updated:
Listed by:
Todd Camplin 910-690-0468,
Colony Partners
Source: Hive MLS,MLS#: 100550479 Originating MLS: Mid Carolina Regional MLS
Originating MLS: Mid Carolina Regional MLSFacts & features
Interior
Bedrooms & bathrooms
- Bedrooms: 5
- Bathrooms: 5
- Full bathrooms: 4
- 1/2 bathrooms: 1
Rooms
- Room types: Master Bedroom, Living Room, Dining Room, Breakfast Nook, Bedroom 2, Bedroom 3, Bedroom 4, Bedroom 5
Primary bedroom
- Level: Main
- Dimensions: 27 x 13.42
Bedroom 2
- Level: Main
- Dimensions: 12.5 x 10.83
Bedroom 3
- Level: Upper
- Dimensions: 19.83 x 17.5
Bedroom 4
- Level: Upper
- Dimensions: 17.5 x 16.42
Bedroom 5
- Level: Upper
- Dimensions: 14.9 x 12.67
Breakfast nook
- Level: Main
- Dimensions: 17.58 x 8.67
Dining room
- Level: Main
- Dimensions: 15 x 13.42
Kitchen
- Level: Main
- Dimensions: 14.33 x 13.42
Living room
- Level: Main
- Dimensions: 31 x 20.08
Heating
- Heat Pump, Electric
Cooling
- Heat Pump
Features
- Master Downstairs, Blinds/Shades, Gas Log
- Has fireplace: Yes
- Fireplace features: Gas Log
Interior area
- Total structure area: 3,354
- Total interior livable area: 3,354 sqft
Property
Parking
- Total spaces: 2
- Parking features: Garage Faces Side, Concrete, Garage Door Opener, Off Street, Garage6, Garage7
- Garage spaces: 2
Features
- Levels: Two
- Patio & porch: Open, Deck, Front Porch
- Fencing: None
- Has view: Yes
- View description: Golf Course, Pond, Water
- Has water view: Yes
- Water view: Pond,Water
- Waterfront features: None
- Frontage type: Golf Course
Lot
- Size: 0.49 Acres
- Dimensions: 22 x 219 x 114 x 70 x 214
Details
- Parcel number: 98000951
- Zoning: RS-3
- Special conditions: In Foreclosure
Construction
Type & style
- Home type: SingleFamily
- Property subtype: Single Family Residence
Materials
- Block, Fiber Cement, Wood Frame
- Foundation: Block, Crawl Space
- Roof: Architectural Shingle
Condition
- New construction: No
- Year built: 2000
Utilities & green energy
- Utilities for property: Sewer Connected, Water Connected
Community & HOA
Community
- Subdivision: Forest Creek
HOA
- Has HOA: Yes
- Amenities included: Gated, Maintenance Common Areas, Maintenance Roads, Management, Master Insure, Security
- HOA fee: $2,266 annually
- HOA name: Forest Creek POA
- HOA phone: 910-295-3791
Location
- Region: Pinehurst
Financial & listing details
- Price per square foot: $313/sqft
- Tax assessed value: $825,680
- Annual tax amount: $5,263
- Date on market: 1/21/2026
- Cumulative days on market: 37 days
- Listing agreement: Exclusive Right To Sell
- Listing terms: Cash,Conventional,VA Loan
- Road surface type: Paved
Estimated market value
$1,017,400
$967,000 - $1.07M
$3,676/mo
Price history
| Date | Event | Price |
|---|---|---|
| 2/20/2024 | Listing removed | -- |
Source:  Hive MLS #100405388 Report a problem Hive MLS #100405388 Report a problem | ||
| 10/19/2023 | Price change | $925,000-7%$276/sqft |
Source: Hive MLS #100405388 Report a problem | ||
| 9/18/2023 | Listed for sale | $995,000$297/sqft |
Source: Hive MLS #100405388 Report a problem | ||
Public tax history
| Year | Property taxes | Tax assessment |
|---|---|---|
| 2024 | $5,264 -3% | $825,680 |
| 2023 | $5,429 +5.6% | $825,680 +13.8% |
| 2022 | $5,143 -2.6% | $725,680 +30.5% |
| 2021 | $5,282 | $555,990 |
| 2020 | $5,282 | $555,990 |
| 2019 | $5,282 | $555,990 -24.9% |
| 2018 | $5,282 -18.4% | $740,130 |
| 2017 | $6,476 | $740,130 |
| 2015 | $6,476 +1.2% | $740,130 -23.3% |
| 2014 | $6,402 -22.4% | $965,330 |
| 2013 | $8,254 | $965,330 |
| 2012 | -- | $965,330 |
| 2011 | -- | $965,330 |
| 2010 | -- | $965,330 |
| 2009 | -- | $965,330 |
| 2008 | -- | $965,330 |
| 2007 | -- | $965,330 +37% |
| 2005 | -- | $704,680 |
| 2004 | -- | $704,680 |
| 2003 | -- | $704,680 |
Find assessor info on the county website
Monthly payment
Est. payment
Payment breakdown
Explore the cost of this home by adjusting the details. Changes won't be saved.Climate risks
Neighborhood: 28374
Nearby schools
GreatSchools rating
- 8/10McDeeds Creek ElementaryGrades: K-5Distance: 2.8 mi
- 9/10New Century Middle SchoolGrades: 6-8Distance: 7.4 mi
- 7/10Union Pines High SchoolGrades: 9-12Distance: 7.2 mi
Schools provided by the listing agent
- Elementary: McDeeds Creek Elementary
- Middle: New Century Middle
- High: Union Pines High
Source: Hive MLS. This data may not be complete. We recommend contacting the local school district to confirm school assignments for this home.
- $1,220,4005 bd6 ba4k sqft19 Cherry Hill Pl, Pinehurst, NC 28374Off Market
- $1,391,0005 bd6 ba3.5k sqft23 Cherry Hill Pl, Pinehurst, NC 28374Off Market
- $1,161,4005 bd5 ba3k sqft17 Cherry Hill Pl, Pinehurst, NC 28374Off Market
- $1,229,4003 bd4 ba3k sqft18 Cherry Hill Pl, Pinehurst, NC 28374Off Market
- $240,000-- bd-- ba-- sqft15 Cherry Hill Pl, Pinehurst, NC 28374Off Market
- $110,000-- bd-- ba-- sqft16 Cherry Hill Pl, Pinehurst, NC 28374Off Market
- $1,213,2006 bd6 ba4.2k sqft14 Cherry Hill Pl, Pinehurst, NC 28374Off Market
- $--0.5 Acres13 Cherry Hill Pl LOT 1102, Pinehurst, NC 28374Off Market
A local agent can set up tours, give advice and negotiate with sellers.
Similar homes
- $850,0004 bd3 ba3.2k sqft11 Squires Lane, Pinehurst, NC 28374For Sale

 MLS ID #100576649, Kelly S Curran, Nexthome In The Pines. Hive MLS
 - $1,295,0004 bd4 ba4.2k sqft7 Wellington Drive, Pinehurst, NC 28374For Sale
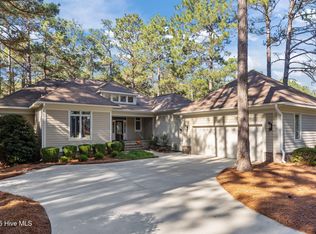 MLS ID #100543145, Katherine Casey Peele, Colony Partners. Hive MLS
 - $1,075,0004 bd5 ba3.3k sqft216 Plantation Drive, Southern Pines, NC 28387For Sale
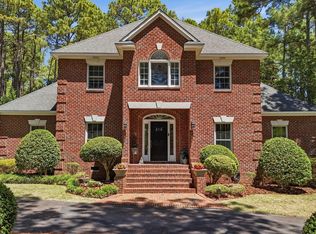 MLS ID #100574090, Kristi Snyder, Everything Pines Partners LLC. Hive MLS
 - $1,100,0003 bd3 ba2.8k sqft30 Dalrymple Road, Pinehurst, NC 28374For Sale
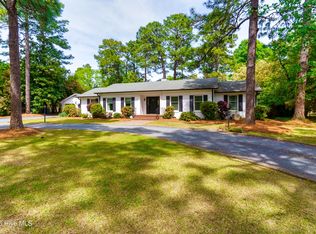 MLS ID #100566358, Audrey A Wiggins, Better Homes and GardensReal Estate Lifestyle Property Partners/SP. Hive MLS
 - $1,250,0004 bd4 ba4.2k sqft52 Mcmichael Drive, Pinehurst, NC 28374For SaleMLS ID #100590634, Rose Ann Ward, Fore Properties. Hive MLS
- $750,0004 bd3 ba3.6k sqft195 Canter Lane, Pinehurst, NC 28374For SaleMLS ID #100582244, Walter Havenstein, Berkshire Hathaway HS Pinehurst Realty Group/PH. Hive MLS
- $799,0004 bd4 ba3.1k sqft95 El Dorado Street, Pinehurst, NC 28374For SaleMLS ID #100569759, Jill McLester, Pine & Palm Real Estate Group. Hive MLS
- $695,0004 bd4 ba2.8k sqft31 Juniper Creek Boulevard, Pinehurst, NC 28374For SaleMLS ID #100577666, Lin Hutaff, Lin Hutaff's Pinehurst Realty Group. Hive MLS
- $875,0004 bd5 ba3.3k sqft45 Huntington Valley Drive, Pinehurst, NC 28374For SaleMLS ID #100574562, Scarlett M. Allison, Pines Sotheby's International Realty. Hive MLS
- $935,0003 bd3 ba3.4k sqft32 Lasswade Drive, Pinehurst, NC 28374For SaleMLS ID #100588282, Rebecca G Leen, Landseer Properties LLC. Hive MLS
- $735,0004 bd4 ba2.8k sqft127 Sakonnet Trail, Pinehurst, NC 28374For SaleMLS ID #100559974, Lin Hutaff, Lin Hutaff's Pinehurst Realty Group. Hive MLS
- $1,249,9004 bd5 ba4.5k sqft83 Abbottsford Drive, Pinehurst, NC 28374For SaleMLS ID #100588251, The Mark Gentry Team, The Gentry Team. Hive MLS
- $831,0003 bd3 ba2.9k sqft62 Stoneykirk Drive, Pinehurst, NC 28374For SaleMLS ID #100590061, Mary Calhoun, Coldwell Banker Advantage-Southern Pines. Hive MLS
- $885,0005 bd3 ba4.1k sqft112 Steeplechase Way, Southern Pines, NC 28387For SaleMLS ID #100586296, The Mark Gentry Team, The Gentry Team. Hive MLS
- $1,129,0005 bd4 ba3.7k sqft275 Hollycrest Drive, Pinehurst, NC 28374For SaleMLS ID #100564010, Elena Potts, Old Glory Realty LLC. Hive MLS
- $1,260,0004 bd5 ba3.1k sqft23 Pinewild Drive, Pinehurst, NC 28374For SaleMLS ID #100585236, Marti Barr, LPT Realty. Hive MLS
- $834,5004 bd4 ba2.8k sqft30 Beasley Drive, Pinehurst, NC 28374For SaleMLS ID #100562507, Robert Knox, Carolina Property Sales. Hive MLS
- $870,0004 bd4 ba3.5k sqft6 Wilshire Lane, Pinehurst, NC 28374For SaleMLS ID #100567882, Chad E Higby, ChadHigby.com, LLC. Hive MLS
- $769,0005 bd4 ba2.8k sqft90 Bridle Path Circle, Pinehurst, NC 28374For SaleMLS ID #100571290, Lin Hutaff, Lin Hutaff's Pinehurst Realty Group. Hive MLS
- $680,0003 bd3 ba2.7k sqft96 Deerwood Lane, Pinehurst, NC 28374For SaleMLS ID #100560577, Ashley M Haddock, Pinehurst Homes Real Estate, LLC. Hive MLS
