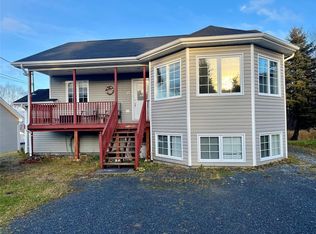
Welcome to your stunning waterfront property offering direct access to the lake—perfect for launching your boat or kayak right from your own backyard. Enjoy two stairway landings leading to the water’s edge, creating an exceptional outdoor living experience. The Home features a 114' paved circular driveway, flagstone walkways, and approximately 100 feet of water frontage, surrounded by mature birch trees that provide privacy and natural beauty. Inside, the main level features pristine walnut flooring and a walnut staircase, complemented by 9-foot ceilings and elegant 10-foot tray ceiling in the great room and dining room areas, and warm cork flooring in the family room on the lower level. The kitchen is designed for both style and function, showcasing quartz countertops, ample custom cabinetry, a walk-in pantry, and an additional refrigerator. The cabinetry seamlessly matches the electric fireplace, adding warmth and flow. The dining area opens to a walk-out patio, while the lower-level family room leads to a private flagstone deck—ideal for entertaining or relaxing while taking in the views. Custom vanities are featured throughout the home, and the exterior is finished with distinctive Lodgepole pine siding for outstanding modern appeal. Additional highlights include a three-car garage, central air and heat, and a cozy Swedish Jotul propane fireplace in the lower level. This spacious home includes four bedrooms and three bathrooms, with two bedrooms on the main level and two on the lower level, including a lower-level walk-in closet. The lower level also offers dedicated fitness and office space, making it ideal for modern living. A rare opportunity to own a beautifully designed, well maintained waterfront home that blends comfort, craftsmanship, and an unbeatable setting.
Pending
C$799,900
21 Lakeshore Drive, Pasadena, NL A0L1K0
4beds
3,348sqft
Single Family Residence
Built in 2010
-- sqft lot
$-- Zestimate®
C$239/sqft
C$-- HOA
What's special
Stunning waterfront propertyFlagstone walkwaysPristine walnut flooringWalnut staircaseAmple custom cabinetryWalk-in pantryAdditional refrigerator
- 7 days |
- 10 |
- 0 |
Zillow last checked:
Listing updated:
Listed by:
Cory Reid,CRA,
RE/MAX Realty Professionals Ltd. - Deer Lake
Source: Newfoundland and Labrador AR,MLS®#: 1294072
Facts & features
Interior
Bedrooms & bathrooms
- Bedrooms: 4
- Bathrooms: 3
- Full bathrooms: 3
Bedroom
- Level: Main
- Area: 136.25 Square Feet
- Dimensions: 10.9 x 12.5
Bedroom
- Level: Lower
- Area: 137.64 Square Feet
- Dimensions: 11.1 x 12.4
Bathroom
- Level: Main
- Dimensions: 4pc 6.9 x 9.3
Bathroom
- Level: Lower
- Dimensions: 4pc 6.6 x 10.5
Other
- Level: Main
- Area: 192.57 Square Feet
- Dimensions: 13.10 x 14.7
Bonus room
- Level: Lower
- Area: 128.96 Square Feet
- Dimensions: 10.4 x 12.4
Dining room
- Level: Main
- Area: 142.6 Square Feet
- Dimensions: 11.5 x 12.4
Other
- Level: Main
- Dimensions: 4pc 10.0 x 15.6
Other
- Level: Lower
- Area: 483.6 Square Feet
- Dimensions: 19.5 x 24.8
Kitchen
- Level: Main
- Area: 135.3 Square Feet
- Dimensions: 11.0 x 12.3
Laundry
- Level: Main
- Area: 105 Square Feet
- Dimensions: 6x17.5
Living room
- Level: Main
- Area: 314.16 Square Feet
- Dimensions: 15.4 x 20.4
Other
- Level: Main
- Area: 66.5 Square Feet
- Dimensions: 7 x 9.5
Other
- Level: Main
- Area: 648 Square Feet
- Dimensions: 18 x 36
Other
- Level: Lower
- Area: 335 Square Feet
- Dimensions: 13.4x25
Other
- Level: Lower
- Area: 76.52 Square Feet
- Dimensions: 8.4 x 9.11
Pantry
- Level: Main
- Area: 40.2 Square Feet
- Dimensions: 6.0 x 6.7
Porch
- Level: Main
- Area: 42.66 Square Feet
- Dimensions: 5.4 x 7.9
Utility room
- Level: Lower
- Area: 200.99 Square Feet
- Dimensions: 10.10 x 19.9
Heating
- Electric, Forced Air, Heat Pump, Propane
Cooling
- Electric, Heat Pump, Central Air
Appliances
- Included: Dishwasher, Refrigerator, Microwave, Stove, Washer, Dryer
Features
- Fireplace(s)
- Flooring: Ceramic/Marble, Cork, Hardwood, Laminate
- Windows: Window Coverings
- Basement: Walk-Out Access
- Has fireplace: Yes
Interior area
- Total structure area: 3,348
- Total interior livable area: 3,348 sqft
Property
Parking
- Parking features: Attached, Double
- Has garage: Yes
- Has uncovered spaces: Yes
Features
- Patio & porch: Deck/Patio, Patio(s) and Deck(s), Sundeck(s)
- Water view: Year Round Road Access
- On waterfront: Yes
- Waterfront features: Lake Front, Waterfront, Waterfront Property
Lot
- Dimensions: .178H=100 x 140
- Features: Landscaped, Private, Recreation Nearby, Wooded, Under 0.5 Acres
Details
- Zoning description: Residential
- Other equipment: Air Exchanger
Construction
Type & style
- Home type: SingleFamily
- Architectural style: Bungalow
- Property subtype: Single Family Residence
Materials
- Wood Siding
- Foundation: Fully Developed, Insulated Concrete Form
- Roof: Shingle - Asphalt
Condition
- Year built: 2010
Utilities & green energy
- Sewer: Public Sewer
- Water: Public
- Utilities for property: Electricity Connected, High Speed Internet, Phone Connected
Community & HOA
Location
- Region: Pasadena
Financial & listing details
- Price per square foot: C$239/sqft
- Annual tax amount: C$3,926
- Date on market: 7/27/2026
Cory Reid,CRA
Cory Reid,CRA
(709) 636-4294
By pressing Contact Agent, you agree that the real estate professional identified above may call/text you about your search, which may involve use of automated means and pre-recorded/artificial voices. You don't need to consent as a condition of buying any property, goods, or services. Message/data rates may apply. You also agree to our Terms of Use. Zillow does not endorse any real estate professionals. We may share information about your recent and future site activity with your agent to help them understand what you're looking for in a home.
Price history
Price history is unavailable.
Public tax history
Tax history is unavailable.
Climate risks
Neighborhood: A0L
Nearby schools
GreatSchools rating
No schools nearby
We couldn't find any schools near this home.
Schools provided by the listing agent
- District: Western Central
Source: Newfoundland and Labrador AR. This data may not be complete. We recommend contacting the local school district to confirm school assignments for this home.
- C$3,600,00060.37 Acres62 1st Ave #26, Pasadena, NL A0L1K0Lot/Land
- C$449,9004 bd2 ba1.7k sqft4 Ryans Rd, Pasadena, NL A0L1K0For Sale
- C$339,0004 bd2 ba1.7k sqft19 3rd Ave, Pasadena, NL A0L1K0Pending
- C$369,9004 bd3 ba1.8k sqft4 Elmwood Cres, Pasadena, NL A0L1K0For Sale

- C$444,9004 bd3 ba2.1k sqft20 Elmwood Cres, Pasadena, NL A0L1K0Pending
- C$375,00010.75 Acres97C Main St, York Harbour, NL A0L1L0Lot/Land
- C$399,9003 bd2 ba2.6k sqft6 8th Ave, Pasadena, NL A0L1K0Pending
- C$429,0003 bd2 ba1.5k sqft11 10th Ave, Pasadena, NL A0L1K0New Construction
Similar homes
- C$619,0003 bd4 ba3k sqft14 Atkinson Drive, Pasadena, NL A0L1K0For Sale
 MLS ID #1299890, Cindy Ford, Keller Williams Platinum Realty. Newfoundland and Labrador AR
 - C$449,9004 bd2 ba1.7k sqft4 Ryans Road, Pasadena, NL A0L1K0For SaleMLS ID #1300150, Maggie O'shea, Royal LePage NL Realty Limited. Newfoundland and Labrador AR
- C$449,9993 bd3 ba2.1k sqft7 Bonia Avenue, Pasadena, NL A0L1K0For Sale
 MLS ID #1299918, Lisa Thornhill, Keller Williams Platinum Realty. Newfoundland and Labrador AR
 - C$419,0004 bd3 ba2.5k sqft17 Hillview Avenue, Pasadena, NL A0L1K0For Sale
 MLS ID #1299897, Trina Sheaves, RE/MAX Realty Professionals Ltd. - Corner Brook. Newfoundland and Labrador AR
 - C$599,9004 bd5 ba3.2k sqft9 Brook Close, Humber Valley Resort, NL A2H0E1For SaleMLS ID #1294663, Lisa Thornhill, Keller Williams Platinum Realty. Newfoundland and Labrador AR
- C$945,0006 bd6 ba4.1k sqft48 Lakeside Drive, Humber Valley Resort, NL A2H0E1For SaleMLS ID #1293452, Beth Macneil, Royal LePage Property Consultants Limited. Newfoundland and Labrador AR
- C$599,9004 bd3 ba3.6k sqft35 Balsam Street, Humber Village, NL A2H2N2For SaleMLS ID #1298928, Zena Park, RE/MAX Realty Professionals Ltd. - Corner Brook. Newfoundland and Labrador AR
- C$1,199,0005 bd6 ba4.1k sqft50 Lakeside Drive, Humber Valley Resort, NL A2H0E1For SaleMLS ID #1298628, Heather Oke, River Mountain Realty. Newfoundland and Labrador AR
- C$995,0003 bd3 ba4k sqft6 Tamarack Street, Humber Village, NL A2H2N2For SaleMLS ID #1298409, Cory Reid,CRA, RE/MAX Realty Professionals Ltd. - Deer Lake. Newfoundland and Labrador AR
- C$449,9004 bd3 ba2.7k sqft7 Viking Place, Corner Brook, NL A2H6K8For SaleMLS ID #1298376, Patrick Higgins, RE/MAX Realty Professionals Ltd. - Corner Brook. Newfoundland and Labrador AR
- C$449,0006 bd2 ba3.1k sqft14 Roberts Drive, Little Rapids, NL A2H2N2For SaleMLS ID #1300234, Tiffany Clarke, RE/MAX Realty Professionals Ltd. - Corner Brook. Newfoundland and Labrador AR
- C$459,9005 bd4 ba2.3k sqft6 Rose Street, Corner Brook, NL A2H7P9For SaleMLS ID #1301217, Patrick Higgins, RE/MAX Realty Professionals Ltd. - Corner Brook. Newfoundland and Labrador AR
- C$489,9003 bd3 ba2.4k sqft101 Main Street, Irishtown-Summerside, NL A2H4A1For SaleMLS ID #1300865, Brooklyn Rodgers, Royal LePage Property Consultants Limited. Newfoundland and Labrador AR
- C$679,0004 bd4 ba3k sqft57 MacPherson Avenue, Corner Brook, NL A2H6Z4For SaleMLS ID #1299412, Stephen Shepherd, RE/MAX Realty Professionals Ltd. - Corner Brook. Newfoundland and Labrador AR
- C$479,9005 bd3 ba2.8k sqft11 Hann Crescent, Corner Brook, NL A2H0B2For SaleMLS ID #1300947, Patrick Higgins, RE/MAX Realty Professionals Ltd. - Corner Brook. Newfoundland and Labrador AR
- C$549,9004 bd3 ba2.1k sqft177 Wheelers Road, Corner Brook, NL A2H7R8For SaleMLS ID #1299921, Randall Hobbs, Royal LePage NL Realty Limited. Newfoundland and Labrador AR
- C$469,0005 bd4 ba4.5k sqft5 Elizabeth Avenue, Deer Lake, NL A8A1H7New ConstructionMLS ID #1300772, Lisa Thornhill, Keller Williams Platinum Realty. Newfoundland and Labrador AR
- C$599,5004 bd3 ba4.9k sqft23 Westmount Road, Corner Brook, NL A2H5R3For SaleMLS ID #1297133, Sandra Elms, RE/MAX Realty Professionals Ltd. - Corner Brook. Newfoundland and Labrador AR
- C$1,000,0004 bd3 ba2.9k sqft31-33 Dogwood Drive, Steady Brook, NL A2H2N2New ConstructionMLS ID #1294053, Tina Battiste, K.S.A.B. Construction Ltd.. Newfoundland and Labrador AR
- C$419,0004 bd4 ba2.8k sqft55 Carter Avenue, Corner Brook, NL A2H-6Y8For SaleMLS ID #1299595, Keisha Brown, RE/MAX Realty Professionals Ltd. - Corner Brook. Newfoundland and Labrador AR
