Welcome to 21 Lydia Lane, a beautifully maintained split-level residence offering an ideal blend of comfort, space, and convenience. Set on a 75’ x 100’ property, this 3-bedroom, 2.5-bath home features a spacious, open-concept living and dining area, an eat-in kitchen, and a primary suite with a private en-suite bath enhanced by radiant heated floors. Two additional bedrooms share a generously sized hall bath, also appointed with radiant heat.
The inviting den showcases a charming wood-burning fireplace and sliding glass doors that lead to the patio—perfect for seamless indoor-outdoor living and entertaining. A finished basement provides additional living space, complete with a new powder room, recreation area, and abundant storage.
Additional highlights include central air conditioning, new landscaping with in-ground sprinklers, a two-car garage, and well-proportioned living spaces throughout.
Located within the Garden City School District, this exceptional home offers both a prime location and outstanding value. Taxes are $17,525
Pending
$1,199,000
21 Lydia Lane, Garden City, NY 11530
3beds
1,795sqft
Single Family Residence, Residential
Built in 1957
7,700 Square Feet Lot
$-- Zestimate®
$668/sqft
$-- HOA
What's special
Well-proportioned living spaces throughoutCentral air conditioningAbundant storageTwo-car garageEat-in kitchen
- 64 days |
- 161 |
- 4 |
Zillow last checked:
Listing updated:
Listed by:
Daniel Gale Sothebys Intl Rlty 516-248-6655,
Claudia M. Galvin CBR 516-972-8389,
Matthew Minardi CBR 516-456-3091,
Daniel Gale Sothebys Intl Rlty
Source: OneKey® MLS as distributed by MLS GRID,MLS#: 1005227
Facts & features
Interior
Bedrooms & bathrooms
- Bedrooms: 3
- Bathrooms: 3
- Full bathrooms: 2
- 1/2 bathrooms: 1
Other
- Description: Living Room, Dining Room, EIK
- Level: First
Other
- Description: Primary Bedroom w/Bath, 2 Bedrooms, Hall Bath
- Level: Second
Other
- Description: Family Room w/fireplace and sliding doors to patio
- Level: Lower
Other
- Description: Rec Room, Laundry, Utilities, Storage, Half Bath
- Level: Basement
Heating
- Oil, Radiant Floor
Cooling
- Central Air
Appliances
- Included: Dishwasher, Dryer, Oven, Refrigerator, Stainless Steel Appliance(s), Washer
Features
- Ceiling Fan(s), Primary Bathroom
- Basement: Finished,Full
- Attic: Scuttle
- Number of fireplaces: 1
Interior area
- Total structure area: 1,795
- Total interior livable area: 1,795 sqft
Video & virtual tour
Property
Parking
- Total spaces: 2
- Parking features: Driveway, Garage
- Garage spaces: 2
- Has uncovered spaces: Yes
Features
- Levels: Multi/Split
Lot
- Size: 7,700 Square Feet
- Dimensions: 70 x 100
Details
- Parcel number: 2011336080000100
- Special conditions: None
Construction
Type & style
- Home type: SingleFamily
- Property subtype: Single Family Residence, Residential
Materials
- Brick, Vinyl Siding
Condition
- Year built: 1957
Utilities & green energy
- Sewer: Public Sewer
- Water: Public
- Utilities for property: Cable Available, Electricity Connected, Sewer Connected, Trash Collection Public, Water Connected
Community & HOA
HOA
- Has HOA: No
Location
- Region: Garden City
Financial & listing details
- Price per square foot: $668/sqft
- Tax assessed value: $726
- Annual tax amount: $17,525
- Date on market: 6/4/2026
- Cumulative days on market: 63 days
- Listing agreement: Exclusive Right To Sell
- Electric utility on property: Yes
Estimated market value
Not available
Estimated sales range
Not available
Not available
Price history
| Date | Event | Price |
|---|---|---|
| 6/29/2026 | Pending sale | $1,199,000$668/sqft |
Source:  OneKey® MLS as distributed by MLS GRID #1005227 Report a problem OneKey® MLS as distributed by MLS GRID #1005227 Report a problem | ||
| 6/4/2026 | Listed for sale | $1,199,000$668/sqft |
Source: OneKey® MLS as distributed by MLS GRID #1005227 Report a problem | ||
Public tax history
| Year | Property taxes | Tax assessment |
|---|---|---|
| 2024 | -- | $699 -3.7% |
| 2023 | -- | $726 |
| 2022 | -- | $726 |
| 2021 | $12,790 +0.9% | -- |
| 2020 | $12,675 +155.9% | $1,277 -6.7% |
| 2019 | $4,954 | $1,368 -14.9% |
| 2018 | $4,954 | $1,607 |
| 2017 | $4,954 -62% | $1,607 |
| 2016 | $13,048 +462% | $1,607 |
| 2015 | $2,322 +5.8% | $1,607 |
| 2013 | $2,193 +12% | $1,607 |
| 2012 | $1,958 -75.2% | $1,607 -1% |
| 2011 | $7,898 +4% | $1,623 -3.7% |
| 2010 | $7,595 | $1,686 -19.1% |
| 2009 | -- | $2,085 +4.6% |
| 2008 | -- | $1,993 +2.4% |
| 2006 | -- | $1,946 -37.2% |
| 2005 | -- | $3,098 -43.9% |
| 2004 | -- | $5,519 |
| 2003 | -- | $5,519 -31.9% |
| 2002 | -- | $8,100 |
| 2001 | -- | $8,100 |
| 2000 | -- | $8,100 |
Find assessor info on the county website
Monthly payment
Climate risks
Neighborhood: 11530
Nearby schools
GreatSchools rating
- 10/10Stratford Avenue SchoolGrades: 2-5Distance: 1.2 mi
- 10/10Garden City Middle SchoolGrades: 6-8Distance: 0.7 mi
- 10/10Garden City High SchoolGrades: 9-12Distance: 1.3 mi
Schools provided by the listing agent
- Elementary: Stratford Avenue School
- Middle: Garden City Middle School
- High: Garden City High School
Source: OneKey® MLS as distributed by MLS GRID. This data may not be complete. We recommend contacting the local school district to confirm school assignments for this home.
- $1,259,200-- bd3 ba2.2k sqft3 Woodoak Pl, Garden City, NY 11530Off Market
- $925,0003 bd3 ba-- sqft316 Cambridge Ave, Garden City, NY 11530Sold
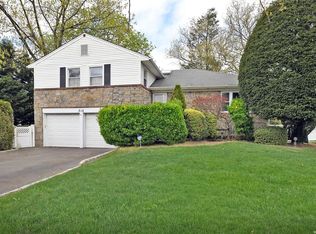
- $1,163,500-- bd2 ba1.7k sqft5 Woodoak Pl, Garden City, NY 11530Off Market
- $1,128,000-- bd2 ba1.8k sqft20 Lydia Ln, Garden City, NY 11530Off Market
- $1,125,0003 bd3 ba1.8k sqft17 Lydia Ln, Garden City, NY 11530Sold
- $1,398,700-- bd3 ba2.6k sqft22 Lydia Ln, Garden City, NY 11530Off Market
- $1,172,800-- bd2 ba2.3k sqft314 Cambridge Ave, Garden City, NY 11530Off Market
- $1,266,100-- bd4 ba2.3k sqft18 Lydia Ln, Garden City, NY 11530Off Market
A local agent can set up tours, give advice and negotiate with sellers.
Similar homes
- $1,199,0004 bd4 ba2.2k sqft243 Spruce Street, West Hempstead, NY 11552For Sale
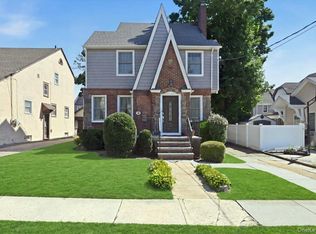
 MLS ID #1033796, Danielle Zangre ABR PSA SFR, Listing by: Douglas Elliman Real Estate. OneKey® MLS as distributed by MLS GRID
 - $1,499,0003 bd2 ba1.9k sqft96 Huntington Road, Garden City, NY 11530For Sale
 MLS ID #1024155, Barry J. Paley CBR, Listing by: Keller Williams Points North. OneKey® MLS as distributed by MLS GRID
 - $1,499,0004 bd3 ba2.1k sqft219 KIlburn Road, Garden City, NY 11530For Sale
 MLS ID #1001849, Patricia M. Aprigliano ABR, Listing by: Howard Hanna Coach. OneKey® MLS as distributed by MLS GRID
 - $1,148,8883 bd3 ba1.6k sqft179 Locust Street, Floral Park, NY 11001For Sale
 MLS ID #1029276, John Vaccarino CBR, Listing by: Century 21 Sewanhaka Realty. OneKey® MLS as distributed by MLS GRID
 - $1,299,0003 bd2 ba1.6k sqft78-20 222nd Street, Oakland Gardens, NY 11364For SaleMLS ID #1032945, Irene Gringuz, Listing by: Daniel Gale Sothebys Intl Rlty. OneKey® MLS as distributed by MLS GRID
- $999,0004 bd3 ba1.9k sqft1321 Surrey Lane, Rockville Centre, NY 11570For SaleMLS ID #1033859, Elizabeth A. Byrne, Listing by: Harms Real Estate Inc. OneKey® MLS as distributed by MLS GRID
- $1,289,0003 bd3 ba2.5k sqft6 Huber Court, Rockville Centre, NY 11570For SaleMLS ID #1031548, Jeanne Trantel, Listing by: Howard Hanna Coach. OneKey® MLS as distributed by MLS GRID
- $1,288,0003 bd3 ba1.8k sqft35 Hilldale Road, Albertson, NY 11507For SaleMLS ID #987835, Fei Guo, Listing by: Skylux Realty Inc. OneKey® MLS as distributed by MLS GRID
- $988,8884 bd3 ba1.5k sqft166 Beech Street, Floral Park, NY 11001For SaleMLS ID #1030315, Marie C. Grant CBR E-PRO, Listing by: Signature Premier Properties. OneKey® MLS as distributed by MLS GRID
- $1,248,0003 bd3 ba2.2k sqft57 Beach Road, Massapequa, NY 11758For SaleMLS ID #1028348, Linda H. Freedman, Listing by: Douglas Elliman Real Estate. OneKey® MLS as distributed by MLS GRID
- $1,250,0003 bd3 ba2.2k sqft6 Geoffrey Lane, Hewlett, NY 11557For SaleMLS ID #1028895, Robin Amato CBR, Listing by: Realty Connect USA LLC. OneKey® MLS as distributed by MLS GRID
- $1,199,9995 bd3 ba2.1k sqft9 Donald Drive, Old Bethpage, NY 11804For SaleMLS ID #1031953, Jamie Gorman, Listing by: JG Homes. OneKey® MLS as distributed by MLS GRID
- $1,189,0004 bd3 ba1.8k sqft448 Westminster Road, Cedarhurst, NY 11516For SaleMLS ID #999898, Avi Dubin, Listing by: Avid Homes Inc. OneKey® MLS as distributed by MLS GRID
- $1,178,0004 bd3 ba1.1k sqft80-59 208th Street, Hollis Hills, NY 11427For SaleMLS ID #1029437, Irene Gringuz, Listing by: Daniel Gale Sothebys Intl Rlty. OneKey® MLS as distributed by MLS GRID
- $1,198,0003 bd1 ba1.6k sqft40-29 217th Street, Bayside, NY 11361For SaleMLS ID #1013865, Nicholas Zestanakis, Listing by: Keller Williams Rlty Landmark. OneKey® MLS as distributed by MLS GRID
- $1,250,0004 bd2 ba1.3k sqft30 Cheshire Road, Inwood, NY 11096For SaleMLS ID #1033735, Pinchus Heskiel, Listing by: Pin It Realty LLC. OneKey® MLS as distributed by MLS GRID
- $1,050,0003 bd3 ba2.1k sqft128 Stuart Street, Lynbrook, NY 11563For SaleMLS ID #1020259, Nicholas S. Liappas, Listing by: Compass Greater NY LLC. OneKey® MLS as distributed by MLS GRID
- $925,0003 bd3 ba1.3k sqft306 Latham Road, Mineola, NY 11501For SaleMLS ID #1029747, Celia M. Santos, Listing by: LAFFEY REAL ESTATE. OneKey® MLS as distributed by MLS GRID
- $948,0003 bd3 ba1.8k sqft790 Wenwood Drive, East Meadow, NY 11554For SaleMLS ID #1031476, Barbara Nadboy, Listing by: Barbara Nadboy Realty. OneKey® MLS as distributed by MLS GRID
- $1,199,0004 bd4 ba2.3k sqft2066 Washington Avenue, Seaford, NY 11783For SaleMLS ID #1028806, Parissa Eliassian CBR, Listing by: Douglas Elliman Real Estate. OneKey® MLS as distributed by MLS GRID
