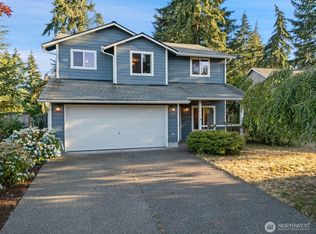
Enjoy the perfect blend of comfort, space, and value in this beautifully maintained 3-bedroom, 2.5-bath home, ideally located just minutes from Belfair State Park, shopping, and scenic nature trails.Inside, upgraded engineered hardwood flooring and updated appliances create a warm and inviting atmosphere. The thoughtful floor plan offers great separation of space with a formal dining room and separate family room, making everyday living and entertaining effortless.Upstairs, you'll find generously sized bedrooms, including a spacious primary suite. Step outside to a fenced backyard backing to a peaceful greenbelt, offering privacy and a serene setting. Enjoy evenings outdoors on the Trex deck or gathered around the firepit area.Move-in ready and thoughtfully updated, this home offers exceptional value and a lifestyle you'll love.
Pending
Listed by: Windermere Prof Partners • Jamie Nelson
$475,000
21 NE Admiral Drive, Belfair, WA 98528
3beds
1,728sqft
Single Family Residence
Built in 1994
0.25 Acres Lot
$474,100 Zestimate®
$275/sqft
$26/mo HOA
What's special
Trex deckSpacious primary suiteUpgraded engineered hardwood flooringSeparate family roomFormal dining roomThoughtful floor planUpdated appliances
- 76 days
- 35
- 1
Likely to sell faster than
Zillow last checked:
Listing updated:
Listed by:
Jamie Nelson,
Windermere Prof Partners
Source: NWMLS as distributed by MLS GRID,MLS#: 2544879
Facts & features
Interior
Bedrooms & bathrooms
- Bedrooms: 3
- Bathrooms: 3
- Full bathrooms: 2
- 1/2 bathrooms: 1
- Main level bathrooms: 1
Primary bedroom
- Level: Second
Bedroom
- Level: Second
Bedroom
- Level: Second
Bathroom full
- Level: Second
Bathroom full
- Level: Second
Other
- Level: Main
Dining room
- Level: Main
Entry hall
- Level: Main
Kitchen with eating space
- Level: Main
Living room
- Level: Main
Utility room
- Level: Garage
Heating
- Wall Furnace, Electric
Cooling
- None
Appliances
- Included: Dishwasher, Microwave, Refrigerator, Stove(s)/Range(s), Dishwasher(s), Microwave(s), Refrigerator(s), Water Heater: Electric (New 2026), Water Heater Location: Garage
Features
- Bath Off Primary, Ceiling Fan(s), Dining Room
- Flooring: Engineered Hardwood, Laminate, Carpet
- Basement: None
- Has fireplace: No
Interior area
- Total structure area: 1,728
- Total interior livable area: 1,728 sqft
Video & virtual tour
Property
Parking
- Total spaces: 6
- Parking features: Driveway, Attached Garage
- Has attached garage: Yes
- Covered spaces: 2
- Uncovered spaces: 4
Features
- Levels: Two
- Stories: 2
- Entry location: Main
- Patio & porch: Bath Off Primary, Ceiling Fan(s), Dining Room, Water Heater
- Has view: Yes
- View description: Canal, Mountain(s), Territorial
- Has water view: Yes
- Water view: Canal
Lot
- Size: 0.25 Acres
- Features: Dead End Street, Paved, Deck, Outbuildings
- Topography: Level
- Residential vegetation: Fruit Trees, Garden Space, Wooded
Details
- Parcel number: 123305400002
- Special conditions: Standard
Construction
Type & style
- Home type: SingleFamily
- Architectural style: 2 Story
- Property subtype: Single Family Residence
Materials
- Metal/Vinyl
- Foundation: Poured Concrete
- Roof: Composition
Condition
- Good
- Year built: 1994
Utilities & green energy
- Electric: Company: Mason County PUD3
- Sewer: Septic Tank, Company: Septic
- Water: Public, Company: Mason County
- Utilities for property: Astound
Community & HOA
Community
- Subdivision: Beards Cove
HOA
- Services included: Common Area Maintenance, See Remarks
- HOA fee: $315 annually
- HOA phone: 206-706-8000
Location
- Region: Belfair
Financial & listing details
- Price per square foot: $275/sqft
- Tax assessed value: $430,240
- Annual tax amount: $2,960
- Date on market: 7/4/2026
- Cumulative days on market: 67 days
- Listing terms: Conventional,FHA,VA Loan
- Inclusions: Dishwasher(s), Microwave(s), Refrigerator(s), Stove(s)/Range(s)
Estimated market value
$474,100
$450,000 - $498,000
$2,801/mo
Price history
| Date | Event | Price |
|---|---|---|
| 7/6/2026 | Pending sale | $475,000$275/sqft |
Source:  NWMLS as distributed by MLS GRID #2544879 Report a problem NWMLS as distributed by MLS GRID #2544879 Report a problem | ||
| 6/24/2026 | Listed for sale | $475,000+100.4%$275/sqft |
Source: NWMLS as distributed by MLS GRID #2544879 Report a problem | ||
| 6/17/2016 | Sold | $237,000$137/sqft |
Source: NWMLS as distributed by MLS GRID #898124 Report a problem | ||
| 4/24/2016 | Pending sale | $237,000$137/sqft |
Source: John L Scott Real Estate #898124 Report a problem | ||
| 3/22/2016 | Price change | $237,000+0.9%$137/sqft |
Source: John L Scott Real Estate #898124 Report a problem | ||
| 3/11/2016 | Listed for sale | $234,900$136/sqft |
Source: John L Scott Real Estate #898124 Report a problem | ||
| 2/29/2016 | Pending sale | $234,900$136/sqft |
Source: John L Scott Real Estate #898124 Report a problem | ||
| 2/21/2016 | Listed for sale | $234,900+6.8%$136/sqft |
Source: John L Scott Real Estate #898124 Report a problem | ||
| 9/1/2012 | Listing removed | $219,900$127/sqft |
Source: Windermere Real Estate/Himlie #353394 Report a problem | ||
| 5/10/2012 | Listed for sale | $219,900$127/sqft |
Source: Windermere Real Estate/Himlie #353394 Report a problem | ||
Public tax history
| Year | Property taxes | Tax assessment |
|---|---|---|
| 2025 | $2,961 -10.7% | $430,240 +4.4% |
| 2024 | $3,316 +11.2% | $412,090 +10.7% |
| 2023 | $2,983 -4.2% | $372,270 +20.8% |
| 2022 | $3,113 +10.5% | $308,135 -2.9% |
| 2021 | $2,817 -0.8% | $317,330 +5.2% |
| 2020 | $2,841 -15% | $301,615 +28.8% |
| 2018 | $3,341 +11.5% | $234,100 +0% |
| 2017 | $2,996 +10.1% | $234,070 +17.7% |
| 2016 | $2,721 +20.4% | $198,895 +0.1% |
| 2015 | $2,261 +0.9% | $198,765 +13.9% |
| 2014 | $2,241 | $174,510 +4% |
| 2013 | $2,241 | $167,750 +0.9% |
| 2012 | -- | $166,230 -16.9% |
| 2011 | -- | $200,035 |
| 2010 | -- | $200,035 +12.7% |
| 2009 | -- | $177,560 |
Find assessor info on the county website
Monthly payment
Est. payment
Payment breakdown
Explore the cost of this home by adjusting the details. Changes won't be saved.Climate risks
Neighborhood: 98528

Similar homes
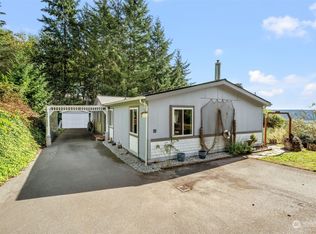
- $469,0003 bd2 ba1.6k sqftMark Park, Belfair, WA 98528Active
 MLS ID #2520411, Donna Cryder. NWMLS as distributed by MLS GRID

 - $499,5004 bd2 ba1.9k sqft50 NE Bryan Lane, Belfair, WA 98528Active
 MLS ID #2539654, Liana Baker. NWMLS as distributed by MLS GRID
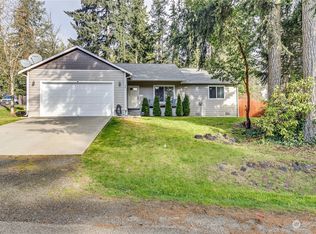
 - $380,0003 bd2 ba1k sqftBeards Cove Div 04, Belfair, WA 98528Active
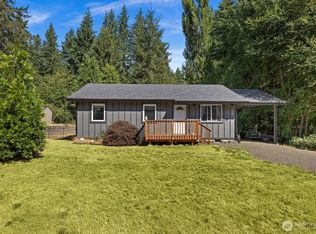 MLS ID #2554476, Heather Redal. NWMLS as distributed by MLS GRID
 - $495,0003 bd3 ba1.8k sqft130 E Warbler Court, Allyn, WA 98524Active
 MLS ID #2563172, Daylene Wilkie. NWMLS as distributed by MLS GRID
