Welcome to 210 Allen Paul Drive, where low-maintenance, one-level living meets comfort and quality—just over a mile from the heart of downtown Hendersonville. This custom-built townhome is filled with natural light and offers a spacious, open feel throughout.
The main living area features a vaulted ceiling with skylights, creating an airy and inviting space for relaxing or entertaining. The kitchen boasts upgraded cabinetry, granite countertops, and a layout that flows seamlessly into the dining and living areas.
You’ll find three well-proportioned bedrooms and two full baths, offering plenty of room for family, guests, or hobbies. A separate laundry room adds everyday convenience, while a large bonus room provides extra flexibility—perfect for an office, workout space, or craft room.
Step outside to a large private deck, recently updated with Trex decking, ideal for enjoying your morning coffee or hosting a cookout. The attached garage features a durable polyaspartic floor coating—offering both style and strength.
Located in a pet-friendly community and designed for easy living, this home is a smart choice for anyone seeking comfort, convenience, and quality in Hendersonville.
Under contract-show
$375,000
210 Allen Paul Dr, Hendersonville, NC 28791
3beds
1,598sqft
Townhouse
Built in 2016
0.05 Acres Lot
$367,200 Zestimate®
$235/sqft
$150/mo HOA
What's special
Large private deckFilled with natural lightAiry and inviting spaceVaulted ceiling with skylightsGranite countertopsLow-maintenance one-level livingSeparate laundry room
- 46 days |
- 41 |
- 1 |
Zillow last checked:
Listing updated:
Listed by:
Steven Owens Steven@AshevillesDreamTeam.com,
Keller Williams Biltmore Village
Source: Canopy MLS as distributed by MLS GRID,MLS#: 4395048
Facts & features
Interior
Bedrooms & bathrooms
- Bedrooms: 3
- Bathrooms: 2
- Full bathrooms: 2
- Main level bedrooms: 3
Primary bedroom
- Level: Main
Bedroom s
- Level: Main
Bedroom s
- Level: Main
Bathroom full
- Level: Main
Dining room
- Level: Main
Kitchen
- Level: Main
Laundry
- Level: Main
Living room
- Level: Main
Heating
- Forced Air, Natural Gas
Cooling
- Ceiling Fan(s), Central Air, Electric
Appliances
- Included: Dishwasher, Disposal, Electric Oven, Electric Range, Electric Water Heater, Microwave, Refrigerator
- Laundry: Electric Dryer Hookup, Inside, Laundry Room, Main Level, Washer Hookup
Features
- Pantry, Walk-In Closet(s)
- Flooring: Wood
- Doors: Insulated Door(s), Storm Door(s)
- Windows: Insulated Windows, Skylight(s), Window Treatments
- Has basement: No
Interior area
- Total structure area: 1,598
- Total interior livable area: 1,598 sqft
- Finished area above ground: 1,598
- Finished area below ground: 0
Property
Parking
- Total spaces: 2
- Parking features: Driveway, Attached Garage, Garage Door Opener, Garage Faces Front, Garage on Main Level
- Attached garage spaces: 2
- Has uncovered spaces: Yes
Features
- Levels: One
- Stories: 1
- Entry location: Main
- Patio & porch: Covered, Deck, Front Porch
Lot
- Size: 0.05 Acres
- Features: Sloped
Living quarters
- Secondary features: None
Details
- Additional structures: None
- Parcel number: 10000316
- Zoning: R-15
- Special conditions: Standard
- Horse amenities: None
Construction
Type & style
- Home type: Townhouse
- Property subtype: Townhouse
Materials
- Brick Partial, Vinyl
- Foundation: Crawl Space
Condition
- New construction: No
- Year built: 2016
Utilities & green energy
- Sewer: Public Sewer
- Water: City
- Utilities for property: Cable Available, Underground Power Lines
Community & HOA
Community
- Security: Smoke Detector(s)
- Subdivision: Gann Village
HOA
- Has HOA: Yes
- HOA fee: $450 quarterly
- HOA name: Gann Village HOA
- HOA phone: 217-652-2085
Location
- Region: Hendersonville
- Elevation: 2000 Feet
Financial & listing details
- Price per square foot: $235/sqft
- Tax assessed value: $352,500
- Annual tax amount: $3,352
- Date on market: 7/1/2026
- Cumulative days on market: 46 days
- Road surface type: Asphalt, Paved
Estimated market value
$367,200
$349,000 - $386,000
$2,065/mo
Price history
| Date | Event | Price |
|---|---|---|
| 7/1/2026 | Listed for sale | $375,000-0.8%$235/sqft |
Source:  Canopy MLS as distributed by MLS GRID #4395048 Report a problem Canopy MLS as distributed by MLS GRID #4395048 Report a problem | ||
| 3/24/2026 | Listing removed | $378,000$237/sqft |
Source: Canopy MLS as distributed by MLS GRID #4333160 Report a problem | ||
| 2/18/2026 | Price change | $378,000-5%$237/sqft |
Source: Canopy MLS as distributed by MLS GRID #4333160 Report a problem | ||
| 1/8/2026 | Listed for sale | $398,000-6.4%$249/sqft |
Source: Canopy MLS as distributed by MLS GRID #4333160 Report a problem | ||
| 10/17/2025 | Listing removed | $425,000$266/sqft |
Source: Canopy MLS as distributed by MLS GRID #4248241 Report a problem | ||
| 7/19/2025 | Price change | $425,000-3.4%$266/sqft |
Source: Canopy MLS as distributed by MLS GRID #4248241 Report a problem | ||
| 5/15/2025 | Price change | $440,000-2.2%$275/sqft |
Source: Canopy MLS as distributed by MLS GRID #4248241 Report a problem | ||
| 4/17/2025 | Listed for sale | $450,000+86.3%$282/sqft |
Source: Canopy MLS as distributed by MLS GRID #4248241 Report a problem | ||
| 3/26/2019 | Sold | $241,500$151/sqft |
Source: Canopy MLS as distributed by MLS GRID #3352064 Report a problem | ||
Public tax history
| Year | Property taxes | Tax assessment |
|---|---|---|
| 2025 | $3,352 | $352,500 |
| 2024 | $3,352 +3.3% | $352,500 |
| 2023 | $3,247 +33.4% | $352,500 +56.5% |
| 2022 | $2,434 | $225,200 |
| 2021 | -- | $225,200 |
| 2020 | $2,367 | $225,200 |
| 2019 | $2,367 | $225,200 +107.7% |
| 2018 | -- | $108,400 |
Find assessor info on the county website
Monthly payment
Est. payment
Payment breakdown
Explore the cost of this home by adjusting the details. Changes won't be saved.Climate risks
Neighborhood: 28791
Nearby schools
GreatSchools rating
- 9/10Hendersonville ElementaryGrades: K-5Distance: 0.9 mi
- 5/10Hendersonville MiddleGrades: 6-8Distance: 1 mi
- 7/10Hendersonville HighGrades: 9-12Distance: 1.3 mi
Schools provided by the listing agent
- Elementary: Bruce Drysdale
- High: Hendersonville
Source: Canopy MLS as distributed by MLS GRID. This data may not be complete. We recommend contacting the local school district to confirm school assignments for this home.
- $395,2003 bd2 ba1.5k sqft212 Allen Paul Dr, Hendersonville, NC 28791Off Market
- $334,7003 bd2 ba1.6k sqft103 Honeysuckle Dr, Hendersonville, NC 28791Off Market

- $357,0003 bd2 ba1.7k sqft93 Honeysuckle Dr, Hendersonville, NC 28791Off Market
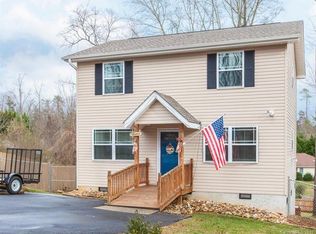
- $--0.25 acres91 Honeysuckle Dr, Hendersonville, NC 28791Off Market
- $352,800-- bd2 ba1.5k sqft192 Allen Paul Dr, Hendersonville, NC 28791Off Market
- $346,2003 bd2 ba1.6k sqft192 Allen Paul Dr #21, Hendersonville, NC 28791Off Market
- $103,2002 bd1 ba600 sqft77 Honeysuckle Dr, Hendersonville, NC 28791Off Market
- $340,0002 bd2 ba1.5k sqft207 Allen Paul Dr, Hendersonville, NC 28791Sold
A local agent can set up tours, give advice and negotiate with sellers.
Similar homes
- $399,0003 bd3 ba2.1k sqft108 Arthur Ln, Hendersonville, NC 28791For Sale

 MLS ID #4400429, David Johnson, Keller Williams Elite Realty. Canopy MLS as distributed by MLS GRID
 - $410,0003 bd3 ba1.6k sqft21 Tisha Ln, Hendersonville, NC 28739For Sale
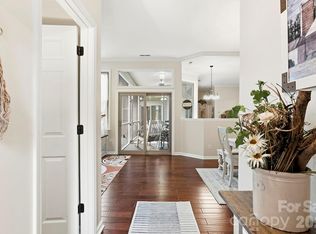 MLS ID #4357876, Stephanie Cathey, Howard Hanna Beverly-Hanks. Canopy MLS as distributed by MLS GRID
 - $349,0002 bd3 ba1.8k sqft1104 Red Oak Dr, Hendersonville, NC 28791For Sale
 MLS ID #4354614, Sandra Thomas, RE/MAX Results. Canopy MLS as distributed by MLS GRID
 - $375,0002 bd2 ba1.6k sqft210 Juniper Ln, Hendersonville, NC 28739For Sale
 MLS ID #4413823, Rhonda Hollifield, Keller Williams Mtn Partners, LLC. Canopy MLS as distributed by MLS GRID
 - $425,0003 bd2 ba1.6k sqft315 Charlestown Dr, Hendersonville, NC 28792For SaleMLS ID #4402982, Terri Eisenhauer, RE/MAX Results. Canopy MLS as distributed by MLS GRID
- $345,0002 bd2 ba1.3k sqft473 King William Rd, Hendersonville, NC 28739For SaleMLS ID #4396182, Shaelagh Higgins, Keller Williams Mtn Partners, LLC. Canopy MLS as distributed by MLS GRID
- $449,0002 bd2 ba1.8k sqft405 Wild Oak Lane, Hendersonville, NC 28791For SaleMLS ID #4386247, Rhonda Hollifield, Keller Williams Mtn Partners, LLC. Canopy MLS as distributed by MLS GRID
- $395,0003 bd2 ba1.8k sqft417 Glover St, Hendersonville, NC 28792For SaleMLS ID #4404033, Shannel Webster, Nest Realty Asheville. Canopy MLS as distributed by MLS GRID
- $410,0003 bd2 ba1.2k sqft458 Beach Dr, Hendersonville, NC 28792For SaleMLS ID #4379104, Sheila Moses, Lifestyle International Realty. Canopy MLS as distributed by MLS GRID
- $250,0002 bd2 ba1.2k sqft181 N Britton Creek Ct, Hendersonville, NC 28791For SaleMLS ID #4405292, Ellisha Loftus, Realty ONE Group Pivot Asheville. Canopy MLS as distributed by MLS GRID
- $274,5002 bd2 ba1.2k sqft461 Britton Creek Dr, Hendersonville, NC 28791For SaleMLS ID #4395231, John Duncan, Seller Solutions. Canopy MLS as distributed by MLS GRID
- $360,0002 bd3 ba1.9k sqft3311 Sandy Dr #1, Hendersonville, NC 28792For SaleMLS ID #4406829, Will Moody, Looking Glass Realty AVL LLC. Canopy MLS as distributed by MLS GRID
- $410,0003 bd2 ba1.7k sqft51 Barn Owl Way, Hendersonville, NC 28792For SaleMLS ID #4394410, Darlene Fouts, NorthGroup Real Estate LLC. Canopy MLS as distributed by MLS GRID
- $387,5003 bd2 ba1.4k sqft464 Riverwind Dr, Hendersonville, NC 28792For SaleMLS ID #4380506, Rhonda Hollifield, Keller Williams Mtn Partners, LLC. Canopy MLS as distributed by MLS GRID
- $259,0002 bd2 ba1.2k sqft321 Britton Creek Dr, Hendersonville, NC 28791For SaleMLS ID #4398134, Margo Barbee, Premier Sotheby’s International Realty. Canopy MLS as distributed by MLS GRID
- $365,0003 bd2 ba1.6k sqft10 Eagle Dr, Hendersonville, NC 28792For SaleMLS ID #4365502, Mary Helen Letterle, EXP Realty LLC. Canopy MLS as distributed by MLS GRID
- $449,9003 bd2 ba1.6k sqft51 Hermit Springs Trl, Hendersonville, NC 28739For SaleMLS ID #4394272, Tyler Greer, Keller Williams Mtn Partners, LLC. Canopy MLS as distributed by MLS GRID
- $449,9003 bd2 ba1.6k sqft3226 Charlyne Dr, Hendersonville, NC 28792For SaleMLS ID #4335660, C.J. Short, Charles Johnathan Real Estate Group LLC. Canopy MLS as distributed by MLS GRID
- $379,0003 bd2 ba1.3k sqft58 S Sunberry Trl, Fletcher, NC 28732For SaleMLS ID #4371810, Greg Eskritt, NextHome Partners. Canopy MLS as distributed by MLS GRID
- $415,0003 bd2 ba1.6k sqft906 Woodhill Dr, Fletcher, NC 28732For SaleMLS ID #4404575, Cami Silver, Patton Allen Real Estate LLC. Canopy MLS as distributed by MLS GRID
