Welcome to this beautifully upgraded 5-bedroom home in the heart of Highland Village, featuring two spacious primary suites—perfect for multi-generational living or added flexibility. A major 2017 addition created a luxurious owner’s retreat complete with a large bedroom, spa-like bathroom, and its own dedicated HVAC system for optimal comfort. The kitchen was fully renovated in 2021 and is designed to impress, showcasing granite countertops, a large pull-up island, updated appliances, and a built-in wine fridge. The kitchen opens to the living and dining area with its cathedral ceiling and cozy fireplace featuring efficient electric logs, making this a perfect home for entertaining! This home is PACKED with modern smart features including Lutron smart lighting, Levolor smart blinds, a smart kitchen faucet, Nest thermostat, and a comprehensive Ring security system with four cameras, keypad, base station, and video doorbell. Enjoy the control of the smart Hyve sprinkler system. Your allergies will love the Lennox whole-house HVAC purification system! Ethernet wiring leads from every bedroom to the media center adding even more convenience and connectivity.
The oversized garage is a true standout—insulated, climate-controlled with a dedicated mini-split system, epoxy floors, and 220V power—making it the perfect workshop or hobby space. It comfortably fits three vehicles with additional room to spare. Enjoy year-round outdoor living under the massive 17'X28' covered patio, pre-wired for a hot tub and complete with a mounted TV that conveys. Additional highlights include multiple driveway pull-ins for ample parking as well as spaces for a boat or RV. Other major system updates include the roof and electrical panel replaced in 2017. The foundation has been professionally repaired and includes a transferable warranty for added peace of mind. This one-of-a-kind property blends space, technology, and functionality—don’t miss your opportunity to make it yours!
Pending
Price cut: $11K (5/27)
$599,000
210 Bexar Dr, Highland Village, TX 75077
5beds
2,537sqft
:
Get pre-qualified$4,466/mo
Single Family Residence
Built in 1972
0.34 Acres Lot
$587,600 Zestimate®
$236/sqft
$-- HOA
What's special
Updated appliancesBuilt-in wine fridgeTwo spacious primary suitesGranite countertopsLarge pull-up islandCathedral ceilingOversized garage
- 124 days |
- 66 |
- 2 |
Zillow last checked:
Listing updated:
Listed by:
Eric Hinton 0722483 972-691-9987,
CENTURY 21 Judge Fite Co. 972-691-9987
Source: NTREIS,MLS#: 21223253
Facts & features
Interior
Bedrooms & bathrooms
- Bedrooms: 5
- Bathrooms: 3
- Full bathrooms: 3
Primary bedroom
- Features: Ceiling Fan(s), En Suite Bathroom, Walk-In Closet(s)
- Level: First
- Dimensions: 24 x 13
Primary bedroom
- Features: Ceiling Fan(s), Walk-In Closet(s)
- Level: First
- Dimensions: 12 x 14
Bedroom
- Features: Ceiling Fan(s), Walk-In Closet(s)
- Level: First
- Dimensions: 12 x 11
Bedroom
- Features: Ceiling Fan(s), Walk-In Closet(s)
- Level: First
- Dimensions: 12 x 11
Bedroom
- Features: Ceiling Fan(s), Walk-In Closet(s)
- Level: First
- Dimensions: 12 x 13
Primary bathroom
- Features: Dual Sinks, En Suite Bathroom, Granite Counters, Linen Closet, Separate Shower
- Level: First
- Dimensions: 11 x 10
Primary bathroom
- Features: Built-in Features, En Suite Bathroom, Solid Surface Counters, Separate Shower
- Level: First
- Dimensions: 10 x 7
Dining room
- Level: First
- Dimensions: 15 x 13
Other
- Features: Granite Counters, Garden Tub/Roman Tub
- Level: First
- Dimensions: 6 x 8
Kitchen
- Features: Built-in Features, Eat-in Kitchen, Granite Counters, Kitchen Island
- Level: First
- Dimensions: 15 x 14
Laundry
- Features: Built-in Features, Granite Counters
- Level: First
- Dimensions: 6 x 8
Living room
- Features: Ceiling Fan(s), Fireplace
- Level: First
- Dimensions: 14 x 27
Heating
- Central, Electric
Cooling
- Central Air, Ceiling Fan(s), Electric
Appliances
- Included: Dishwasher, Electric Oven, Electric Range, Disposal, Microwave, Wine Cooler
- Laundry: Washer Hookup, Electric Dryer Hookup
Features
- Built-in Features, Cathedral Ceiling(s), Decorative/Designer Lighting Fixtures, Double Vanity, Eat-in Kitchen, Granite Counters, High Speed Internet, Kitchen Island, Multiple Master Suites, Open Floorplan, Pantry, Smart Home, Wired for Data, Walk-In Closet(s)
- Flooring: Carpet, Luxury Vinyl Plank, Tile
- Has basement: No
- Number of fireplaces: 1
- Fireplace features: Electric
Interior area
- Total interior livable area: 2,537 sqft
Video & virtual tour
Property
Parking
- Total spaces: 3
- Parking features: Additional Parking, Door-Multi, Driveway, Epoxy Flooring, Heated Garage, Oversized, Garage Faces Side
- Attached garage spaces: 3
Features
- Levels: One
- Stories: 1
- Patio & porch: Rear Porch, Covered, Patio
- Exterior features: Rain Gutters
- Pool features: None
- Fencing: Wood
Lot
- Size: 0.34 Acres
- Features: Interior Lot, Sprinkler System
Details
- Parcel number: R06905
- Other equipment: Air Purifier
Construction
Type & style
- Home type: SingleFamily
- Architectural style: Detached
- Property subtype: Single Family Residence
Materials
- Brick
- Foundation: Slab
- Roof: Composition
Condition
- Year built: 1972
Utilities & green energy
- Sewer: Public Sewer
- Water: Public
- Utilities for property: Sewer Available, Water Available
Community & HOA
Community
- Features: Curbs
- Security: Security System, Smoke Detector(s)
- Subdivision: Village Estates 2
HOA
- Has HOA: No
Location
- Region: Highland Village
Financial & listing details
- Price per square foot: $236/sqft
- Tax assessed value: $489,000
- Annual tax amount: $8,825
- Date on market: 4/2/2026
- Cumulative days on market: 80 days
- Listing terms: Cash,Conventional,FHA,VA Loan
- Exclusions: 3 living room shelves, dust collection system in garage, TV mounts in living room and garage, 3 wall-mounted jewelry boxes, hanging chair in bedroom
Estimated market value
$587,600
$558,000 - $617,000
$4,243/mo
Price history
| Date | Event | Price |
|---|---|---|
| 6/22/2026 | Pending sale | $599,000$236/sqft |
Source: NTREIS #21223253 Report a problem | ||
| 6/16/2026 | Contingent | $599,000$236/sqft |
Source: NTREIS #21223253 Report a problem | ||
| 5/27/2026 | Price change | $599,000-1.8%$236/sqft |
Source: NTREIS #21223253 Report a problem | ||
| 4/2/2026 | Listed for sale | $610,000+134.7%$240/sqft |
Source: NTREIS #21223253 Report a problem | ||
| 11/29/2016 | Sold | -- |
Source: Agent Provided Report a problem | ||
| 9/20/2016 | Price change | $259,900-3.7%$102/sqft |
Source: RE/MAX Cross Country #13452279 Report a problem | ||
| 9/8/2016 | Listed for sale | $269,900$106/sqft |
Source: RE/MAX CROSS COUNTRY #13452279 Report a problem | ||
| 3/14/2012 | Listing removed | $1,650$1/sqft |
Source: RE/MAX Cross Country #11698321 Report a problem | ||
| 2/15/2012 | Price change | $1,650-8.3%$1/sqft |
Source: RE/MAX Cross Country #11698321 Report a problem | ||
| 12/22/2011 | Listed for rent | $1,800$1/sqft |
Source: RE/MAX Cross Country #11698321 Report a problem | ||
Public tax history
| Year | Property taxes | Tax assessment |
|---|---|---|
| 2025 | $7,251 -1.5% | $489,000 +4% |
| 2024 | $7,361 +10.8% | $470,089 +10% |
| 2023 | $6,642 -8.6% | $427,354 +10% |
| 2022 | $7,269 +2.5% | $388,504 +10% |
| 2021 | $7,095 -0.9% | $353,185 +0.5% |
| 2020 | $7,157 +9.5% | $351,475 -0.6% |
| 2019 | $6,534 +7.1% | $353,643 +20.4% |
| 2018 | $6,099 +22.9% | $293,731 +19% |
| 2017 | $4,964 | $246,819 +11.3% |
| 2016 | $4,964 +14.4% | $221,798 +10.2% |
| 2015 | $4,339 | $201,329 +7.6% |
| 2014 | $4,339 | $187,137 +12.6% |
| 2013 | $4,339 | $166,256 +0.3% |
| 2012 | -- | $165,688 +1.7% |
| 2011 | -- | $162,923 +5.6% |
| 2010 | -- | $154,265 -2.9% |
| 2009 | -- | $158,858 -2.2% |
| 2007 | $3,967 +5.2% | $162,463 +11.4% |
| 2006 | $3,772 +1% | $145,867 +1.3% |
| 2005 | $3,735 | $143,947 +7.9% |
| 2004 | -- | $133,448 +4.9% |
| 2003 | -- | $127,196 -6.6% |
| 2002 | -- | $136,229 -1.8% |
| 2001 | -- | $138,738 |
Find assessor info on the county website
Monthly payment
Est. payment
Payment breakdown
Explore the cost of this home by adjusting the details. Changes won't be saved.Climate risks
Neighborhood: Village Estates
Nearby schools
GreatSchools rating
- 8/10Highland Village Elementary SchoolGrades: PK-5Distance: 0.3 mi
- 8/10Briarhill Middle SchoolGrades: 6-8Distance: 1.1 mi
- 8/10Marcus High SchoolGrades: 9-12Distance: 1.6 mi
Schools provided by the listing agent
- Elementary: Mcauliffe
- Middle: Briarhill
- High: Marcus
- District: Lewisville ISD
Source: NTREIS. This data may not be complete. We recommend contacting the local school district to confirm school assignments for this home.
- $438,0003 bd2 ba1.8k sqft214 Bexar Dr, Highland Village, TX 75077Off Market
- $456,8003 bd2 ba2k sqft206 Bexar Dr, Highland Village, TX 75077Off Market
- $494,2004 bd3 ba2.4k sqft209 Victoria Dr, Highland Village, TX 75077Off Market

- $531,2003 bd2 ba2.2k sqft209 Bexar Dr, Highland Village, TX 75077Off Market
- $725,0004 bd3 ba5.1k sqft202 Bexar Dr, Highland Village, TX 75077Off Market
- $--3 bd2 ba2.3k sqft218 Bexar Dr, Highland Village, TX 75077Sold
- $489,6004 bd2 ba2.1k sqft205 Bexar Dr, Highland Village, TX 75077Off Market
- $446,2003 bd2 ba1.9k sqft213 Bexar Dr, Highland Village, TX 75077Off Market
A local agent can set up tours, give advice and negotiate with sellers.
A local lender can help you make sure your offer is ready when you are.
Similar homes
- $525,0004 bd3 ba3.3k sqft2141 Teal Ct, Lewisville, TX 75077For Sale
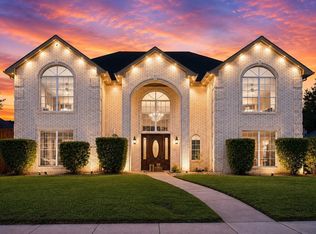 MLS ID #21345525, Rebekah Gilbert. NTREIS
 - $849,9994 bd4 ba3k sqft301 Meadow Knoll Dr, Double Oak, TX 75077For Sale
 MLS ID #21345152, Sunny Darden. NTREIS
 - $575,0005 bd3 ba2.8k sqft600 Alpine Cv, Flower Mound, TX 75028For Sale
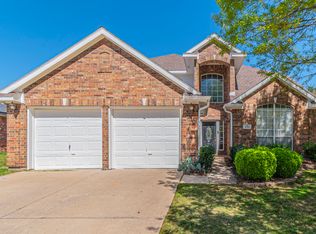 MLS ID #21213653, Eric Hinton. NTREIS
 - $554,9004 bd3 ba2.2k sqft1141 Timberlake Ln, Lewisville, TX 75067For Sale
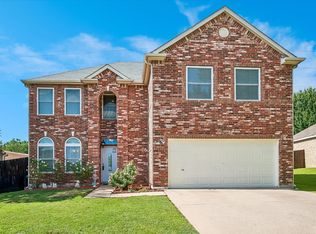 MLS ID #21304417, Cami Hobbs Riley. NTREIS
 - $465,0003 bd2 ba2.1k sqft5204 Valleydale Dr, Flower Mound, TX 75028For SaleMLS ID #21345012, Bill Oglesby. NTREIS
- $575,0004 bd3 ba2.7k sqft4309 Staten Island Dr, Plano, TX 75024For SaleMLS ID #21342532, Janet Eubank. NTREIS
- $575,0004 bd4 ba3k sqft1910 Bentwood Ct, Grapevine, TX 76051For SaleMLS ID #21348930, Trish Bellows. NTREIS
- $589,0003 bd2 ba1.8k sqft3504 Janlyn Ln, Farmers Branch, TX 75234For SaleMLS ID #21233345, Beth Davis. NTREIS
- $454,9904 bd3 ba3k sqft2501 Great Bear Ln, Denton, TX 76210For SaleMLS ID #21290910, Keely Harris. NTREIS
- $620,0003 bd3 ba2.5k sqft9 Wentworth Ct, Trophy Club, TX 76262For SaleMLS ID #21339036, DeeDee Grider. NTREIS
- $650,0004 bd4 ba3.3k sqft2301 Hill N Dale Dr, Irving, TX 75038For SaleMLS ID #21347131, Victoria Hughes. NTREIS
- $539,9904 bd2 ba2k sqft617 Tealwood Ln, Flower Mound, TX 75028For SaleMLS ID #21254015, Helen Fortier. NTREIS
- $495,0004 bd3 ba2.4k sqft2301 Huntington Dr, Plano, TX 75075For SaleMLS ID #21348611, Jonny Bertrand. NTREIS
- $750,0004 bd3 ba2.9k sqft2316 Hummingbird Trl, Grapevine, TX 76051For SaleMLS ID #21337692, Theresa Mason. NTREIS
- $499,0005 bd3 ba3.2k sqft405 Stoneleigh Cir, Lake Dallas, TX 75065For SaleMLS ID #21209309, Leeza Hanson. NTREIS
- $585,0004 bd3 ba2.5k sqft3305 Eisenhower Ln, Plano, TX 75023For SaleMLS ID #21299019, Galyna Grybchuk. NTREIS
- $593,0004 bd3 ba1.9k sqft6708 McCallum Blvd, Dallas, TX 75252For SaleMLS ID #21338703, Ged Dipprey. NTREIS
- $540,0004 bd4 ba3.5k sqft750 Peco St, Argyle, TX 76226For SaleMLS ID #21289094, Collin Roberts. NTREIS
- $390,0003 bd2 ba1.7k sqft656 Red River Dr, Lewisville, TX 75077For SaleMLS ID #21218208, Ruth Ann Robbins. NTREIS
- $599,0004 bd3 ba2.8k sqft8608 Clear Sky Dr, Plano, TX 75025For SaleMLS ID #21275007, Shubhra Bhattacharya. NTREIS
