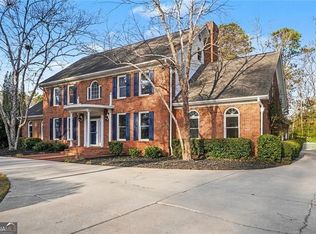
COME AND SEE! Experience the perfect blend of modern luxury and functional design in this extensively updated 5-bedroom, 5-bathroom estate in Covington, Georgia. Located less than 20 minutes from the historic charm of Covington Square, residents enjoy easy access to local favorites like Mystic Grill and City Pharmacy, as well as convenient shopping via Highway 81 and I-20. Recently refreshed for 2026, this well-maintained home is perfect for move-up buyers and multi-generational families seeking a sophisticated lifestyle with room to grow. From the striking ornamental metal front door to the sun-drenched two-story fireside family room, every detail has been curated to maximize natural light and facilitate seamless entertaining across three finished levels. The heart of the home features a beautiful eat-in kitchen-freshly updated with a new dishwasher, designer pendant lighting, and sleek hardware-flowing effortlessly into formal living and dining spaces. Efficiency meets peace of mind with a comprehensive systems refresh, including a brand-NEW basement HVAC, newer main and upper units, a newer water heater, and an updated roof and gutters. Ascend the dual staircase, where the primary suite serves as a true sanctuary, boasting a private fireplace, sitting area, and a sprawling daylight walk-in closet. Three additional bedrooms feature walk-in closets, including one with a private en suite and two that share a convenient Jack-and-Jill style bathroom. The finished walk-out terrace level is an entertainer's dream, offering a media/theater room, wet bar, a full bath, and two flexible bonus rooms ideal for a home gym, guest suite, or executive office. With a 3-car side-entry garage, additional parking spaces and a remodeled deck overlooking a spacious backyard for outdoor gatherings, this property offers the ultimate Covington lifestyle for those who refuse to compromise on space or style. Don't miss out on this lovely property-make it your home! Book your private showing today!
Pending
$650,000
210 Fox Glove Dr, Covington, GA 30016
5beds
4,826sqft
:
Get pre-qualified$4,325/mo
Single Family Residence
Built in 2003
0.72 Acres Lot
$633,100 Zestimate®
$135/sqft
$50/mo HOA
What's special
- 87 days |
- 699 |
- 42 |
Zillow last checked:
Listing updated:
Listed by:
Leah Gause 770-241-2889,
Redfin Corporation
Source: GAMLS,MLS#: 10752891
Facts & features
Interior
Bedrooms & bathrooms
- Bedrooms: 5
- Bathrooms: 5
- Full bathrooms: 5
- Main level bathrooms: 1
- Main level bedrooms: 1
Rooms
- Room types: Laundry, Media Room, Office, Other
Kitchen
- Features: Breakfast Area, Kitchen Island, Pantry
Heating
- Central, Natural Gas
Cooling
- Ceiling Fan(s), Central Air
Appliances
- Included: Dishwasher, Microwave
- Laundry: Other
Features
- Double Vanity, Walk-In Closet(s), Wet Bar
- Flooring: Carpet, Hardwood, Tile, Vinyl
- Windows: Double Pane Windows
- Basement: Bath Finished,Bath/Stubbed,Exterior Entry,Finished,Full,Interior Entry
- Number of fireplaces: 2
- Fireplace features: Living Room, Master Bedroom
- Common walls with other units/homes: No Common Walls
Interior area
- Total structure area: 4,826
- Total interior livable area: 4,826 sqft
- Finished area above ground: 4,826
- Finished area below ground: 0
Property
Parking
- Total spaces: 2
- Parking features: Garage
- Has garage: Yes
Features
- Levels: Three Or More
- Stories: 3
- Patio & porch: Deck
- Body of water: None
Lot
- Size: 0.72 Acres
- Features: Private
Details
- Parcel number: 0013A00000077000
Construction
Type & style
- Home type: SingleFamily
- Architectural style: Traditional
- Property subtype: Single Family Residence
Materials
- Brick, Vinyl Siding
- Roof: Composition
Condition
- Updated/Remodeled
- New construction: No
- Year built: 2003
Utilities & green energy
- Sewer: Septic Tank
- Water: Public
- Utilities for property: Electricity Available, Sewer Available, Water Available
Community & HOA
Community
- Features: Lake, Pool, Tennis Court(s)
- Security: Smoke Detector(s)
- Subdivision: Lyndhurst
HOA
- Has HOA: Yes
- Services included: Other
- HOA fee: $600 annually
Location
- Region: Covington
Financial & listing details
- Price per square foot: $135/sqft
- Tax assessed value: $505,700
- Annual tax amount: $4,998
- Date on market: 4/30/2026
- Cumulative days on market: 87 days
- Listing agreement: Exclusive Right To Sell
- Electric utility on property: Yes
Estimated market value
$633,100
$601,000 - $665,000
$4,406/mo
Price history
| Date | Event | Price |
|---|---|---|
| 7/6/2026 | Pending sale | $650,000$135/sqft |
Source:  GAMLS #10752891 Report a problem GAMLS #10752891 Report a problem | ||
| 4/30/2026 | Listed for sale | $650,000$135/sqft |
Source: GAMLS #10752891 Report a problem | ||
| 3/24/2026 | Listing removed | $650,000$135/sqft |
Source: GAMLS #10656723 Report a problem | ||
| 12/12/2025 | Listed for sale | $650,000+109.7%$135/sqft |
Source: GAMLS #10656723 Report a problem | ||
| 3/19/2015 | Sold | $310,000-3.1%$64/sqft |
Source:  GAMLS #7341285 Report a problem GAMLS #7341285 Report a problem | ||
| 3/18/2015 | Pending sale | $319,900$66/sqft |
Source: KELLER WILLIAMS REALTY AME #07341285 Report a problem | ||
| 3/18/2015 | Listed for sale | $319,900$66/sqft |
Source: KELLER WILLIAMS REALTY AME #07341285 Report a problem | ||
| 2/4/2015 | Listing removed | $319,900$66/sqft |
Source: Keller Williams Realty Atlanta Metro East #07341285 Report a problem | ||
| 12/30/2014 | Price change | $319,900-3%$66/sqft |
Source: Keller Williams Realty Atlanta Metro East #07341285 Report a problem | ||
| 11/5/2014 | Price change | $329,900-2.9%$68/sqft |
Source: Keller Williams Realty Atlanta Metro East #07341285 Report a problem | ||
| 9/25/2014 | Listed for sale | $339,900+26.3%$70/sqft |
Source: Keller Williams Realty Atlanta Metro East #07341285 Report a problem | ||
| 6/3/2014 | Sold | $269,099-38.7%$56/sqft |
Source: Public Record Report a problem | ||
| 5/28/2004 | Sold | $439,100$91/sqft |
Source: Public Record Report a problem | ||
Public tax history
| Year | Property taxes | Tax assessment |
|---|---|---|
| 2025 | $4,998 +1% | $202,280 +1.1% |
| 2024 | $4,947 -8.3% | $200,080 -6.6% |
| 2023 | $5,393 +16.5% | $214,240 +33.2% |
| 2022 | $4,628 +3.3% | $160,880 +7.6% |
| 2021 | $4,479 -5.5% | $149,480 +6% |
| 2020 | $4,742 +8.9% | $141,040 +9.4% |
| 2019 | $4,356 +4.8% | $128,920 +4.7% |
| 2018 | $4,156 -1.3% | $123,080 -1.3% |
| 2017 | $4,209 +0.4% | $124,640 +1.6% |
| 2016 | $4,195 | $122,640 +17.4% |
| 2015 | $4,195 +15.8% | $104,440 |
| 2014 | $3,623 | $104,440 |
| 2013 | -- | $104,440 +1.3% |
| 2012 | -- | $103,080 -5.9% |
| 2011 | -- | $109,520 -8.4% |
| 2010 | -- | $119,520 -9.8% |
| 2009 | -- | $132,520 -71.2% |
| 2008 | $5,504 | $460,100 |
| 2007 | $5,504 +6.7% | $460,100 +6.6% |
| 2006 | $5,158 +2.4% | $431,600 +2.4% |
| 2005 | $5,036 +133.8% | $421,600 +29% |
| 2004 | $2,154 | $326,800 |
Find assessor info on the county website
Monthly payment
Est. payment
Payment breakdown
Explore the cost of this home by adjusting the details. Changes won't be saved.Climate risks
Neighborhood: 30016
Nearby schools
GreatSchools rating
- 4/10West Newton Elementary SchoolGrades: PK-5Distance: 1.5 mi
- 5/10Veterans Memorial Middle SchoolGrades: 6-8Distance: 1.4 mi
- 2/10Newton High SchoolGrades: 9-12Distance: 3.2 mi
Schools provided by the listing agent
- Elementary: West Newton
- Middle: Veterans Memorial
- High: Newton
Source: GAMLS. This data may not be complete. We recommend contacting the local school district to confirm school assignments for this home.
- $596,700-- bd3 ba3.9k sqft220 Fox Glove Dr, Covington, GA 30016Off Market
- $550,0006 bd5 ba3.9k sqft200 Fox Glove Dr, Covington, GA 30016Off Market
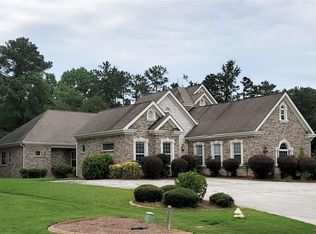
- $785,0007 bd6 ba6k sqft215 Fox Glove Dr, Covington, GA 30016For Sale

- $285,3004 bd3 ba1.5k sqft305 Radcliffe Trce, Covington, GA 30016Off Market
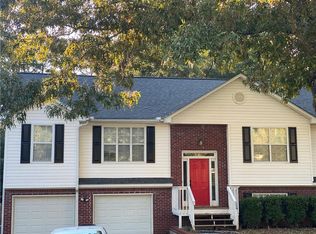
- $283,3003 bd2 ba1.8k sqft295 Radcliffe Trce, Covington, GA 30016Off Market
- $262,000-- bd2 ba1.4k sqft315 Radcliffe Trce, Covington, GA 30016Off Market
- $514,6005 bd6 ba4k sqft195 Fox Glove Dr, Covington, GA 30016Off Market
- $498,5005 bd4 ba3.5k sqft225 Fox Glove Dr, Covington, GA 30016Off Market
A local agent can set up tours, give advice and negotiate with sellers.
Similar homes
- $780,0005 bd4 ba3.3k sqft35 Rosemont Pkwy, Covington, GA 30016Active
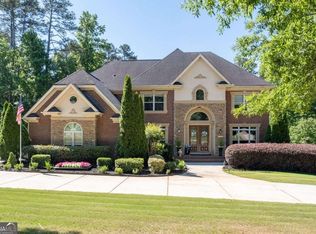
 MLS ID #10782502, Leah S Jones, Coldwell Banker Realty. GAMLS
 - $675,0005 bd4 ba3.5k sqft130 Serenity Way SE, Conyers, GA 30013Active
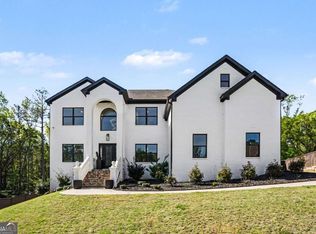 MLS ID #10733928, Sherya Thomas, Keller Williams Realty Buckhead. GAMLS
 - $519,9005 bd4 ba3.8k sqft1104 Saint Remy Way SE, Conyers, GA 30013Active
 MLS ID #10800511, Mark Spain, Mark Spain Real Estate. GAMLS
 - $684,0006 bd7 ba5k sqft6203 Crestview Dr SE, Covington, GA 30014Active
 MLS ID #10771270, Emily Mackenzie, BHGRE Metro Brokers. GAMLS
 - $699,5006 bd6 ba5.8k sqft2202 Escalade Ct, Conyers, GA 30094ActiveMLS ID #10796703, Daniel Peret, eXp Realty. GAMLS
- $539,9905 bd4 ba3.5k sqft15 Barcelona Dr, Covington, GA 30016For Sale
 MLS ID #7798284, Bryan White, HomeSmart. FMLS GA
 - $499,0004 bd3 ba2.8k sqft235 Lummus Rd, Covington, GA 30016ActiveMLS ID #10798085, Shannon Williams, Keller Williams Premier. GAMLS
- $399,0004 bd3 ba2.4k sqft385 Glynnshire Ct, Covington, GA 30016ActiveMLS ID #10784638, Ashley Morgan, HomeSmart. GAMLS
- $529,5006 bd4 ba5k sqft2701 Bailey Pl NE, Conyers, GA 30013ActiveMLS ID #10752978, Glendon Swaby, HomeSmart. GAMLS
- $639,9004 bd5 ba6.2k sqft1302 Chester Pl, McDonough, GA 30252For SaleMLS ID #7784671, Kyli Brock, Keller Williams Realty ATL Part. FMLS GA
- $650,0004 bd5 ba3.3k sqft2822 Green Rd, Loganville, GA 30052ActiveMLS ID #10796618, Mark Spain, Mark Spain Real Estate. GAMLS
- $505,0006 bd5 ba3.6k sqft2123 SW Crest Wood Dr, Conyers, GA 30094ActiveMLS ID #10808046, Lisa Parker, Dwelli. GAMLS
- $725,0005 bd5 ba5.7k sqft1202 Persimmon Way, McDonough, GA 30252ActiveMLS ID #10796448, Amy Scott, The Legacy Real Estate Group. GAMLS
- $565,0004 bd4 ba2.9k sqft70 Toscanno Dr, Covington, GA 30014ActiveMLS ID #10779839, Adreene McHenry, Keller Williams Realty Atl. Partners. GAMLS
- $499,9005 bd4 ba3.6k sqft2907 Glad Dale Dr SE, Conyers, GA 30094ActiveMLS ID #10732248, Jason T Strantz, Summit Realty Group. GAMLS
- $444,0004 bd3 ba4.2k sqft3113 Brians Creek Dr SE, Conyers, GA 30013ActiveMLS ID #10717752, Kiffany Garner, Coldwell Banker Realty. GAMLS
- $714,9005 bd5 ba5.5k sqft760 Singley Dr, Locust Grove, GA 30248ActiveMLS ID #10806991, Traci L Drake, Sweet Realty. GAMLS
- $339,0004 bd3 ba2.4k sqft155 Cherohala Ct, Covington, GA 30016ActiveMLS ID #10803769, Tremayne Williams, Real Estate Gurus Realty. GAMLS
- $710,0005 bd5 ba3.1k sqft4955 H D Atha Rd, Covington, GA 30014ActiveMLS ID #10688071, LeAnn R Chick, Coldwell Banker Realty. GAMLS
- $435,0004 bd3 ba4.2k sqft145 Clear Spring Ln, Oxford, GA 30054ActiveMLS ID #10810099, The Hutson Group, Century 21 Results. GAMLS
