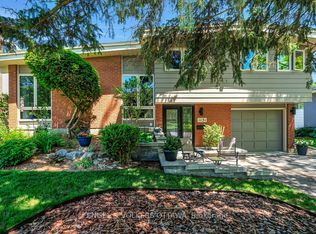
Welcome to 210 West Village Private, a beautifully maintained freehold townhome offering the perfect blend of style, comfort, and convenience. Thoughtfully designed across three finished levels and backing onto a private setting with no rear neighbours, this inviting home offers functional living spaces, quality updates, and a low-maintenance lifestyle in a sought-after community. The main level features a versatile family room ideal as a home office, media room, or additional living space, along with a powder room, separate laundry room, and inside access to the garage. Patio doors lead to a fully fenced backyard with a professionally finished stamped concrete patio, creating the perfect setting for entertaining or relaxing outdoors. The second level is designed for both everyday living and hosting, offering a spacious eat-in kitchen with ample cabinetry and workspace, seamlessly connected to the bright, open-concept living and dining areas. A private balcony with a natural gas BBQ hookup extends your living space outdoors. Upstairs, two generously sized bedrooms each feature their own private ensuite bathroom, offering comfort and privacy for family members, guests, or professionals sharing the home. Recent updates include a new furnace (2025), stamped concrete patio (2022), and a newly paved driveway, providing peace of mind for years to come. A monthly association fee of just $150 covers private road maintenance and snow removal, adding to the home's easy-care appeal. Combining modern comfort, thoughtful design, and a private setting, 210 West Village Private is a turnkey opportunity in a desirable community, offering an exceptional lifestyle with everyday convenience.
Under contract
C$939,000
210 West Village Point, Ottawa, ON K1Z 1E4
3beds
3baths
Single Family Residence
Built in ----
1,690 Square Feet Lot
$-- Zestimate®
C$--/sqft
C$-- HOA
What's special
Powder roomSeparate laundry roomNewly paved drivewayPrivate setting
- 6 days |
- 15 |
- 0 |
Zillow last checked:
Listing updated:
Listed by:
ENGEL & VOLKERS OTTAWA
Source: TRREB,MLS®#: X13532500 Originating MLS®#: Ottawa Real Estate Board
Originating MLS®#: Ottawa Real Estate BoardFacts & features
Interior
Bedrooms & bathrooms
- Bedrooms: 3
- Bathrooms: 3
Bathroom
- Level: Third
- Dimensions: 2.33 x 1.42
Bathroom
- Level: Third
- Dimensions: 2.26 x 2.05
Dining room
- Level: Second
- Dimensions: 3.81 x 2.81
Laundry
- Level: Main
- Dimensions: 3.2 x 1.82
Heating
- Forced Air, Gas
Cooling
- Central Air
Features
- Basement: Unfinished
- Has fireplace: Yes
Interior area
- Living area range: 1500-2000 null
Property
Parking
- Total spaces: 2
- Parking features: Garage Door Opener
- Has garage: Yes
Features
- Stories: 3
- Pool features: None
Lot
- Size: 1,690 Square Feet
Details
- Parcel number: 040210320
Construction
Type & style
- Home type: SingleFamily
- Property subtype: Single Family Residence
Materials
- Brick
- Foundation: Poured Concrete
- Roof: Asphalt Shingle
Utilities & green energy
- Sewer: Sewer
Community & HOA
Location
- Region: Ottawa
Financial & listing details
- Annual tax amount: C$8,421
- Date on market: 7/7/2026
ENGEL & VOLKERS OTTAWA
ENGEL & VOLKERS OTTAWA
By pressing Contact Agent, you agree that the real estate professional identified above may call/text you about your search, which may involve use of automated means and pre-recorded/artificial voices. You don't need to consent as a condition of buying any property, goods, or services. Message/data rates may apply. You also agree to our Terms of Use. Zillow does not endorse any real estate professionals. We may share information about your recent and future site activity with your agent to help them understand what you're looking for in a home.
Price history
Price history is unavailable.
Public tax history
Tax history is unavailable.
Climate risks
Neighborhood: Westboro
Nearby schools
GreatSchools rating
No schools nearby
We couldn't find any schools near this home.
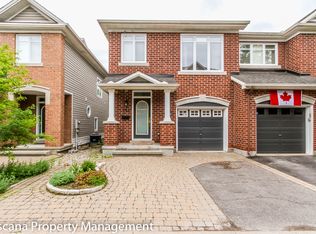
- C$--4 bd4 ba-- sqft164 West Village Point, Ottawa, ON K1Z1E3Off Market
- C$815,0005 bd4 ba-- sqft293 Island Park Dr, Ottawa, ON K1Y0A6For Sale
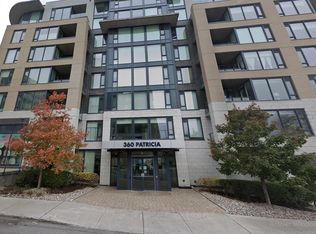
- C$---- bd1 ba-- sqft360 Patricia Ave, Ottawa, ON K1Z0A8Off Market
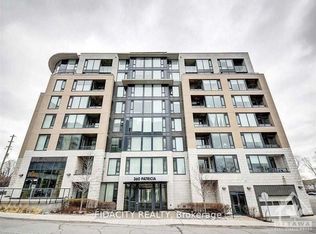
- C$504,9002 bd2 ba-- sqft360 Patricia Ave #324, Ottawa, ON K1Z0A8For Sale
- C$--1 bd1 ba-- sqft360 Patricia Ave UNIT 618, Ottawa, ON K1Z0A8Off Market
- C$309,9001 bd1 ba-- sqft360 Patricia Ave #102, Ottawa, ON K1Z0A8For Sale
- C$460,0001 bd1 ba-- sqft360 Patricia Ave #712, Ottawa, ON K1Z0A8For Sale
- C$2,4001 bd1 ba-- sqft101 Richmond Rd #317, Ottawa, ON K1Z0A6For Rent
Similar homes
- C$1,029,0005 bd6 ba-- sqft5 Cassone Ct, Ottawa, ON K2G 5V6For Sale
 MLS ID #X13538256, ENGEL & VOLKERS OTTAWA. TRREB
 - C$875,0004 bd2 ba-- sqft2250 Urbandale Dr, Ottawa, ON K1G 3G6For Sale
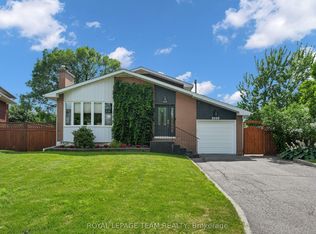 MLS ID #X13548266, ROYAL LEPAGE TEAM REALTY. TRREB
 - C$899,9004 bd4 ba-- sqft21 Avonmore Cres, Ottawa, ON K2G 6J7For Sale
 MLS ID #X13537348, SUTTON GROUP - OTTAWA REALTY. TRREB
 - C$895,0003 bd2 ba-- sqft1131 Cameo Dr, Ottawa, ON K2C 1Y6For Sale
 MLS ID #X13482542, ENGEL & VOLKERS OTTAWA. TRREB
 - C$1,199,0004 bd3 ba-- sqft176 Sanford Ave, Ottawa, ON K2C 0E9For SaleMLS ID #X13542850, ENGEL & VOLKERS OTTAWA. TRREB
- C$899,9004 bd3 ba-- sqft282 Knudson Dr, Ottawa, ON K2K 2N8For SaleMLS ID #X13545490, Ottawa True North Realty. TRREB
- C$749,9004 bd2 ba-- sqft1416 Woodward Ave, Ottawa, ON K1Z 7W1For SaleMLS ID #X13497154, RE/MAX HALLMARK REALTY GROUP. TRREB
- C$749,9003 bd4 ba-- sqft59 Woodford Way, Ottawa, ON K2J 4B5For SaleMLS ID #X13547440, ONE PERCENT REALTY LTD.. TRREB
- C$889,9004 bd3 ba-- sqft23 Hearthstone Pl, Ottawa, ON K2G 7B3For SaleMLS ID #X13521112, AVENUE NORTH REALTY INC.. TRREB
- C$849,9004 bd3 ba-- sqft43 Waterview Ct, Ottawa, ON K1V 0H5For SaleMLS ID #X13249672, ROYAL LEPAGE PERFORMANCE REALTY. TRREB
- C$839,0004 bd3 ba-- sqft839 Nicholson Ave, Ottawa, ON K1V 6N4For SaleMLS ID #X13426946, ROYAL LEPAGE PERFORMANCE REALTY. TRREB
- C$895,0004 bd4 ba-- sqft6803 Barsona Pl, Ottawa, ON K1C 1J2For SaleMLS ID #X13541472, AVENUE NORTH REALTY INC.. TRREB
- C$849,9004 bd3 ba-- sqft7 Drysdale St, Ottawa, ON K2K 3L3For SaleMLS ID #X13535850, ENGEL & VOLKERS OTTAWA. TRREB
- C$865,0002 bd2 ba-- sqft199 Kehoe St W, Ottawa, ON K2B 6A7For SaleMLS ID #X13438688, SYNERCAPITAL INVESTMENT REALTY. TRREB
- C$798,0004 bd4 ba-- sqft166 Macara Cres, Ottawa, ON K2K 0C9For SaleMLS ID #X13540974, ENGEL & VOLKERS OTTAWA. TRREB
- C$880,0004 bd3 ba-- sqft29 Keno Way, Ottawa, ON K2T 1H3For SaleMLS ID #X13541396, ROYAL LEPAGE TEAM REALTY. TRREB
- C$799,9004 bd3 ba-- sqft1 Blueridge Ct, Ottawa, ON K2J 2J3For SaleMLS ID #X13534970, ENGEL & VOLKERS OTTAWA. TRREB
- C$975,0006 bd3 ba-- sqft50 Aylmer Ave, Ottawa, ON K1S 2X1For SaleMLS ID #X13420954, RE/MAX HALLMARK REALTY GROUP. TRREB
- C$825,0003 bd3 ba-- sqft10 Waterthrush Cres, Ottawa, ON K2M 2V2For SaleMLS ID #X13531536, ENGEL & VOLKERS OTTAWA. TRREB
- C$929,9004 bd4 ba-- sqft3 Balding Cres, Ottawa, ON K2K 2L4For SaleMLS ID #X13450594, ENGEL & VOLKERS OTTAWA. TRREB
