Looking for the hard-to-find Saddlebrook floorplan built by Pulte? Here it is in Bison Ridge at Westpointe...2102 Dalhart is has NO CITY TAXES plus modern design, thoughtful upgrades @ Wiseman/1604. Built in 2022, this spacious two-story home offers almost 2,700 square feet, featuring 4 bedrooms (one downstairs) and 3 full bathrooms (one downstairs), providing a flexible layout suited for a variety of living arrangements such as a multi-gen lifestyle. The open-concept design is ideal for everyday living and entertaining. The gorgeous kitchen design offers SO MUCH cabinetry, solid granite countertops, and a generous pantry. The primary suite provides a private retreat with the perfect ensuite bath and walk-in closet. Additional bedrooms plus a versatile game room/second living room/loft offer options for work, hobbies, or relaxation. Situated on a desirable corner lot, the property offers added outdoor space with a covered patio. The neighborhood includes community amenities such as a pool and recreational areas, enhancing the overall living experience. Conveniently located in West San Antonio, you have quick access to Loop 1604, Highway 151, and minutes from IH-10 & Hwy 90, making commuting to major employers including Lackland AFB, the Westover Hills, Valero, USAA, & the Alamo Ranch/Potranco business corridors. With tons of nearby retail, dining, and entertainment options nearby plus proximity to parks, walking trails, and recreational parks, you'll love the location. Zoned to the highly regarded Northside ISD! Don't miss this opportunity to own a BIG piece of Texas.
For sale
$465,000
2102 Dalhart, San Antonio, TX 78253
4beds
2,693sqft
Single Family Residence
Built in 2022
6,795 Square Feet Lot
$457,500 Zestimate®
$173/sqft
$117/mo HOA
What's special
Spacious two-story homeSolid granite countertopsCovered patioBig corner lotPerfect ensuite bathGorgeous kitchen designWalk-in closet
- 79 days |
- 75 |
- 3 |
Zillow last checked:
Listing updated:
Listed by:
Rebekah Murtagh TREC #558633 (210) 287-7691,
Sol Realty
Source: LERA MLS,MLS#: 1963813
Facts & features
Interior
Bedrooms & bathrooms
- Bedrooms: 4
- Bathrooms: 3
- Full bathrooms: 3
Primary bedroom
- Features: Walk-In Closet(s), Full Bath
- Level: Upper
- Area: 221
- Dimensions: 17 x 13
Bedroom 2
- Area: 143
- Dimensions: 13 x 11
Bedroom 3
- Area: 143
- Dimensions: 13 x 11
Bedroom 4
- Area: 110
- Dimensions: 11 x 10
Primary bathroom
- Features: Tub/Shower Separate, Separate Vanity, Soaking Tub
- Area: 120
- Dimensions: 12 x 10
Dining room
- Area: 171
- Dimensions: 19 x 9
Kitchen
- Area: 323
- Dimensions: 19 x 17
Living room
- Area: 289
- Dimensions: 17 x 17
Heating
- Central, Natural Gas
Cooling
- Ceiling Fan(s), Central Air
Appliances
- Included: Microwave, Range, Gas Cooktop, Disposal, Dishwasher, Plumbed For Ice Maker, Vented Exhaust Fan, Gas Water Heater, Double Oven
- Laundry: Upper Level, Washer Hookup, Dryer Connection
Features
- Two Living Area, Liv/Din Combo, Eat-in Kitchen, Kitchen Island, Breakfast Bar, Pantry, Loft, Utility Room Inside, Secondary Bedroom Down, High Ceilings, Open Floorplan, Walk-In Closet(s), Ceiling Fan(s), Solid Counter Tops, Programmable Thermostat
- Flooring: Carpet, Ceramic Tile
- Windows: Double Pane Windows
- Has basement: No
- Has fireplace: No
- Fireplace features: Not Applicable
Interior area
- Total interior livable area: 2,693 sqft
Property
Parking
- Total spaces: 2
- Parking features: Two Car Garage, Garage Door Opener
- Garage spaces: 2
Features
- Levels: Two
- Stories: 2
- Patio & porch: Covered
- Exterior features: Sprinkler System
- Pool features: None, Community
- Fencing: Privacy
- Has view: Yes
- View description: City
Lot
- Size: 6,795 Square Feet
- Features: Corner Lot, Curbs, Street Gutters, Sidewalks, Streetlights, Fire Hydrant w/in 500'
Details
- Parcel number: 043903860010
Construction
Type & style
- Home type: SingleFamily
- Architectural style: Contemporary
- Property subtype: Single Family Residence
Materials
- 4 Sides Masonry, Stone, Fiber Cement
- Foundation: Slab
- Roof: Composition
Condition
- Pre-Owned
- New construction: No
- Year built: 2022
Details
- Builder name: Pulte
Utilities & green energy
- Electric: CPS
- Gas: CPS
- Sewer: SAWS, Sewer System
- Water: SAWS, Water System
- Utilities for property: Private Garbage Service
Community & HOA
Community
- Features: Clubhouse, Playground, Cluster Mail Box
- Security: Smoke Detector(s), Prewired
- Subdivision: Bison Ridge At Westpointe
HOA
- Has HOA: Yes
- HOA fee: $350 quarterly
- HOA name: BISON RIDGE AT WESTPOINTE
Location
- Region: San Antonio
Financial & listing details
- Price per square foot: $173/sqft
- Tax assessed value: $462,860
- Annual tax amount: $11,007
- Price range: $465K - $465K
- Date on market: 5/4/2026
- Cumulative days on market: 659 days
- Listing terms: Conventional,FHA,VA Loan,TX Vet,Cash,100% Financing,USDA Loan
- Road surface type: Paved, Asphalt
Estimated market value
$457,500
$435,000 - $480,000
$2,517/mo
Price history
| Date | Event | Price |
|---|---|---|
| 5/4/2026 | Listed for sale | $465,000+5.8%$173/sqft |
Source:  LERA MLS #1963813 Report a problem LERA MLS #1963813 Report a problem | ||
| 3/2/2026 | Listing removed | $439,700$163/sqft |
Source: LERA MLS #1887937 Report a problem | ||
| 12/2/2025 | Price change | $439,7000%$163/sqft |
Source: LERA MLS #1887937 Report a problem | ||
| 3/31/2025 | Price change | $439,900-1.1%$163/sqft |
Source: LERA MLS #1837969 Report a problem | ||
| 1/29/2025 | Price change | $444,900+2.3%$165/sqft |
Source: LERA MLS #1837969 Report a problem | ||
| 9/18/2024 | Price change | $435,000-1.1%$162/sqft |
Source: LERA MLS #1781345 Report a problem | ||
| 6/5/2024 | Listed for sale | $440,000-1.2%$163/sqft |
Source: LERA MLS #1781345 Report a problem | ||
| 3/30/2023 | Sold | -- |
Source: LERA MLS #1650352 Report a problem | ||
| 12/29/2022 | Pending sale | $445,190$165/sqft |
Source: LERA MLS #1650352 Report a problem | ||
| 12/16/2022 | Price change | $445,190+1.1%$165/sqft |
Source: LERA MLS #1650352 Report a problem | ||
| 11/9/2022 | Listed for sale | $440,190$163/sqft |
Source: LERA MLS #1650352 Report a problem | ||
Public tax history
| Year | Property taxes | Tax assessment |
|---|---|---|
| 2025 | $8,733 -14.3% | $448,943 +4.8% |
| 2024 | $10,195 +110.4% | $428,430 +111% |
| 2023 | $4,846 | $203,000 |
Find assessor info on the county website
Monthly payment
Est. payment
Payment breakdown
Explore the cost of this home by adjusting the details. Changes won't be saved.Climate risks
Neighborhood: 78253
Nearby schools
GreatSchools rating
- 8/10Cole Elementary SchoolGrades: PK-5Distance: 0.8 mi
- 7/10Briscoe Middle SchoolGrades: 6-8Distance: 1.5 mi
- 6/10Brennan High SchoolGrades: 9-12Distance: 1.1 mi
Schools provided by the listing agent
- Elementary: Cole
- Middle: Dolph Briscoe
- High: William Brennan
- District: Northside
Source: LERA MLS. This data may not be complete. We recommend contacting the local school district to confirm school assignments for this home.
- $430,8003 bd2 ba2.5k sqft2110 Dalhart, San Antonio, TX 78253Off Market
- $--5 bd4 ba2.9k sqft1811 Dalhart, San Antonio, TX 78253Sold
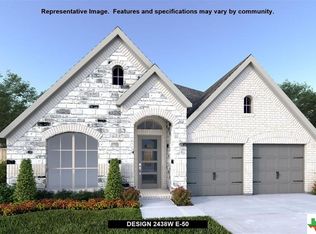
- $--4 bd3 ba2.4k sqft1834 Knippa, San Antonio, TX 78253Sold
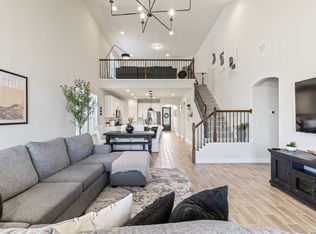
- $--4 bd3 ba2.5k sqft12514 Ropesville, San Antonio, TX 78253Sold

- $--4 bd3 ba2.3k sqft12428 Redwater, San Antonio, TX 78253Sold
- $--4 bd3 ba2.5k sqft1830 Knippa, San Antonio, TX 78253Sold
- $50,400-- bd-- ba-- sqft2054 Dalhart, San Antonio, TX 78253Off Market
- $344,6003 bd2 ba1.7k sqft2141 Dalhart, San Antonio, TX 78253Off Market
A local agent can set up tours, give advice and negotiate with sellers.
Similar homes
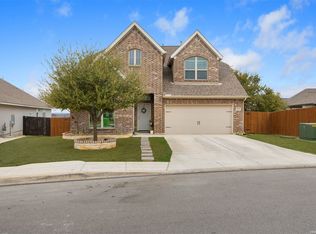
- $445,0004 bd3 ba2.5k sqft2130 Dalhart, San Antonio, TX 78253For Sale
 MLS ID #1998573, Christopher Mendoza TREC #647904, The Extra Mile Realty Group LLC. LERA MLS
 - $489,7004 bd3 ba2.7k sqft2059 Easton Dr, San Antonio, TX 78253For Sale
 MLS ID #1949398, Michelle Sandoval TREC #537769, LPT Realty, LLC. LERA MLS
 - $508,0004 bd4 ba3.1k sqft2202 Elysian Trail, San Antonio, TX 78253For Sale
 MLS ID #1951113, Maria Gutierrez TREC #812370, LPT Realty, LLC. LERA MLS
 - $479,0004 bd3 ba2.7k sqft2031 Hardee Pass, San Antonio, TX 78253For Sale
 MLS ID #1958729, William Cole TREC #644864, Keller Williams Heritage. LERA MLS
 - $485,0004 bd4 ba3.1k sqft12906 Fort Belknap, San Antonio, TX 78245For SaleMLS ID #2001794, Jeffrey Garza TREC #648429, Redbird Realty LLC. LERA MLS
- $574,9994 bd4 ba3.2k sqft12307 Upton Park, San Antonio, TX 78253For SaleMLS ID #1956372, Kristen Schramme TREC #568432, Keller Williams Legacy. LERA MLS
- $370,5004 bd3 ba2.1k sqft2441 Pennilynn Way, San Antonio, TX 78253For SaleMLS ID #1994966, Kimberly Howell TREC #446317, Keller Williams Legacy. LERA MLS
- $440,0005 bd4 ba3k sqft14558 Flatiron Cliff, San Antonio, TX 78253For SaleMLS ID #1991244, Kelsee Cantu TREC #753776, Levi Rodgers Real Estate Group. LERA MLS
- $595,0004 bd4 ba3.5k sqft12452 Upton Park, San Antonio, TX 78253For SaleMLS ID #1957173, Lissangela Zapata TREC #668186, Realty Executives Of S.A.. LERA MLS
- $469,0004 bd3 ba2.4k sqft914 Fort Ringgold, San Antonio, TX 78245For SaleMLS ID #1947658, Gregory Kahn TREC #829168, Grand Slam Realty LLC. LERA MLS
- $350,0005 bd3 ba2.5k sqft14078 Coquina Bluffs, San Antonio, TX 78253For SaleMLS ID #1999463, Cynthia Guliano TREC #647564, 1st Choice Realty Group. LERA MLS
- $459,9004 bd3 ba3k sqft9543 Garrison, San Antonio, TX 78254For SaleMLS ID #1966435, Matthew Bell TREC #646965, Keller Williams Heritage. LERA MLS
- $430,0003 bd3 ba2.1k sqft1906 La Grande Jatte, San Antonio, TX 78253For SaleMLS ID #1997308, Ruene Villalobos TREC #780537, Fathom Realty. LERA MLS
- $499,7004 bd4 ba3.1k sqft12815 Fort Belknap, San Antonio, TX 78245For SaleMLS ID #1997302, Frank T. Ruffo TREC #325204, The Real Estate Group. LERA MLS
- $425,0004 bd3 ba2.5k sqft6751 Velma Path, San Antonio, TX 78253New ConstructionMLS ID #1966880, Christine Barnett TREC #515421, Re-Homing Texas, LLC. LERA MLS
- $440,0004 bd3 ba2.7k sqft1606 Brass Canyon, San Antonio, TX 78245For SaleMLS ID #1947534, Sofia Sanford TREC #802755, Exquisite Properties, LLC. LERA MLS
- $499,9003 bd4 ba2.1k sqft12439 Lanthimos, San Antonio, TX 78254For SaleMLS ID #2001593, JaMile Paz TREC #790067, San Antonio Elite Realty. LERA MLS
- $435,0004 bd4 ba3.2k sqft8535 Murray Grey, San Antonio, TX 78254For SaleMLS ID #1964407, Frank T. Ruffo TREC #325204, The Real Estate Group. LERA MLS
- $570,0005 bd4 ba3.6k sqft5315 Saffron Rose, San Antonio, TX 78253For SaleMLS ID #1963236, Philip Becker TREC #598708, Becker Properties, LLC. LERA MLS
- $409,0004 bd3 ba2.4k sqft14759 Sweet Clover, San Antonio, TX 78253For SaleMLS ID #1997991, Amanda Ecklof TREC #723237, eXp Realty. LERA MLS
