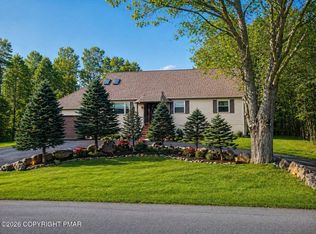
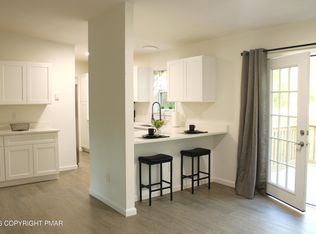
Home is under contract. Back up Offers Accepted!! Pocono Farms. From the moment you turn onto the quiet cul de sac, this home feels like the kind of place you've been hoping to find in the Poconos. Peaceful, welcoming, and on a corner lot that gives you a sense of privacy and space. Inside, you immediately feel comfortable in a home that's been cared for, updated, and designed for real life. With almost 2,200 sq ft, the layout gives you room to spread out. The bright kitchen flows into the dining and living areas, creating a natural gathering space for everyday moments-morning coffee, weeknight dinners, or conversations with friends. The family room invites you to slow down, curl up, and enjoy the kind of cozy evenings that make a house feel like home. Upstairs, the primary suite becomes your personal retreat, while 3 additional bedrooms offer flexibility-space for family, guests, a home office, or a creative studio. You can move in knowing the big things are already taken care of: New roof in 2023, Tankless hot water heater and freshly updated bathrooms with modern finishes.
These upgrades mean fewer worries and more time to enjoy the lifestyle you came here for. The flat, low maintenance backyard is perfect for relaxing, grilling, or letting pets play freely. And the heated garage? That's a game changer in the winter--no more cold starts or icy windshields. Living here means you're not just buying a home--you're joining an amenity rich community with: Lakes, Beaches and Golf. Year round recreation that makes it the kind of place where weekends feel like mini vacations. • One of the biggest perks of this location is how effortlessly you can get to everything you need: shopping, dining, and essentials just minutes away. Quick access to I 80 for easy commuting or weekend travel. Whether you're dreaming of relocating, a weekend escape, or a smart STR investment, home offers comfort, convenience, and the emotional ''this is the one'' connection you rarely
Pending
$399,999
2105 Larkspur Ln, Tobyhanna, PA 18466
4beds
2,184sqft
:
Get pre-qualified$2,778/mo
Single Family Residence
Built in 2002
0.29 Acres Lot
$388,600 Zestimate®
$183/sqft
$135/mo HOA
What's special
Heated garageQuiet cul de sacCorner lotBright kitchenNatural gathering space
- 90 days |
- 113 |
- 4 |
Zillow last checked:
Listing updated:
Listed by:
Frank N Racano, Jr 570-350-6708,
Keller Williams Real Estate - Stroudsburg 570-421-2890
Source: PMAR,MLS#: PM-141019
Facts & features
Interior
Bedrooms & bathrooms
- Bedrooms: 4
- Bathrooms: 3
- Full bathrooms: 2
- 1/2 bathrooms: 1
Primary bedroom
- Level: Second
- Area: 234.72
- Dimensions: 16 x 14.67
Bedroom 2
- Level: Second
- Area: 160.29
- Dimensions: 13 x 12.33
Bedroom 3
- Level: Second
- Area: 164.71
- Dimensions: 13 x 12.67
Bedroom 4
- Level: Second
- Area: 117.99
- Dimensions: 12.42 x 9.5
Primary bathroom
- Description: Garden Tub and Roomy Stand up Shouwer
- Level: Second
- Area: 121.75
- Dimensions: 11.17 x 10.9
Bathroom 2
- Description: Full Bath - Tub and Shower
- Level: Second
- Area: 69.76
- Dimensions: 8.83 x 7.9
Bathroom 3
- Description: 1/2 Bathroom
- Level: First
- Area: 40.64
- Dimensions: 8 x 5.08
Dining room
- Description: Hardwood Floors
- Level: First
- Area: 146.25
- Dimensions: 13 x 11.25
Family room
- Level: First
- Area: 253.5
- Dimensions: 16.9 x 15
Kitchen
- Description: Stainless Steel App Double Oven Granite Counter Top
- Level: First
- Area: 136.2
- Dimensions: 12.67 x 10.75
Laundry
- Description: w/D, On Demand Hot Water Heater
- Level: Second
- Area: 44.64
- Dimensions: 8 x 5.58
Living room
- Description: Hardwood Floors
- Level: First
- Area: 194.78
- Dimensions: 15.9 x 12.25
Other
- Description: Dining Area -Sliders to Deck
- Level: First
- Area: 98.19
- Dimensions: 12.67 x 7.75
Other
- Description: Walk in Closet
- Level: Second
- Area: 52.1
- Dimensions: 8.83 x 5.9
Other
- Description: Heated Garage
- Level: First
- Area: 278.88
- Dimensions: 25.17 x 11.08
Heating
- Baseboard, Electric, Propane
Cooling
- Ceiling Fan(s)
Appliances
- Included: Propane Cooktop, Oven, Convection Oven, Double Oven, Refrigerator, Ice Maker, Dishwasher, Range Hood, Microwave, Washer, Dryer
- Laundry: Main Level, Gas Dryer Hookup, Washer Hookup
Features
- Pantry, Eat-in Kitchen, Granite Counters, Soaking Tub, Walk-In Closet(s)
- Flooring: Carpet, Ceramic Tile, Wood
- Has fireplace: No
Interior area
- Total structure area: 2,472
- Total interior livable area: 2,184 sqft
- Finished area above ground: 2,184
- Finished area below ground: 0
Property
Parking
- Total spaces: 5
- Parking features: Garage - Attached, Open
- Attached garage spaces: 1
- Uncovered spaces: 4
Features
- Stories: 2
- Exterior features: Private Yard
Lot
- Size: 0.29 Acres
- Features: Cul-De-Sac, Dead End Street, Corner Lot, Back Yard
Details
- Additional structures: Shed(s)
- Parcel number: 03.7D.2.64
- Zoning description: Residential
Construction
Type & style
- Home type: SingleFamily
- Architectural style: Colonial,Traditional
- Property subtype: Single Family Residence
Materials
- Vinyl Siding
- Roof: Shingle
Condition
- Year built: 2002
Utilities & green energy
- Sewer: On Site Septic, Septic Tank
- Water: Public
- Utilities for property: Propane Tank Leased
Community & HOA
Community
- Subdivision: Pocono Farms Country Club
HOA
- Has HOA: Yes
- Amenities included: Security, Bar, Clubhouse, Restaurant, Playground, Golf Carts Allowed, Golf Course, Outdoor Pool, Tennis Court(s)
- Services included: Security, Maintenance Grounds, Maintenance Road
- HOA fee: $1,620 annually
Location
- Region: Tobyhanna
Financial & listing details
- Price per square foot: $183/sqft
- Tax assessed value: $138,750
- Annual tax amount: $4,606
- Date on market: 5/6/2026
- Listing terms: Cash,Conventional,FHA,USDA Loan,VA Loan,Seller's Assistance
- Road surface type: Paved
Estimated market value
$388,600
$369,000 - $408,000
$2,700/mo
Price history
| Date | Event | Price |
|---|---|---|
| 7/21/2026 | Pending sale | $399,999$183/sqft |
Source: PMAR #PM-141019 Report a problem | ||
| 5/6/2026 | Listed for sale | $399,999+14.3%$183/sqft |
Source: PMAR #PM-141019 Report a problem | ||
| 11/4/2025 | Listing removed | $349,900$160/sqft |
Source: PMAR #PM-130175 Report a problem | ||
| 8/18/2025 | Price change | $349,900-5.4%$160/sqft |
Source: PMAR #PM-130175 Report a problem | ||
| 5/23/2025 | Price change | $370,000-1.3%$169/sqft |
Source: PMAR #PM-130175 Report a problem | ||
| 3/8/2025 | Listed for sale | $375,000+120.4%$172/sqft |
Source: PMAR #PM-130175 Report a problem | ||
| 8/22/2023 | Listing removed | -- |
Source: Zillow Rentals Report a problem | ||
| 8/1/2023 | Listed for rent | $2,495$1/sqft |
Source: Zillow Rentals Report a problem | ||
| 6/7/2002 | Sold | $170,175$78/sqft |
Source: Agent Provided Report a problem | ||
Public tax history
| Year | Property taxes | Tax assessment |
|---|---|---|
| 2025 | $4,468 +8.2% | $138,750 |
| 2024 | $4,131 +7.6% | $138,750 |
| 2023 | $3,840 +2.1% | $138,750 |
| 2022 | $3,759 +0.6% | $138,750 |
| 2021 | $3,736 +1.4% | $138,750 |
| 2020 | $3,684 -17.7% | $138,750 +440.5% |
| 2019 | $4,474 +0.6% | $25,670 |
| 2018 | $4,448 +0.1% | $25,670 |
| 2017 | $4,442 | $25,670 |
| 2016 | -- | $25,670 |
| 2015 | -- | $25,670 |
| 2014 | -- | $25,670 |
| 2013 | -- | $25,670 |
| 2012 | -- | $25,670 |
| 2011 | -- | $25,670 |
| 2010 | -- | $25,670 |
| 2008 | -- | $25,670 |
| 2007 | -- | $25,670 |
| 2006 | -- | $25,670 |
| 2005 | -- | $25,670 +1.2% |
| 2004 | -- | $25,360 +534% |
| 2003 | -- | $4,000 |
Find assessor info on the county website
Monthly payment
Est. payment
Payment breakdown
Explore the cost of this home by adjusting the details. Changes won't be saved.Climate risks
Neighborhood: 18466
Nearby schools
GreatSchools rating
- 3/10Clear Run Intermediate SchoolGrades: 3-6Distance: 1.4 mi
- 4/10Pocono Mountain West Junior High SchoolGrades: 7-8Distance: 5.3 mi
- 7/10Pocono Mountain West High SchoolGrades: 9-12Distance: 5.2 mi
- $302,0003 bd2 ba1.8k sqft1233 Larkspur Ln, Tobyhanna, PA 18466Off Market
- $246,7002 bd2 ba1.2k sqft104 Violet Pl, Tobyhanna, PA 18466Off Market
- $282,1003 bd2 ba1.3k sqft2104 Larkspur Ln, Tobyhanna, PA 18466Off Market
- $250,7003 bd2 ba1.6k sqft2111 Larkspur Ln, Tobyhanna, PA 18466Off Market
- $225,0003 bd1 ba1k sqft106 Violet Pl, Tobyhanna, PA 18466Sold
- $240,6003 bd1 ba998 sqft3104 Crocus Way, Tobyhanna, PA 18466Off Market
- $9,710-- bd-- ba-- sqftWildflower Dr, Tobyhanna, PA 18466Off Market
- $300,0003 bd2 ba1.4k sqft110 Violet Pl, Tobyhanna, PA 18466Sold
A local agent can set up tours, give advice and negotiate with sellers.
A local lender can help you make sure your offer is ready when you are.
Similar homes
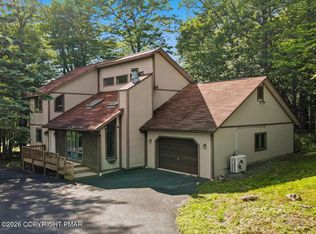
- $414,0004 bd4 ba2.2k sqft2803 Oak View Ln #30, Tobyhanna, PA 18466For Sale
 MLS ID #PM-140763, Danielle C Meisse, Meisse Real Estate. PMAR
 - $349,9003 bd2 ba1.8k sqft3320 Buck Run, Tobyhanna, PA 18466For Sale
 MLS ID #PM-142379, Chloe Buffone, CENTURY 21 Select Group - Blakeslee. PMAR
 - $419,0005 bd3 ba2.3k sqft6334 Cherokee Trl, Tobyhanna, PA 18466For Sale
 MLS ID #PM-138367, Monika Agnieszka Pienkowski, Royal Pocono Realty. PMAR
 - $329,8003 bd2 ba1.8k sqft621 Glen Circle Dr, Tobyhanna, PA 18466For Sale
 MLS ID #PM-142384, Bob Kelly, Keller Williams Real Estate - Stroudsburg 637 Main. PMAR
 - $332,9004 bd2 ba1.8k sqft2667 Highview Dr, Tobyhanna, PA 18466For SaleMLS ID #PM-142832, Cynthia McCullough-Nobles, Smart Way America Realty. PMAR
- $349,9005 bd3 ba2.2k sqft3116 Tutelo Way, Tobyhanna, PA 18466For Sale
 MLS ID #PAMR2006694, Michelle Cappabianca, Weichert Realtors Acclaim. Bright MLS
 - $344,9995 bd3 ba2.1k sqft7436 Tamara Ln, Tobyhanna, PA 18466For SaleMLS ID #PM-142731, Victoria Lynn Goldstein, LPT Realty, LLC. PMAR
- $290,0004 bd3 ba2k sqft7470 Leila Ct, Tobyhanna, PA 18466For SaleMLS ID #PM-141642, Grace Moro, Wilkins & Associates Real Estate, Inc.. PMAR
- $324,0003 bd2 ba2.4k sqft8435 Bear Trail Dr, Tobyhanna, PA 18466For SaleMLS ID #PM-141126, Katarzyna (Kathy) Ewa Bernatowicz, Pocono Mountains Real Estate, Inc - Brodheadsville. PMAR
- $238,0003 bd2 ba1.3k sqft7277 Long Pine Dr, Tobyhanna, PA 18466For SaleMLS ID #PM-143596, Ryan Collins, Keller Williams Real Estate - Stroudsburg. PMAR
- $399,0004 bd3 ba2.5k sqft181 Granite Rd, Long Pond, PA 18334For SaleMLS ID #PAMR2006704, Michelle Cappabianca, Weichert Realtors Acclaim. Bright MLS
- $249,0003 bd2 ba1.7k sqft9325 Fairmount Way, Tobyhanna, PA 18466For SaleMLS ID #PAMR2007034, Michelle Cappabianca, Weichert Realtors Acclaim. Bright MLS
- $275,0003 bd2 ba2.5k sqft5603 Pembrook Dr, Tobyhanna, PA 18466For SaleMLS ID #PM-142451, Eric J Cordisco, Pocono Mountain Lakes Realty - Blakeslee. PMAR
- $300,0003 bd3 ba1.2k sqft1146 Placid Ln, Tobyhanna, PA 18466For SaleMLS ID #PM-141592, Arthur Goode, Jr, Monroe County Real Estate. PMAR
- $399,9003 bd3 ba1.6k sqft16 Flagstone Ln, East Stroudsburg, PA 18302For SaleMLS ID #PM-143374, Paulina Nakielska, Pocono Mountains Real Estate, Inc - Brodheadsville. PMAR
- $399,8505 bd3 ba2.5k sqft4126 Firefly Ct, Pocono Lake, PA 18347For SaleMLS ID #PM-141247, Rick Cordisco, Pocono Mountain Lakes Realty - Blakeslee. PMAR
- $415,5003 bd3 ba1.7k sqft199 Ash Dr, Long Pond, PA 18334For SaleMLS ID #PM-141340, Denisse Cortes, Pocono Mountains Real Estate, Inc - Brodheadsville. PMAR
- $279,9993 bd2 ba1.8k sqft1647 Sunny Side Dr, Tobyhanna, PA 18466For SaleMLS ID #26-2437, Jacqui Martinez, Wychock Real Estate, LLC. Luzerne County AOR
- $399,0005 bd3 ba2.1k sqft3108 Cherry Ridge Rd, Bushkill, PA 18324For SaleMLS ID #PM-143309, Diana Salerno, Iron Valley Real Estate - Mountainside. PMAR
- $379,0004 bd2 ba1.7k sqft1970 Aberdeen Rd, Madison Township, PA 18444For SaleMLS ID #PM-143525, Ewa Zaba, Smart Way America Realty. PMAR
