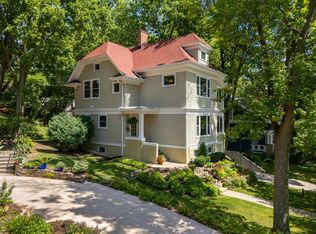
ORIGINAL CHARACTER + CURATED UPDATES Complete kitchen renovation blends-in beautifully: Cherry cabinets, soapstone counters, modern lighting, new windows and Sub-Zero, Wolf, Miele, & GE Monogram. Formal rooms retain original 1916 Craftsman details: never-painted trim, built-ins, light fixtures, French doors, and split-landing staircase. New/newer: roofs, HVAC (2), 2nd floor bathroom, exterior paint, windows, & extensive landscaping including Cherry, Pear, and Plum trees. Enjoy the large screened front porch, huge deck off dining room, a lovely stone patio, and a fully fenced rear yard. 2nd floor is currently 3 beds + office w/attached sunroom. Combine rooms for an owner’s suite. Finished full-floor attic flex space with 1/2 bath and walk-in closet is easily adapted to a bedroom suite, previously a playroom then office. Partially finished basement for a movies/games/gym. Huge two car garage fits cars, bikes, and gear. Make this quiet low-traffic Wingra Park house your next home today!
Offer-show
$1,182,900
2105 Madison St, Madison, WI 53711
4beds
3,035sqft
Single Family Residence
Built in 1916
6,969 Square Feet Lot
$1,227,000 Zestimate®
$390/sqft
$-- HOA
What's special
- --
- on Zillow
- 948
- views
- 34
- saves
Zillow last checked:
Listing updated:
Listed by:
Chris Atkinson,
Restaino & Associates
Source: SCWMLS,MLS#: 2031483
Facts & features
Interior
Bedrooms & bathrooms
- Bedrooms: 4
- Bathrooms: 3
- Full bathrooms: 2
- 1/2 bathrooms: 2
- Main level bathrooms: 1
Primary bedroom
- Level: Upper
- Area: 168
- Dimensions: 14 x 12
Bedroom 2
- Level: Upper
- Area: 108
- Dimensions: 12 x 9
Bedroom 3
- Level: Upper
- Area: 96
- Dimensions: 12 x 8
Bedroom 4
- Level: Upper
- Area: 486
- Dimensions: 27 x 18
Dining room
- Level: Main
- Area: 182
- Dimensions: 13 x 14
Kitchen
- Features: Breakfast Bar, Range/Oven, Refrigerator, Dishwasher, Microwave, Disposal
- Level: Main
- Area: 196
- Dimensions: 14 x 14
Living room
- Level: Main
- Area: 338
- Dimensions: 26 x 13
Heating
- Forced Air, Zoned, Multiple Heating Units
Cooling
- Central Air
Appliances
- Included: Washer, Dryer, Water Softener Included
- Laundry: Lower Level
Features
- At Least 1 tub, Internet- Fiber available, Ceiling Fan(s), Entrance Foyer, Den/Office, Sun Room, Rec Room
- Windows: Window Coverings
- Basement: Full,Partially Finished,Storage Space,Daylight,Laundry hookups
- Attic: Walk-up
- Number of fireplaces: 1
- Fireplace features: 1 fireplace, Gas
Interior area
- Total structure area: 3,035
- Total interior livable area: 3,035 sqft
- Finished area above ground: 2,479
Video & virtual tour
Property
Parking
- Total spaces: 2
- Parking features: 2 car, Detached, Garage Door Opener, Alley Access
- Garage spaces: 2
- Has uncovered spaces: Yes
Features
- Levels: Two
- Stories: 2
- Patio & porch: Deck, Patio, Front Porch, Enclosed, Screened Porch
- Fencing: Fenced
Lot
- Size: 6,969 Square Feet
- Dimensions: 58X120
- Features: Near Public Transit, Sidewalk
Details
- Parcel number: 070922337021
- Zoning: TR-C2
Construction
Type & style
- Home type: SingleFamily
- Architectural style: Prairie/Craftsman
- Property subtype: Single Family Residence
Materials
- Wood Siding, Stucco
Condition
- Year built: 1916
Utilities & green energy
- Sewer: Public Sewer
- Water: Public
- Utilities for property: Cable Available, Internet - Cable, Internet - DSL
Community & HOA
Community
- Subdivision: Wingra Park
Location
- Region: Madison
Financial & listing details
- Price per square foot: $390/sqft
- Tax assessed value: $1,334,300
- Annual tax amount: $23,571
- Date on market: 8/28/2026
- Inclusions: Refrigerator, range/oven, dishwasher, disposal, microwave, washer, dryer, window coverings, wardrobe/armoire, wall mounted televisions, patio table & chairs.
- Exclusions: Seller's personal property
Estimated market value
$1,227,000
$1.17M - $1.29M
$4,800/mo
Price history
| Date | Event | Price |
|---|---|---|
| 8/28/2026 | Listed for sale | $1,182,900-8.5%$390/sqft |
Source: SCWMLS #2031483 Report a problem | ||
| 8/28/2026 | Listing removed | $1,292,900$426/sqft |
Source: SCWMLS #2028059 Report a problem | ||
| 8/7/2026 | Listed for sale | $1,292,900$426/sqft |
Source: SCWMLS #2028059 Report a problem | ||
| 7/14/2026 | Listing removed | $1,292,900$426/sqft |
Source: SCWMLS #2026981 Report a problem | ||
| 7/10/2026 | Listed for sale | $1,292,900+77.4%$426/sqft |
Source: SCWMLS #2026981 Report a problem | ||
| 8/3/2015 | Sold | $729,000+30.8%$240/sqft |
Source: SCWMLS #1763734 Report a problem | ||
| 12/1/2011 | Sold | $557,500-5.5%$184/sqft |
Source: Public Record Report a problem | ||
| 10/8/2011 | Listed for sale | $589,900$194/sqft |
Source: Restaino & Associates, Inc. #1638117 Report a problem | ||
Public tax history
| Year | Property taxes | Tax assessment |
|---|---|---|
| 2024 | $22,029 +6.9% | $1,125,400 +10% |
| 2023 | $20,614 | $1,023,100 +9% |
| 2022 | -- | $938,600 +12% |
| 2021 | -- | $838,000 +4% |
| 2020 | -- | $805,800 +3% |
| 2019 | $17,351 | $782,300 |
| 2018 | $17,351 +3.3% | $782,300 +7.3% |
| 2017 | $16,790 +12% | $729,000 |
| 2016 | $14,997 +6.1% | $729,000 +23.1% |
| 2014 | $14,140 +9.3% | $592,300 +4% |
| 2013 | $12,938 -4.9% | $569,500 |
| 2012 | $13,600 +5.1% | $569,500 +0% |
| 2011 | $12,938 +3.6% | $569,300 |
| 2010 | $12,494 +8.1% | $569,300 |
| 2009 | $11,556 +5.5% | $569,300 |
| 2008 | $10,957 +1.9% | $569,300 +3% |
| 2007 | $10,757 +2.9% | $552,700 +3% |
| 2006 | $10,456 -0.6% | $536,600 +5% |
| 2005 | $10,523 +1.3% | $511,000 +8.2% |
| 2004 | $10,392 +4.6% | $472,100 |
| 2003 | $9,933 +8.6% | $472,100 +19.9% |
| 2002 | $9,143 +8.6% | $393,700 +13.7% |
| 2001 | $8,420 +5.3% | $346,300 +10% |
| 2000 | $7,993 | $314,800 |
Find assessor info on the county website
Monthly payment
Est. payment
Payment breakdown
Explore the cost of this home by adjusting the details. Changes won't be saved.Climate risks
Neighborhood: Vilas
Nearby schools
Schools provided by the listing agent
- Elementary: Franklin/Randall
- Middle: Hamilton
- High: West
- District: Madison
Source: SCWMLS. This data may not be complete. We recommend contacting the local school district to confirm school assignments for this home.
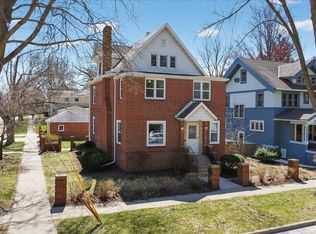

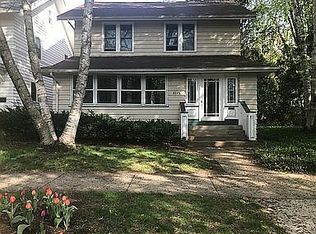

Similar homes
- $875,0004 bd2 ba2.1k sqft1626 Madison St, Madison, WI 53711Active
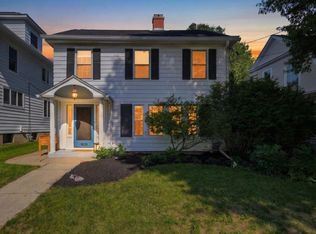 MLS ID #12762060, Gabby Bernstein, Compass Real Estate Wisconsin LLC. MRED as distributed by MLS GRID
 - $1,225,0004 bd3 ba3.5k sqft109 N Roby Rd, Madison, WI 53726For Sale
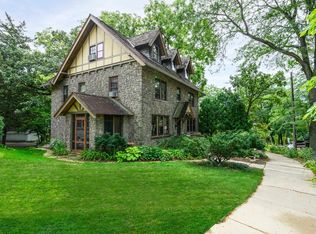 MLS ID #2030641, Chas Martin. SCWMLS
 - $960,0003 bd3 ba2.4k sqft3206 Cross St, Madison, WI 53711For Sale
 MLS ID #2032510, Ryan Oliversen. SCWMLS
 - $999,0004 bd3 ba2.5k sqft1826 Van Hise Ave, Madison, WI 53726For Sale
 MLS ID #2030385, Chas Martin. SCWMLS
