Amazing SHORT SALE opportunity!! Take a look at this pristine 2-story home with a finished walk-out basement showcasing views of open space. Featuring 4 bedrooms and 3.5 baths and a spacious loft that offers flexible living options, while custom touches like a mudroom bench, coat rack, and dining room hutch elevate its charm. The main level impresses with 8-foot doors and a corner fireplace. The gourmet kitchen is a chef's dream with a range hood, quartz countertops, a large island with pendant lighting, custom wood pantry shelving, a farmhouse sink, and crown molding on the cabinets. The primary suite is a retreat, complete with a soaking tub, an extra-tall vanity, and a walk-in closet featuring custom organizers with built-in dressers for a boutique feel. The basement adds versatility, with a custom media wall and electric fireplace, ideal for a guest or teen suite. Outdoors, enjoy a spacious covered deck, covered patio, new paver patio, and low-maintenance artificial turf. The garage includes overhead storage and an electric car charger. Located in vibrant Copperleaf, you’ll enjoy quick access to E-470, Southlands Shopping Center, DIA, and nearby retail and fast-food options. A brand-new King Soopers is being built right at the community edge, adding even more convenience. Residents enjoy 9 community parks, trails, the Arboretum Clubhouse, a basketball court, outdoor pools, and year-round events like food trucks, movie nights, and holiday celebrations—all within the Cherry Creek School District. This home is SUBJECT TO LENDER SHORT SALE APPROVAL
Accepting backups
$614,000
21056 E Radcliff Place, Aurora, CO 80015
4beds
3,099sqft
:
Get pre-qualified$3,919/mo
Single Family Residence
Built in 2021
3,600 Square Feet Lot
$-- Zestimate®
$198/sqft
$85/mo HOA
What's special
- 35 days |
- 1,172 |
- 67 |
Zillow last checked:
Listing updated:
Listed by:
Amy Turner 720-333-0213 amy@leeteamrealtors.com,
Coldwell Banker Realty 24,
Marcus Harris 720-217-8904,
Coldwell Banker Realty 24
Source: REcolorado as distributed by MLS GRID,MLS#: 2127644
Facts & features
Interior
Bedrooms & bathrooms
- Bedrooms: 4
- Bathrooms: 4
- Full bathrooms: 3
- 1/2 bathrooms: 1
- Main level bathrooms: 1
Bedroom
- Level: Upper
Bedroom
- Level: Upper
Bedroom
- Level: Basement
Bathroom
- Level: Main
Bathroom
- Level: Upper
Bathroom
- Level: Upper
Bathroom
- Level: Basement
Other
- Level: Upper
Dining room
- Level: Main
Family room
- Level: Basement
Kitchen
- Level: Main
Living room
- Level: Main
Loft
- Level: Main
Heating
- Forced Air
Cooling
- Central Air
Appliances
- Included: Dishwasher, Dryer, Gas Water Heater, Range, Range Hood, Refrigerator, Washer
Features
- Built-in Features, Ceiling Fan(s), Kitchen Island, Quartz Counters, Radon Mitigation System
- Flooring: Carpet
- Windows: Double Pane Windows
- Basement: Finished,Walk-Out Access
- Has fireplace: Yes
- Fireplace features: Basement
Interior area
- Total structure area: 3,099
- Total interior livable area: 3,099 sqft
- Finished area above ground: 2,227
- Finished area below ground: 652
Video & virtual tour
Property
Parking
- Total spaces: 2
- Parking features: Garage - Attached
- Attached garage spaces: 2
Features
- Levels: Two
- Stories: 2
- Patio & porch: Covered, Deck, Front Porch, Patio
- Fencing: Partial
Lot
- Size: 3,600 Square Feet
- Features: Landscaped, Open Space
Details
- Parcel number: 035372324
- Zoning: MU
- Special conditions: Short Sale
Construction
Type & style
- Home type: SingleFamily
- Property subtype: Single Family Residence
Materials
- Frame
- Foundation: Concrete Perimeter
- Roof: Composition
Condition
- Year built: 2021
Details
- Builder name: Richmond American Homes
Utilities & green energy
- Sewer: Public Sewer
Community & HOA
Community
- Security: Carbon Monoxide Detector(s), Video Doorbell
- Subdivision: Copperleaf
HOA
- Has HOA: Yes
- Amenities included: Clubhouse
- Services included: Maintenance Grounds, Recycling, Trash
- HOA fee: $507 semi-annually
- HOA name: Servic Plus
- HOA phone: 720-571-1440
Location
- Region: Aurora
Financial & listing details
- Price per square foot: $198/sqft
- Tax assessed value: $716,300
- Annual tax amount: $6,361
- Date on market: 7/12/2024
- Listing terms: Cash,Conventional,FHA,VA Loan
- Exclusions: None
- Ownership: Individual
Estimated market value
Not available
Estimated sales range
Not available
Not available
Price history
| Date | Event | Price |
|---|---|---|
| 7/7/2026 | Pending sale | $614,000$198/sqft |
Source:  REcolorado as distributed by MLS GRID #2127644 Report a problem REcolorado as distributed by MLS GRID #2127644 Report a problem | ||
| 6/18/2026 | Listed for sale | $614,000-12.3%$198/sqft |
Source: REcolorado as distributed by MLS GRID #2127644 Report a problem | ||
| 2/1/2025 | Listing removed | $699,900$226/sqft |
Source: REcolorado as distributed by MLS GRID #2127644 Report a problem | ||
| 12/12/2024 | Pending sale | $699,900$226/sqft |
Source: REcolorado as distributed by MLS GRID #2127644 Report a problem | ||
| 11/22/2024 | Price change | $699,900-2.8%$226/sqft |
Source: REcolorado as distributed by MLS GRID #2127644 Report a problem | ||
| 10/11/2024 | Price change | $720,000-1.4%$232/sqft |
Source: REcolorado as distributed by MLS GRID #2127644 Report a problem | ||
| 9/13/2024 | Price change | $730,000-1.2%$236/sqft |
Source: REcolorado as distributed by MLS GRID #2127644 Report a problem | ||
| 8/15/2024 | Price change | $739,000-1.5%$238/sqft |
Source: REcolorado as distributed by MLS GRID #2127644 Report a problem | ||
| 7/12/2024 | Listed for sale | $750,000+10%$242/sqft |
Source: REcolorado as distributed by MLS GRID #2127644 Report a problem | ||
| 9/1/2022 | Sold | $682,100$220/sqft |
Source: Public Record Report a problem | ||
Public tax history
| Year | Property taxes | Tax assessment |
|---|---|---|
| 2025 | $5,785 +4.8% | $44,769 +1.9% |
| 2024 | $5,519 +271.9% | $43,925 -8.6% |
| 2023 | $1,484 +14.3% | $48,072 +338.5% |
| 2022 | $1,298 | $10,964 +5% |
| 2021 | -- | $10,444 -29.8% |
| 2020 | $932 | $14,882 |
Find assessor info on the county website
Monthly payment
Est. payment
Payment breakdown
Explore the cost of this home by adjusting the details. Changes won't be saved.Climate risks
Neighborhood: 80015
Nearby schools
GreatSchools rating
- 4/10Aspen Crossing Elementary SchoolGrades: PK-5Distance: 0.5 mi
- 6/10Sky Vista Middle SchoolGrades: 6-8Distance: 0.4 mi
- 9/10Eaglecrest High SchoolGrades: 9-12Distance: 0.9 mi
Schools provided by the listing agent
- Elementary: Aspen Crossing
- Middle: Sky Vista
- High: Eaglecrest
- District: Cherry Creek 5
Source: REcolorado as distributed by MLS GRID. This data may not be complete. We recommend contacting the local school district to confirm school assignments for this home.
- $591,2003 bd4 ba2k sqft21026 E Radcliff Pl, Aurora, CO 80015Off Market
- $614,1004 bd4 ba2.3k sqft21045 E Radcliff Pl, Aurora, CO 80015Off Market
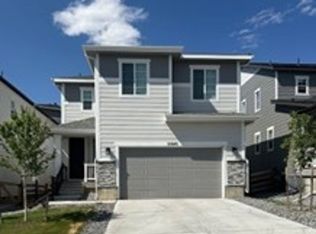
- $702,5004 bd4 ba2.4k sqft4377 S Malaya Way, Aurora, CO 80015Off Market
- $618,2003 bd3 ba2.8k sqft21025 E Radcliff Pl, Aurora, CO 80015Off Market
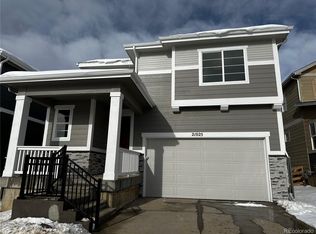
- $660,1004 bd4 ba2.7k sqft4371 S Malaya Way, Aurora, CO 80015Off Market
- $716,2003 bd3 ba2.4k sqft4398 S Malaya Way, Aurora, CO 80015Off Market
- $689,0004 bd4 ba3.3k sqft4367 S Malaya Way, Aurora, CO 80015Sold
- $673,4005 bd4 ba3.1k sqft21034 E Quincy Pl, Aurora, CO 80015Off Market
A local agent can set up tours, give advice and negotiate with sellers.
Similar homes
- $625,0004 bd3 ba3.6k sqft4949 S Valdai Way, Aurora, CO 80015For Sale
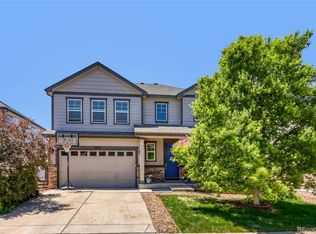
 MLS ID #6792031, Jenny Apodaca, HomeSmart. REcolorado as distributed by MLS GRID
 - $715,0004 bd4 ba4k sqft21447 E Union Pl, Aurora, CO 80015For Sale
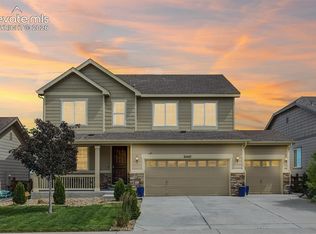
 MLS ID #6760542, Ramona Williams, Exp Realty LLC. elevateMLS
 - $655,0004 bd3 ba3.9k sqft4103 S Nepal Circle, Aurora, CO 80013For Sale
 MLS ID #8441319, Tony Hawkins, Thrive Real Estate Group. REcolorado as distributed by MLS GRID
 - $665,0004 bd4 ba4.3k sqft4862 S Versailles Court, Aurora, CO 80015For Sale
 MLS ID #8219722, Nicholas Muldoon, The Agency - Denver. REcolorado as distributed by MLS GRID
 - $605,0004 bd4 ba3k sqft5563 S Elk Court, Aurora, CO 80016For SaleMLS ID #9930688, Joshua Surver, eXp Realty, LLC. REcolorado as distributed by MLS GRID
- $485,0003 bd3 ba2.3k sqft4373 S Nepal Court, Aurora, CO 80015For SaleMLS ID #3096423, Tedi Hunt, MB The Hunts Real Estate Group. REcolorado as distributed by MLS GRID
- $660,0004 bd3 ba2.9k sqft7237 S Scottsburg Way, Aurora, CO 80016For SaleMLS ID #6475187, Tyler Norris, Showcase Real Estate LLC. REcolorado as distributed by MLS GRID
- $624,9005 bd3 ba2.7k sqft26754 E Archer Avenue, Aurora, CO 80018For SaleMLS ID #7739167, Kevin Berry, Coldwell Banker Global Luxury Denver. REcolorado as distributed by MLS GRID
- $625,0004 bd3 ba2.4k sqft855 S Elk Way, Aurora, CO 80018For SaleMLS ID #6783746, Jessica Whitney, Madison & Company Properties. REcolorado as distributed by MLS GRID
- $544,9004 bd3 ba2.2k sqft27104 E Archer Avenue, Aurora, CO 80018For SaleMLS ID #5682100, James Crocker, Crocker Realty, LLC. REcolorado as distributed by MLS GRID
- $595,0003 bd3 ba3k sqft11896 Barrentine Loop, Parker, CO 80138For SaleMLS ID #3062698, Marieke Kittelson, MB Bellissimo Homes. REcolorado as distributed by MLS GRID
- $575,0003 bd3 ba3.4k sqft4524 N Picadilly Court, Aurora, CO 80019For SaleMLS ID #2443232, Nicolette Thomas, Compass Colorado, LLC - Boulder. REcolorado as distributed by MLS GRID
- $600,0005 bd3 ba3.1k sqftFronterra Village, Commerce City, CO 80022For SaleMLS ID #4949853, Venus Howard, Real Broker, LLC DBA Real. REcolorado as distributed by MLS GRID
- $549,9003 bd3 ba3.1k sqft7460 S Old Hammer Way, Aurora, CO 80016For SaleMLS ID #4261865, Troy Hansford Team, RE/MAX Professionals. REcolorado as distributed by MLS GRID
- $589,0003 bd3 ba4.1k sqft4403 N Picadilly Court, Aurora, CO 80019For SaleMLS ID #2162200, Marty Mamigonian, JPAR Modern Real Estate. REcolorado as distributed by MLS GRID
- $610,0004 bd2 ba3.3k sqft14032 Shasta Daisy Street, Parker, CO 80134For SaleMLS ID #6075603, Jaime Goldmann, Keller Williams DTC. REcolorado as distributed by MLS GRID
- $510,0004 bd3 ba1.9k sqft25542 E Bayaud Place, Aurora, CO 80018For SaleMLS ID #2678573, Lane Lyon, Coldwell Banker Global Luxury Denver. REcolorado as distributed by MLS GRID
- $749,9004 bd3 ba3.1k sqft8918 S Riviera Ct, Aurora, CO 80016For Sale
 MLS ID #1058576, Jeni Plum, eXp Realty LLC. IRES as distributed by MLS GRID
 - $640,0004 bd4 ba2.8k sqftCanterberry Crossing, Parker, CO 80138For SaleMLS ID #7057331, Amy Kriegbaum, MB Homes by Amy K. REcolorado as distributed by MLS GRID
- $539,9004 bd2 ba1.8k sqft141 S Quantock Street, Aurora, CO 80018For SaleMLS ID #4596206, Mike Thys, RE/MAX Professionals. REcolorado as distributed by MLS GRID
