Own a piece of Seattle history! Timeless Craftsman character, Puget Sound peeks & an incredible North Admiral location coalesce in this quintessential Seattle home. This charming 1928 Craftsman offers 3 bedrms, 1.5 baths & 1,670 SF filled with original woodwork, coved ceilings, hardwood floors & a period-detailed fireplace, recessed alcoves, complemented by thoughtful updates throughout. Downstairs a partially finished basement (approximately 530sf, buyer to verify) leaves room for extra storage & opportunity. Over $100K in upgrades since 2015 including custom shelving, French glass doors, custom shed, exterior paint, custom shutters and wood planter boxes and refinished hardwood flooring. The updated kitchen features granite counters and flows into a formal dining rm, while upstairs, peekaboo views of Puget Sound add to the charm. French doors from the kitchen onto a deck extend the living space outdoors, overlooking a rare spacious, flat backyard with a beautiful mature, fruit-bearing apple tree. Primary & full bath on the main level. An attached 1-car garage, additional parking, abundant storage & a spacious laundry room add everyday convenience. The home features Andersen & Milgard windows throughout. Shower could be easily added to half bath upstairs. Just steps from Alki Beach and shops, restaurants, cafés & amenities along California Ave. A special home offering historic Seattle character in one of West Seattle’s most desirable neighborhoods!
Pending
Listed by: Windermere Real Estate Central • Amanda Bredlow • 425-305-7742
$1,199,000
2106 49th Avenue SW, Seattle, WA 98116
3beds
1,670sqft
Single Family Residence
Built in 1928
5,501 Square Feet Lot
$1,198,000 Zestimate®
$718/sqft
$-- HOA
What's special
Additional parkingTimeless craftsman characterPuget sound peeksUpdated kitchenRare spacious flat backyardHardwood floorsCoved ceilings
- --
- on Zillow
- 413
- views
- 34
- saves
Likely to sell faster than
Zillow last checked:
Listing updated:
Offers reviewed: Sep 15
Listed by:
Amanda Bredlow 425-305-7742 amanda.bredlow@windermere.com,
Windermere Real Estate Central
Source: NWMLS as distributed by MLS GRID,MLS#: 2580351
Facts & features
Interior
Bedrooms & bathrooms
- Bedrooms: 3
- Bathrooms: 2
- Full bathrooms: 1
- 1/2 bathrooms: 1
- Main level bathrooms: 1
- Main level bedrooms: 1
Primary bedroom
- Level: Second
Bedroom
- Level: Second
Bedroom
- Level: Main
Bathroom full
- Level: Main
Other
- Level: Second
Other
- Level: Second
Dining room
- Level: Main
Entry hall
- Level: Main
Kitchen with eating space
- Level: Main
Living room
- Level: Main
Utility room
- Level: Lower
Heating
- Fireplace, Forced Air, Electric
Cooling
- None
Appliances
- Included: Dishwasher, Disposal, Dryer, Refrigerator, Stove(s)/Range(s), Washer, Dishwasher(s), Dryer(s), Garbage Disposal, Refrigerator(s), Washer(s), Water Heater: Electric
Features
- Bath Off Primary, Dining Room
- Flooring: Ceramic Tile, Hardwood, Vinyl, Carpet
- Windows: Dbl Pane/Storm Window
- Basement: Partially Finished
- Number of fireplaces: 1
- Fireplace features: Wood Burning, Main Level: 1, Fireplace
Interior area
- Total structure area: 1,670
- Total interior livable area: 1,670 sqft
Property
Parking
- Total spaces: 1
- Parking features: Attached Garage
- Has attached garage: Yes
- Covered spaces: 1
Features
- Levels: Two
- Stories: 2
- Entry location: Main
- Patio & porch: Bath Off Primary, Dbl Pane/Storm Window, Dining Room, Fireplace, Water Heater
- Has view: Yes
- View description: Mountain(s)
Lot
- Size: 5,501 Square Feet
- Features: Curbs, Paved, Sidewalk, Cable TV, Fenced-Partially, Shop
- Topography: Partial Slope
Details
- Parcel number: 9279200405
- Special conditions: Standard
Construction
Type & style
- Home type: SingleFamily
- Architectural style: 2 Stories w/Bsmnt
- Property subtype: Single Family Residence
Materials
- Wood Siding
- Foundation: Poured Concrete
- Roof: Composition
Condition
- Year built: 1928
- Major remodel year: 1928
Utilities & green energy
- Electric: Company: Seattle City Light
- Sewer: Sewer Connected, Company: City of Seattle
- Water: Public, Company: City of Seattle
Community & HOA
Community
- Subdivision: North Admiral
Location
- Region: Seattle
Financial & listing details
- Price per square foot: $718/sqft
- Tax assessed value: $1,012,000
- Annual tax amount: $10,852
- Offers reviewed: 09/15/2026
- Date on market: 9/10/2026
- Listing terms: Conventional,FHA,VA Loan
- Inclusions: Dishwasher(s), Dryer(s), Garbage Disposal, Refrigerator(s), Stove(s)/Range(s), Washer(s)
Estimated market value
$1,198,000
$1.14M - $1.26M
$4,545/mo
Price history
| Date | Event | Price |
|---|---|---|
| 9/22/2026 | Pending sale | $1,199,000$718/sqft |
Source:  NWMLS as distributed by MLS GRID #2580351 Report a problem NWMLS as distributed by MLS GRID #2580351 Report a problem | ||
| 9/10/2026 | Listed for sale | $1,199,000+84.5%$718/sqft |
Source: NWMLS as distributed by MLS GRID #2580351 Report a problem | ||
| 10/22/2015 | Sold | $649,950$389/sqft |
Source: NWMLS as distributed by MLS GRID #834182 Report a problem | ||
| 9/22/2015 | Pending sale | $649,950$389/sqft |
Source: West Seattle #834182 Report a problem | ||
| 9/14/2015 | Price change | $649,950-3.7%$389/sqft |
Source: Berkshire Hathaway Hs Nw #834182 Report a problem | ||
| 8/14/2015 | Listed for sale | $675,000$404/sqft |
Source: Berkshire Hathaway Hs Nw #834182 Report a problem | ||
Public tax history
| Year | Property taxes | Tax assessment |
|---|---|---|
| 2025 | $10,852 +14% | $1,012,000 +6.5% |
| 2024 | $9,519 +9% | $950,000 +7.5% |
| 2023 | $8,734 +5.2% | $884,000 -5.8% |
| 2022 | $8,304 +9.7% | $938,000 +19.6% |
| 2021 | $7,572 -0.2% | $784,000 +4.7% |
| 2020 | $7,591 +1.9% | $749,000 +0.5% |
| 2019 | $7,451 +12.3% | $745,000 +1.1% |
| 2018 | $6,638 -1.8% | $737,000 +12.5% |
| 2017 | $6,757 +43.9% | $655,000 +11.8% |
| 2016 | $4,694 | $586,000 +6.5% |
| 2015 | $4,694 | $550,000 +17.8% |
| 2014 | $4,694 | $467,000 +4.2% |
| 2013 | $4,694 | $448,000 +3.5% |
| 2012 | -- | $433,000 -3.3% |
| 2011 | -- | $448,000 -1.3% |
| 2010 | -- | $454,000 |
| 2009 | -- | $454,000 -1.7% |
| 2007 | -- | $462,000 +5.5% |
| 2006 | -- | $438,000 +9.2% |
| 2005 | -- | $401,000 +13.3% |
| 2001 | $4,158 +11.9% | $354,000 +18.4% |
| 2000 | $3,717 | $299,000 |
Find assessor info on the county website
Monthly payment
Est. payment
Payment breakdown
Explore the cost of this home by adjusting the details. Changes won't be saved.Climate risks
Neighborhood: Admiral
Similar homes
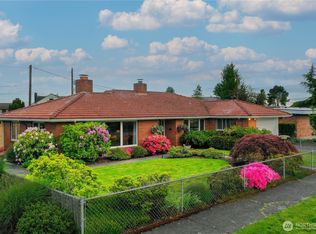

- $1,100,0003 bd2 ba1.8k sqft4732 45th Avenue SW, Seattle, WA 98116Active
 MLS ID #2580294, Robert Luecke. NWMLS as distributed by MLS GRID
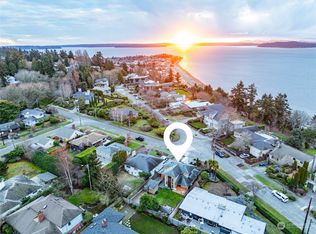
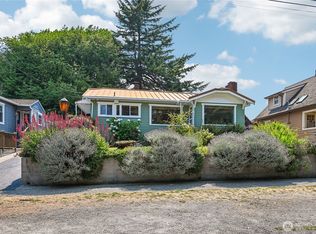
 - $899,0002 bd2 ba1.1k sqftBay View Add To West Seattle, Seattle, WA 98116Active
 MLS ID #2563110, Angela Cramer. NWMLS as distributed by MLS GRID
 - $892,0003 bd3 ba2k sqft3811 SW Orchard Street, Seattle, WA 98126Active
 MLS ID #2594872, Ryan Hughes. NWMLS as distributed by MLS GRID
 - $995,0004 bd2 ba2k sqft2305 NW 85th Street, Seattle, WA 98117Active
 MLS ID #2595307, Danny Adamson. NWMLS as distributed by MLS GRID
