STUNNING 4/5 BEDROOM 3.5 BATH HOME w/EXTENDED COVERED BACK PATIO & **BASKET BALL SPORT COURT** NESTLED ON A CUL DE SAC LOT with ****in HAWKS LANDING. Upon entry you will be greeted w gleaming wood flooring which graces all first floor main areas & an office/study w/a custom 9ft arched french door entry & upgraded (12x5 ft closet). Family room w/soaring ceilings, gas log fireplace, built-in surround sound and wall of windows to the backyard. Updated white Isle kitchen w/ quartz counters, subway tile backsplash, huge walk in pantry & stainless appliances. Large breakfast/dining area with room for buffet and large table. Spacious primary bedroom w/ensuite bath & walk-in closet. Head upstairs to a game room, media room, 3 large secondary bedrooms and 2 full baths! Plantation shutters throughout. New carpet (2026). Pre plumbed for generator and for Tesla Charger. Huge yard w/HOA stone back fencing. Highly Rated Katy ISD Schools. Neighborhood Amenities. Low Tax Rate. Never Flooded!
Pending
$535,000
2107 Wild Peregrine Cir, Katy, TX 77494
4beds
3,331sqft
:
Get pre-qualified$3,920/mo
Single Family Residence
Built in 2012
7,814 Square Feet Lot
$524,900 Zestimate®
$161/sqft
$69/mo HOA
What's special
- 40 days |
- 143 |
- 4 |
Likely to sell faster than
Zillow last checked:
Listing updated:
Listed by:
Jennifer Hansen TREC #0648322 281-704-9874,
Keller Williams Premier Realty
Source: HAR,MLS#: 67822892
Facts & features
Interior
Bedrooms & bathrooms
- Bedrooms: 4
- Bathrooms: 4
- Full bathrooms: 3
- 1/2 bathrooms: 1
Rooms
- Room types: Family Room, Media Room, Utility Room
Primary bathroom
- Features: Half Bath, Primary Bath: Double Sinks, Primary Bath: Separate Shower, Primary Bath: Soaking Tub, Secondary Bath(s): Tub/Shower Combo, Vanity Area
Kitchen
- Features: Breakfast Bar, Kitchen Island, Kitchen open to Family Room, Pantry, Walk-in Pantry
Heating
- Natural Gas
Cooling
- Ceiling Fan(s), Electric
Appliances
- Included: Disposal, Electric Oven, Oven, Microwave, Gas Cooktop, Dishwasher
- Laundry: Electric Dryer Hookup, Washer Hookup
Features
- Crown Molding, Formal Entry/Foyer, High Ceilings, Prewired for Alarm System, Vaulted Ceiling, Wired for Sound, En-Suite Bath, Primary Bed - 1st Floor, Sitting Area, Walk-In Closet(s)
- Flooring: Carpet, Engineered Hardwood, Tile
- Windows: Insulated/Low-E windows, Window Coverings
- Number of fireplaces: 1
- Fireplace features: Gas, Gas Log
Interior area
- Total structure area: 3,331
- Total interior livable area: 3,331 sqft
Property
Parking
- Total spaces: 2
- Parking features: Attached, Garage Door Opener, Double-Wide Driveway
- Attached garage spaces: 2
Features
- Stories: 2
- Patio & porch: Covered, Patio/Deck, Porch
- Exterior features: Sprinkler System
- Fencing: Back Yard
Lot
- Size: 7,814 Square Feet
- Features: Back Yard, Cul-De-Sac, Subdivided, 0 Up To 1/4 Acre
Details
- Parcel number: 4002010020020914
Construction
Type & style
- Home type: SingleFamily
- Architectural style: Traditional
- Property subtype: Single Family Residence
Materials
- Brick, Cement Siding, Stone
- Foundation: Slab
- Roof: Composition
Condition
- New construction: No
- Year built: 2012
Utilities & green energy
- Sewer: Public Sewer
- Water: Public, Water District
Green energy
- Energy efficient items: Attic Vents, Thermostat, Lighting, HVAC
Community & HOA
Community
- Security: Prewired for Alarm System
- Subdivision: Hawks Landing Sec 1
HOA
- Has HOA: Yes
- Amenities included: Park, Picnic Area, Playground, Pool, Splash Pad
- HOA fee: $825 annually
Location
- Region: Katy
Financial & listing details
- Price per square foot: $161/sqft
- Tax assessed value: $528,722
- Annual tax amount: $11,658
- Date on market: 6/24/2026
- Listing terms: Cash,Conventional,FHA,VA Loan
- Ownership: Full Ownership
- Road surface type: Concrete, Curbs, Gutters
Estimated market value
$524,900
$499,000 - $551,000
$3,650/mo
Price history
| Date | Event | Price |
|---|---|---|
| 7/13/2026 | Pending sale | $535,000$161/sqft |
Source:  HAR #67822892 Report a problem HAR #67822892 Report a problem | ||
| 6/25/2026 | Listed for sale | $535,000$161/sqft |
Source: HAR #67822892 Report a problem | ||
Public tax history
| Year | Property taxes | Tax assessment |
|---|---|---|
| 2025 | $5,985 +4.4% | $492,963 +10% |
| 2024 | $5,735 -31.1% | $448,148 -11.1% |
| 2023 | $8,319 +0.9% | $504,184 +13.1% |
| 2022 | $8,247 +44.6% | $445,680 +32.4% |
| 2021 | $5,702 -4% | $336,700 -1.9% |
| 2020 | $5,940 +2.5% | $343,290 +5.4% |
| 2019 | $5,796 -4.4% | $325,580 -0.6% |
| 2018 | $6,063 -36.5% | $327,390 +2.4% |
| 2017 | $9,552 | $319,590 -2% |
| 2016 | $9,552 +238.8% | $326,220 +115.1% |
| 2015 | $2,820 +6.6% | $151,690 +10% |
| 2014 | $2,645 | $137,900 -39.8% |
| 2013 | -- | $229,250 +781.7% |
| 2012 | -- | $26,000 +4% |
| 2011 | -- | $25,000 |
Find assessor info on the county website
Monthly payment
Est. payment
Payment breakdown
Explore the cost of this home by adjusting the details. Changes won't be saved.Climate risks
Neighborhood: 77494
Nearby schools
GreatSchools rating
- 10/10Woodcreek Elementary SchoolGrades: PK-5Distance: 1.6 mi
- 10/10Tays Junior High SchoolGrades: 6-8Distance: 0.4 mi
- 9/10Obra D Tompkins High SchoolGrades: 9-12Distance: 1 mi
Schools provided by the listing agent
- Elementary: Woodcreek Elementary School
- Middle: Tays Junior High School
- High: Tompkins High School
Source: HAR. This data may not be complete. We recommend contacting the local school district to confirm school assignments for this home.
- $408,2003 bd2 ba2.3k sqft2103 Wild Peregrine Cir, Katy, TX 77494Off Market
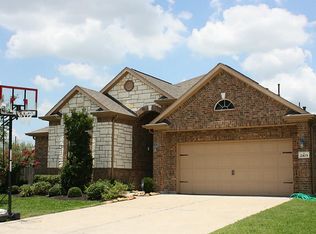
- $670,0005 bd3 ba3.9k sqft2111 Wild Peregrine Cir, Katy, TX 77494Off Market
- $490,5004 bd4 ba3.2k sqft2115 Wild Peregrine Cir, Katy, TX 77494Off Market
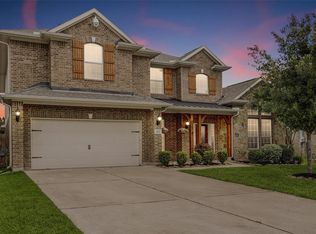
- $432,8003 bd2 ba3k sqft2106 Wild Peregrine Cir, Katy, TX 77494Off Market

- $403,8004 bd2 ba2.4k sqft2110 Wild Peregrine Cir, Katy, TX 77494Off Market
- $521,2004 bd3 ba3.3k sqft2102 Wild Peregrine Cir, Katy, TX 77494Off Market
- $459,2004 bd4 ba2.6k sqft2114 Wild Peregrine Cir, Katy, TX 77494Off Market
- $482,1003 bd2 ba2.7k sqft2119 Wild Peregrine Cir, Katy, TX 77494Off Market
A local agent can set up tours, give advice and negotiate with sellers.
A local lender can help you make sure your offer is ready when you are.
Similar homes
- $525,0004 bd3 ba3.3k sqft1511 Baldridge Ln, Katy, TX 77494For Sale
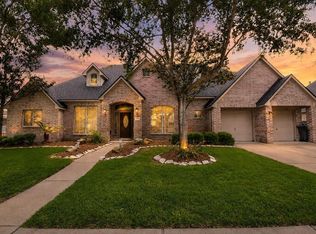 MLS ID #89064206, Samuel Carratala, eXp Realty LLC. HAR
 - $535,0004 bd4 ba3.5k sqft3219 Cotton Ranch Dr, Katy, TX 77494For Sale
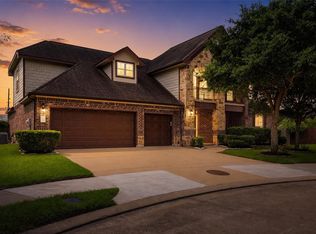 MLS ID #2844146, Raquel Bell, Keller Williams Signature. HAR
 - $479,9004 bd3 ba2.8k sqft29622 Pewter Run Ln, Katy, TX 77494For Sale
 MLS ID #61569615, Carlen Rosson, eXp Realty LLC. HAR
 - $485,0004 bd3 ba2.8k sqft26702 Longleaf Valley Dr, Katy, TX 77494For Sale
 MLS ID #93011408, Jaime Valdivieso, Keller Williams Realty Metropolitan. HAR
 - $599,0004 bd5 ba3.7k sqft2802 Kestrel Trace Ln, Katy, TX 77494For SaleMLS ID #37161422, Mustafa Tunc, Keller Williams Realty Metropolitan. HAR
- $475,0004 bd3 ba3.1k sqft28006 S Rusty Hawthorne Dr, Katy, TX 77494For SaleMLS ID #93947103, Sandra Holcomb, CB&A, Realtors-Katy. HAR
- $534,0004 bd4 ba3.1k sqft2114 Holly Manor Ct, Katy, TX 77493For SaleMLS ID #26940689, Alyssa King, Lone Star, Realtors. HAR
- $610,0004 bd3 ba3k sqft26102 Salt Creek Ln, Katy, TX 77494For SaleMLS ID #58591219, Will Borel, Compass RE Texas, LLC - Houston. HAR
- $584,0004 bd5 ba3.4k sqft5503 Allemande Ave, Katy, TX 77493For SaleMLS ID #67343847, Brittney Coyle, Real Broker, LLC. HAR
- $658,0004 bd4 ba3.5k sqft3514 Winding Point Ln, Katy, TX 77494For SaleMLS ID #87321631, Guendis Castro De Melean, Realm Real Estate Professionals - Katy. HAR
- $540,0004 bd4 ba3.4k sqft2014 Holly Manor Ct, Katy, TX 77493For SaleMLS ID #10684348, Kelly Burnett, Better Homes and Gardens Real Estate Gary Greene - Katy. HAR
- $698,0004 bd4 ba3.7k sqft25646 Luna Vista Ln, Katy, TX 77494For SaleMLS ID #17752351, Adel Diaz, REALM Real Estate Professionals - Sugar Land. HAR
- $688,5004 bd4 ba3.7k sqft2719 Indigo Manor Ln, Katy, TX 77494For SaleMLS ID #35447612, Jamie McMartin, Compass RE Texas, LLC - West Houston. HAR
- $619,0004 bd4 ba3.4k sqft2610 Park Hills Dr, Katy, TX 77494For SaleMLS ID #87379399, Sherry Gillespie, Fultz Realty, LLC. HAR
- $785,0005 bd4 ba3.8k sqft3919 Bianca Spring Ln, Katy, TX 77494For SaleMLS ID #94747745, Brandon Scott, Keller Williams Premier Realty. HAR
- $699,9004 bd4 ba3.6k sqft2203 Draycutt Dr, Katy, TX 77494For SaleMLS ID #41504892, Christine McCoy Duncan, Better Homes and Gardens Real Estate Gary Greene - Katy. HAR
- $650,0004 bd4 ba3.6k sqft24922 Meadowthorn Crest Ln, Katy, TX 77494For SaleMLS ID #41114398, Tricia Turner, Realty Of America, LLC. HAR
- $670,0005 bd5 ba3.9k sqft27202 Stone Harbour Ln, Katy, TX 77494For SaleMLS ID #37606733, Nelly Schmidt, HomeSmart. HAR
- $550,0004 bd3 ba2.5k sqft28007 Castle Park Ln, Fulshear, TX 77441For SaleMLS ID #96494294, Niedra Vela, eXp Realty LLC. HAR
- $612,0004 bd4 ba3.4k sqft27815 Halls Farms Ln, Fulshear, TX 77441For SaleMLS ID #42415495, Angela Lockhart, CB&A, Realtors-Katy. HAR
