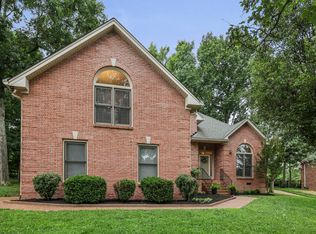
SOARING CEILINGS, TIMELESS CHARM & THE CONVENIENCE OF MAIN-LEVEL LIVING! Welcome to 2109 Amanda Meadows Ct, where timeless charm meets comfort and convenience! Nestled in an established Hermitage neighborhood with sidewalks and mature trees, this beautiful all-brick home offers the space & character you are looking for! Step inside and immediately notice the soaring ceilings, beautiful archways, and abundance of windows that fill the home with natural light. Fresh paint throughout and brand-new carpet being installed give this home a fresh, move-in-ready feel! One of the best features? The incredibly functional floor plan! With THREE bedrooms on the main level, including the primary suite, you’ll enjoy the convenience of nearly one-level living without sacrificing space. Upstairs, a private 4th bedroom and spacious bonus room offer the perfect setup for a teen retreat, guest accommodations, home office, or additional living space. Outside, enjoy a fully fenced backyard surrounded by mature trees and neighboring privacy fences, creating a peaceful, secluded setting that’s perfect for relaxing, entertaining, or letting the pets play. Beautiful architectural details, an abundance of natural light, a versatile floor plan, and an established neighborhood make this home one you won’t want to miss!
**Professional Photos Coming Soon**
Active
$674,900
2109 Amanda Meadow Ct, Hermitage, TN 37076
4beds
3,239sqft
Single Family Residence, Residential
Built in 2005
0.27 Acres Lot
$-- Zestimate®
$208/sqft
$31/mo HOA
What's special
Beautiful all-brick homeFully fenced backyardFresh paint throughoutBrand-new carpetBeautiful architectural detailsIncredibly functional floor planSoaring ceilings
- 1 day
- 77
- 1
Zillow last checked:
Listing updated:
Listed by:
Katie Garrison 615-330-3743,
Barlow Realty LLC 615-376-1680
Source: RealTracs MLS as distributed by MLS GRID,MLS#: 3635231
Facts & features
Interior
Bedrooms & bathrooms
- Bedrooms: 4
- Bathrooms: 4
- Full bathrooms: 3
- 1/2 bathrooms: 1
- Main level bedrooms: 3
Bedroom 1
- Features: Suite
- Area: 285 Square Feet
- Dimensions: 19x15
Bedroom 2
- Features: Bath
- Area: 143 Square Feet
- Dimensions: 13x11
Bedroom 3
- Features: Walk-In Closet(s)
- Area: 143 Square Feet
- Dimensions: 13x11
Bedroom 4
- Features: Extra Large Closet
- Area: 209 Square Feet
- Dimensions: 11x19
Primary bathroom
- Features: Double Vanity
Dining room
- Features: Formal
- Area: 195 Square Feet
- Dimensions: 13x15
Kitchen
- Features: Pantry
- Area: 154 Square Feet
- Dimensions: 14x11
Living room
- Features: Great Room
- Area: 340 Square Feet
- Dimensions: 17x20
Other
- Features: Breakfast Room
Other
- Features: Utility Room
Recreation room
- Features: Second Floor
- Level: Second
- Area: 483 Square Feet
- Dimensions: 23x21
Heating
- Central
Cooling
- Central Air
Appliances
- Included: Built-In Electric Oven, Double Oven, Electric Oven, Built-In Electric Range, Dishwasher, Microwave, Refrigerator
Features
- High Speed Internet
- Flooring: Carpet, Wood, Tile, Vinyl
- Basement: Crawl Space
- Number of fireplaces: 1
- Fireplace features: Family Room
Interior area
- Total structure area: 3,239
- Total interior livable area: 3,239 sqft
- Finished area above ground: 3,239
Property
Parking
- Total spaces: 3
- Parking features: Garage Faces Side
- Garage spaces: 3
Features
- Levels: Two
- Stories: 2
- Patio & porch: Porch, Covered, Deck
- Fencing: Privacy
Lot
- Size: 0.27 Acres
- Dimensions: 97 x 127
- Features: Level
- Topography: Level
Details
- Parcel number: 098130C13300CO
- Special conditions: Standard
Construction
Type & style
- Home type: SingleFamily
- Property subtype: Single Family Residence, Residential
Materials
- Brick
- Roof: Shingle
Condition
- New construction: No
- Year built: 2005
Utilities & green energy
- Sewer: Private Sewer
- Water: Public
- Utilities for property: Water Available, Underground Utilities
Community & HOA
Community
- Security: Smoke Detector(s)
- Subdivision: The Meadows Of Seven Points
HOA
- Has HOA: Yes
- Amenities included: Sidewalks, Underground Utilities, Trail(s)
- Services included: Maintenance Grounds
- HOA fee: $375 annually
Location
- Region: Hermitage
Financial & listing details
- Price per square foot: $208/sqft
- Tax assessed value: $698,600
- Annual tax amount: $4,859
- Date on market: 11/13/2026
Estimated market value
Not available
Estimated sales range
Not available
Not available
Price history
| Date | Event | Price |
|---|---|---|
| 11/13/2026 | Listed for sale | $674,900-2.9%$208/sqft |
Source:  RealTracs MLS as distributed by MLS GRID #3635231 Report a problem | ||
| 6/4/2025 | Listing removed | $695,000$215/sqft |
Source: RealTracs MLS as distributed by MLS GRID #2865882 Report a problem | ||
| 5/2/2025 | Listed for sale | $695,000-0.7%$215/sqft |
Source: RealTracs MLS as distributed by MLS GRID #2865882 Report a problem | ||
| 5/1/2025 | Listing removed | $700,000$216/sqft |
Source: RealTracs MLS as distributed by MLS GRID #2811913 Report a problem | ||
| 4/1/2025 | Listed for sale | $700,000$216/sqft |
Source: RealTracs MLS as distributed by MLS GRID #2811913 Report a problem | ||
| 4/1/2025 | Listing removed | $700,000$216/sqft |
Source: RealTracs MLS as distributed by MLS GRID #2789202 Report a problem | ||
| 2/8/2025 | Listed for sale | $700,000$216/sqft |
Source: RealTracs MLS as distributed by MLS GRID #2789202 Report a problem | ||
| 9/26/2023 | Listing removed | -- |
Source: RealTracs MLS as distributed by MLS GRID #2553949 Report a problem | ||
| 8/19/2023 | Price change | $700,000-3.4%$216/sqft |
Source: RealTracs MLS as distributed by MLS GRID #2553949 Report a problem | ||
| 7/29/2023 | Listed for sale | $724,900+112.5%$224/sqft |
Source: RealTracs MLS as distributed by MLS GRID #2553949 Report a problem | ||
| 3/24/2021 | Listing removed | -- |
Source: Owner Report a problem | ||
| 4/9/2015 | Listing removed | $2,400$1/sqft |
Source: Owner Report a problem | ||
| 4/2/2015 | Listed for rent | $2,400$1/sqft |
Source: Owner Report a problem | ||
| 1/30/2006 | Sold | $341,145$105/sqft |
Source: Public Record Report a problem | ||
Public tax history
| Year | Property taxes | Tax assessment |
|---|---|---|
| 2025 | $4,859 +46.1% | $174,650 +53.4% |
| 2024 | $3,327 | $113,850 |
| 2023 | $3,327 | $113,850 |
| 2022 | $3,327 -1% | $113,850 |
| 2021 | $3,362 -7.4% | $113,850 +18.8% |
| 2020 | $3,629 +37.5% | $95,800 |
| 2019 | $2,639 | $95,800 |
| 2018 | $2,639 | $95,800 |
| 2017 | $2,639 | $95,800 +11.3% |
| 2016 | $2,639 -21.9% | $86,100 |
| 2015 | $3,379 | $86,100 |
| 2014 | $3,379 | $86,100 |
| 2013 | -- | $86,100 +1.9% |
| 2012 | -- | $84,500 |
| 2011 | -- | $84,500 |
| 2010 | -- | $84,500 |
| 2009 | -- | $84,500 +2.3% |
| 2008 | -- | $82,625 |
| 2007 | -- | $82,625 |
| 2006 | -- | -- |
Find assessor info on the county website
Monthly payment
Est. payment
Payment breakdown
Explore the cost of this home by adjusting the details. Changes won't be saved.Climate risks
Neighborhood: Meadows at Seven Points
Nearby schools
Schools provided by the listing agent
- Elementary: Ruby Major Elementary
- Middle: Donelson Middle
- High: McGavock Comp High School
Source: RealTracs MLS as distributed by MLS GRID. This data may not be complete. We recommend contacting the local school district to confirm school assignments for this home.
- $617,9004 bd3 ba3k sqft2105 Amanda Meadow Ct, Hermitage, TN 37076Off Market

- $545,6004 bd3 ba2.4k sqft2113 Amanda Meadow Ct, Hermitage, TN 37076Off Market
- $619,7003 bd2 ba3.3k sqft1820 Kaylee Meadow Ln, Hermitage, TN 37076Off Market
- $615,2004 bd3 ba3k sqft1816 Kaylee Meadow Ln, Hermitage, TN 37076Off Market
Similar homes
- $625,0004 bd3 ba3k sqft1409 Johns Meadows Cv, Hermitage, TN 37076For Sale

 MLS ID #3603099, Anita Tate. RealTracs MLS as distributed by MLS GRID
- $500,0003 bd2 ba2.2k sqft5860 Seven Points Trce, Hermitage, TN 37076For Sale
 MLS ID #3622240, Gary Ashton. RealTracs MLS as distributed by MLS GRID
- $499,9904 bd3 ba2.7k sqft4700 Cape Hope Pass, Hermitage, TN 37076For Sale
 MLS ID #3528800, Allison (Ally) Kennedy. RealTracs MLS as distributed by MLS GRID
- $469,0004 bd3 ba2.7k sqft4936 John Hagar Rd, Hermitage, TN 37076For Sale
 MLS ID #3540342, Gary Ashton. RealTracs MLS as distributed by MLS GRID
- $499,9004 bd3 ba2.9k sqft2133 Christina Ct, Hermitage, TN 37076For SaleMLS ID #3259994, Jackson Carroll. RealTracs MLS as distributed by MLS GRID
- $464,9003 bd2 ba1.9k sqft5201 New John Hagar Rd, Hermitage, TN 37076For SaleMLS ID #3602500, Kevin Gaines. RealTracs MLS as distributed by MLS GRID
- $649,9005 bd3 ba3.2k sqft107 Seven Springs Dr, Mount Juliet, TN 37122For SaleMLS ID #3627254, Ben Wilson. RealTracs MLS as distributed by MLS GRID
- $537,0005 bd4 ba3.5k sqft701 Lakeridge Way, Nashville, TN 37214For SaleMLS ID #3629832, Kristin Sanchez. RealTracs MLS as distributed by MLS GRID
- $699,9003 bd3 ba3.1k sqft1656 Stokley Ln, Old Hickory, TN 37138For SaleMLS ID #3601845, Sherry Bowman. RealTracs MLS as distributed by MLS GRID
- $739,9004 bd4 ba3.3k sqft1813 Clinch Pl, Old Hickory, TN 37138For SaleMLS ID #3285990, Gary Ashton. RealTracs MLS as distributed by MLS GRID
- $460,0003 bd3 ba2.8k sqft1009 Larkwood Dr, Hermitage, TN 37076For SaleMLS ID #3547692, Thomas Lin. RealTracs MLS as distributed by MLS GRID
- $499,9003 bd3 ba2.4k sqft2508 River Trail Dr, Hermitage, TN 37076For SaleMLS ID #3619259, Christa Hughes. RealTracs MLS as distributed by MLS GRID
- $619,0005 bd3 ba3.3k sqft1820 Woodland Farms Ct, Old Hickory, TN 37138For SaleMLS ID #3255675, Ferdrickque L. Strong. RealTracs MLS as distributed by MLS GRID
- $462,0003 bd3 ba2.4k sqft1405 Jackson Pl, Hermitage, TN 37076For SaleMLS ID #3542630, Shira Sturm. RealTracs MLS as distributed by MLS GRID
- $574,9003 bd4 ba2.3k sqft425 Wellington Sq, Nashville, TN 37214For SaleMLS ID #3628885, Troy Charlton. RealTracs MLS as distributed by MLS GRID
- $715,0003 bd2 ba2.5k sqft3101 Oxford Dr, Mount Juliet, TN 37122For SaleMLS ID #3516238, Jessica Neider. RealTracs MLS as distributed by MLS GRID
- $698,0004 bd4 ba3.4k sqft7001 Stone Run Dr, Nashville, TN 37211For SaleMLS ID #3615568, Jarod Tanksley. RealTracs MLS as distributed by MLS GRID
- $649,9004 bd3 ba3.7k sqft145 N Wynridge Way, Goodlettsville, TN 37072For SaleMLS ID #3622815, Franklin Pargh. RealTracs MLS as distributed by MLS GRID
- $609,9003 bd4 ba2.4k sqft142 Ruland Cir, Hendersonville, TN 37075For SaleMLS ID #3626117, Lisa Strnad. RealTracs MLS as distributed by MLS GRID
- $630,0005 bd4 ba3k sqft162 Sandpiper Cir, Hendersonville, TN 37075For SaleMLS ID #3265782, Sheila Hollaway. RealTracs MLS as distributed by MLS GRID
