Location! Location! Location! East of Rt 1 , Walk or Bike to the Lewes/ Georgetown Trail , and just a quick bike ride to downtown, historic Lewes, DE and all of its charm and appeal. This Cute Ranch affords 3BR/ 2.5 BA with an open floorplan and views of Canary Creek across the street. This beach getaway also comes with a detached 24 X 24 garage and shed for all of your beach toys or gardening tools. Great investment, retirement or starter home. Nothing else this close, at this price. Situated on a spacious corner lot that allows for your special touches and imagination.
Under contract
$599,000
2110 Queens Dr, Lewes, DE 19958
3beds
1,500sqft
Single Family Residence
Built in 2010
0.34 Acres Lot
$600,000 Zestimate®
$399/sqft
$-- HOA
What's special
Spacious corner lotOpen floorplan
- 12 days |
- 792 |
- 42 |
Zillow last checked:
Listing updated:
Listed by:
JOSEPH LINGO 302-542-1967,
Patterson-Schwartz-Rehoboth (302) 703-6987
Source: Bright MLS,MLS#: DESU2115800
Facts & features
Interior
Bedrooms & bathrooms
- Bedrooms: 3
- Bathrooms: 2
- Full bathrooms: 2
- Main level bathrooms: 2
- Main level bedrooms: 3
Basement
- Area: 0
Heating
- Heat Pump, Electric
Cooling
- Central Air, Electric
Appliances
- Included: Dishwasher, Dryer, Exhaust Fan, Microwave, Refrigerator, Washer, Water Heater, Electric Water Heater
- Laundry: Main Level
Features
- Attic, Bathroom - Tub Shower, Breakfast Area, Ceiling Fan(s), Dining Area, Entry Level Bedroom, Kitchen Island, Walk-In Closet(s)
- Flooring: Carpet, Ceramic Tile, Vinyl
- Doors: Insulated, Storm Door(s)
- Windows: Energy Efficient, Green House, Insulated Windows
- Has basement: No
- Has fireplace: No
Interior area
- Total structure area: 1,500
- Total interior livable area: 1,500 sqft
- Finished area above ground: 1,500
- Finished area below ground: 0
Video & virtual tour
Property
Parking
- Total spaces: 8
- Parking features: Garage Faces Side, Detached, Driveway
- Garage spaces: 2
- Uncovered spaces: 6
Accessibility
- Accessibility features: None
Features
- Levels: One
- Stories: 1
- Pool features: None
- Fencing: Partial
- Has view: Yes
- View description: Creek/Stream
- Has water view: Yes
- Water view: Creek/Stream
Lot
- Size: 0.34 Acres
- Dimensions: 150 x 100
- Features: Cleared, Corner Lot, Landscaped, Other
Details
- Additional structures: Above Grade, Below Grade
- Parcel number: 3358.1411.00
- Zoning: RESIDENTIAL
- Special conditions: Standard
Construction
Type & style
- Home type: SingleFamily
- Architectural style: Ranch/Rambler
- Property subtype: Single Family Residence
Materials
- Stick Built, Vinyl Siding
- Foundation: Crawl Space
- Roof: Architectural Shingle
Condition
- Very Good
- New construction: No
- Year built: 2010
Utilities & green energy
- Electric: 120/240V
- Sewer: Gravity Sept Fld, Private Septic Tank
- Water: Well
- Utilities for property: Cable Connected, Cable, Other Internet Service
Green energy
- Energy efficient items: Construction
Community & HOA
Community
- Security: Monitored, Fire Sprinkler System
- Subdivision: Swanendael
HOA
- Has HOA: No
Location
- Region: Lewes
Financial & listing details
- Price per square foot: $399/sqft
- Tax assessed value: $561,900
- Annual tax amount: $1,315
- Date on market: 7/10/2026
- Listing agreement: Exclusive Right To Sell
- Ownership: Fee Simple
- Road surface type: Black Top
Estimated market value
$600,000
$570,000 - $630,000
$2,527/mo
Price history
| Date | Event | Price |
|---|---|---|
| 7/13/2026 | Contingent | $599,000$399/sqft |
Source:  Patterson Schwartz #DESU2115800 Report a problem Patterson Schwartz #DESU2115800 Report a problem | ||
| 7/10/2026 | Listed for sale | $599,000$399/sqft |
Source:  Bright MLS #DESU2115800 Report a problem Bright MLS #DESU2115800 Report a problem | ||
Public tax history
| Year | Property taxes | Tax assessment |
|---|---|---|
| 2025 | $715 +20.8% | $280,950 +1284% |
| 2024 | $592 -40.8% | $20,300 |
| 2023 | $1,000 +3.6% | $20,300 |
| 2022 | $965 +0.9% | $20,300 |
| 2021 | $956 +0.3% | $20,300 |
| 2020 | $953 | $20,300 |
| 2019 | $953 -0.1% | $20,300 |
| 2018 | $954 +7.1% | $20,300 |
| 2017 | $891 +9.9% | $20,300 |
| 2016 | $811 +4.7% | $20,300 |
| 2015 | $775 +0.7% | $20,300 |
| 2014 | $769 +2.9% | $20,300 |
| 2013 | $747 +0.4% | $20,300 |
| 2012 | $745 +79.2% | $20,300 |
| 2011 | $416 +151% | $20,300 +302% |
| 2010 | $166 -3% | $5,050 |
| 2009 | $171 | $5,050 |
| 2008 | -- | -- |
| 2007 | -- | -- |
| 2006 | -- | -- |
| 2005 | -- | -- |
| 2004 | -- | -- |
| 2003 | -- | -- |
| 2002 | -- | -- |
| 2001 | -- | -- |
Find assessor info on the county website
Monthly payment
Est. payment
Payment breakdown
Explore the cost of this home by adjusting the details. Changes won't be saved.Climate risks
Neighborhood: 19958
Nearby schools
GreatSchools rating
- 9/10Shields (Richard A.) Elementary SchoolGrades: K-5Distance: 0.5 mi
- NAFrederick D Thomas Middle SchoolGrades: 6-8Distance: 0.9 mi
- 8/10Cape Henlopen High SchoolGrades: 9-12Distance: 0.7 mi
Schools provided by the listing agent
- Elementary: Lewes
- Middle: Frederick D. Thomas
- High: Cape Henlopen
- District: Cape Henlopen
Source: Bright MLS. This data may not be complete. We recommend contacting the local school district to confirm school assignments for this home.
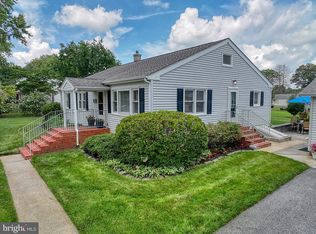
- $575,0003 bd2 ba1.3k sqft2605 York Rd, Lewes, DE 19958Sold
- $557,6003 bd2 ba2.3k sqft34025 Donovans Rd, Lewes, DE 19958Off Market
- $676,1005 bd3 ba2.3k sqft2601 York Rd, Lewes, DE 19958Off Market
- $448,8002 bd-- ba1.2k sqft2721 Queens Dr, Lewes, DE 19958Off Market
- $382,3001 bd-- ba1.3k sqft2611 York Rd, Lewes, DE 19958Off Market
- $927,4006 bd-- ba2.1k sqft2715 Queens Dr, Lewes, DE 19958Off Market
- $562,9003 bd2 ba1.6k sqft2618 York Rd, Lewes, DE 19958Off Market
- $1,274,6003 bd-- ba2.8k sqft2709 Queens Dr, Lewes, DE 19958Off Market
A local agent can set up tours, give advice and negotiate with sellers.
A local lender can help you make sure your offer is ready when you are.
Similar homes
- $599,9993 bd2 ba1.5k sqftNone Available, Lewes, DE 19958For Sale
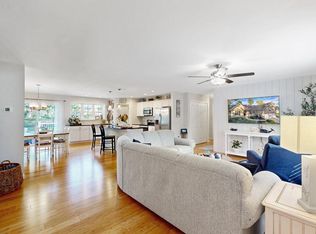
 MLS ID #DESU2114858, Victor Koveleski, Long & Foster Real Estate, Inc.. Bright MLS
 - $575,0003 bd2 ba2.1k sqftNone Available, Lewes, DE 19958For Sale
 MLS ID #DESU2113296, Krystal Casey, Keller Williams Realty. Bright MLS
 - $599,9003 bd3 ba1.8k sqftNone Available, Lewes, DE 19958For Sale
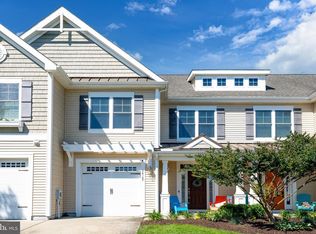 MLS ID #DESU2113486, Carol Materniak, Long & Foster Real Estate, Inc.. Bright MLS
 - $575,0003 bd2 ba2k sqftNone Available, Lewes, DE 19958For Sale
 MLS ID #DESU2112664, Dustin Oldfather, Compass. Bright MLS
 - $555,0003 bd2 ba1.8k sqftNone Available, Lewes, DE 19958For SaleMLS ID #DESU2108294, Audrey HAMMOND, Active Adults Realty. Bright MLS
- $510,0003 bd3 ba1.6k sqftNone Available, Lewes, DE 19958For SaleMLS ID #DESU2111078, DENISE KARAS, Compass. Bright MLS
- $774,9004 bd2 ba2k sqftNone Available, Lewes, DE 19958For SaleMLS ID #DESU2113622, ADAM KSEBE, Long & Foster Real Estate, Inc.. Bright MLS
- $515,0003 bd4 ba1.5k sqftNone Available, Lewes, DE 19958For SaleMLS ID #DESU2108654, Jack Redefer, Rehoboth Bay Realty, Co.. Bright MLS
- $579,0003 bd2 ba2k sqftNone Available, Rehoboth Beach, DE 19971For SaleMLS ID #DESU2111832, Cary Boczon, Iron Valley Real Estate at The Beach. Bright MLS
- $615,0003 bd2 ba1.7k sqftNone Available, Rehoboth Beach, DE 19971For SaleMLS ID #DESU2114944, Debbie Reed, RE/MAX Realty Group Rehoboth. Bright MLS
- $525,0003 bd2 ba2.1k sqftNone Available, Milton, DE 19968For SaleMLS ID #DESU2114812, Bill Rash, Northrop Realty. Bright MLS
- $425,0003 bd3 ba1.6k sqftNone Available, Lewes, DE 19958For SaleMLS ID #DESU2108048, GEORGE THOMASSON, Berkshire Hathaway HomeServices PenFed Realty. Bright MLS
- $489,0003 bd2 ba1.7k sqftNone Available, Milton, DE 19968For SaleMLS ID #DESU2114562, Hugh V Fuller, EXP Realty, LLC. Bright MLS
- $439,0003 bd3 ba1.6k sqftNone Available, Lewes, DE 19958For SaleMLS ID #DESU2111702, BILL CULLIN, Long & Foster Real Estate, Inc.. Bright MLS
- $560,0003 bd2 ba2k sqftNone Available, Milton, DE 19968For SaleMLS ID #DESU2113300, Lisa Mathena, The Lisa Mathena Group, Inc.. Bright MLS
- $385,0003 bd3 ba1.6k sqftPlantation East, Lewes, DE 19958For SaleMLS ID #DESU2113886, Caitlin Degnars, Jack Lingo - Rehoboth. Bright MLS
- $718,0004 bd3 ba1.9k sqftNone Available, Rehoboth Beach, DE 19971For SaleMLS ID #DESU2111100, DENISE KARAS, Compass. Bright MLS
- $610,0003 bd2 ba2.1k sqftNone Available, Dagsboro, DE 19939For SaleMLS ID #DESU2106626, PAM BROWN, Iron Valley Real Estate at The Beach. Bright MLS
- $625,0003 bd2 ba1.3k sqftNone Available, Milton, DE 19968For SaleMLS ID #DESU2109646, JOSEPH CHOMA, Berkshire Hathaway HomeServices PenFed Realty. Bright MLS
- $450,0003 bd2 ba1.7k sqftNone Available, Lincoln, DE 19960For SaleMLS ID #DESU2116250, Ryan McCoy, Coldwell Banker Realty. Bright MLS
