moving made easy! this immaculate one owner home is better than new. Due to excellent care this home is move-in ready without the additional hassles and costs associated with new construction. nestled privately next to the bike/hike path and adjacent to TED BALDWIN PARK AND LIGHTHOUSE POINT LAKE call today for your private viewing.
Pending
$529,900
2112 W 49th St, Kearney, NE 68845
4beds
3baths
4,348sqft
Single Family Residence
Built in 1998
0.4 Acres Lot
$520,400 Zestimate®
$122/sqft
$-- HOA
What's special
- 70 days
- 33
- 2
Likely to sell faster than
Zillow last checked:
Listing updated:
Listed by:
Rocky Geiser,
RE/MAX Executives, Inc.
Source: REALTORS of Greater Mid-Nebraska MLS,MLS#: 20261318
Facts & features
Interior
Bedrooms & bathrooms
- Bedrooms: 4
- Bathrooms: 3
- Main level bathrooms: 2
Rooms
- Room types: Master Bathroom
Primary bedroom
- Level: 1
- Area: 256.5
- Dimensions: 14.25 x 18
Bedroom 2
- Level: 1
- Area: 126.39
- Dimensions: 10.83 x 11.67
Bedroom 3
- Level: 1
- Area: 151.67
- Dimensions: 10.83 x 14
Bedroom 4
- Level: 4
- Area: 204.53
- Dimensions: 16.58 x 12.33
Dining room
- Level: 1
- Area: 103.33
- Dimensions: 10.33 x 10
Family room
- Level: 4
- Area: 806
- Dimensions: 26 x 31
Kitchen
- Level: 1
- Area: 140.88
- Dimensions: 10.5 x 13.42
Living room
- Features: Fireplace
- Level: 1
- Area: 368.67
- Dimensions: 19.75 x 18.67
Basement
- Area: 2174
Heating
- Natural Gas
Cooling
- Central Air
Appliances
- Included: Gas Water Heater
- Laundry: Main Level
Features
- Mstr Bath
- Has basement: Yes
- Number of fireplaces: 1
- Fireplace features: Living Room, One
Interior area
- Total structure area: 4,348
- Total interior livable area: 4,348 sqft
- Finished area above ground: 2,174
- Finished area below ground: 2,174
Property
Parking
- Total spaces: 2
- Parking features: Attached
- Attached garage spaces: 2
Features
- Patio & porch: Patio
- Waterfront features: None
Lot
- Size: 0.4 Acres
- Features: Landscaping: Auto Under sprinkler, Established Yard
Details
- Parcel number: 606175117
- Zoning: R1
Construction
Type & style
- Home type: SingleFamily
- Architectural style: Ranch
- Property subtype: Single Family Residence
Materials
- Roof: Comp/Shingle
Condition
- Year built: 1998
Utilities & green energy
- Sewer: Public Sewer
- Water: Public
- Utilities for property: Natural Gas Connected, Electricity Connected
Community & HOA
Community
- Subdivision: NE
Location
- Region: Kearney
Financial & listing details
- Price per square foot: $122/sqft
- Tax assessed value: $477,945
- Annual tax amount: $6,141
- Price range: $529.9K - $529.9K
- Date on market: 9/2/2026
- Cumulative days on market: 89 days
- Electric utility on property: Yes
Estimated market value
$520,400
$494,000 - $546,000
$2,998/mo
Price history
| Date | Event | Price |
|---|---|---|
| 9/16/2026 | Pending sale | $529,900$122/sqft |
Source: REALTORS of Greater Mid-Nebraska MLS #20261318 Report a problem | ||
| 9/2/2026 | Listed for sale | $529,900$122/sqft |
Source: REALTORS of Greater Mid-Nebraska MLS #20261318 Report a problem | ||
Public tax history
| Year | Property taxes | Tax assessment |
|---|---|---|
| 2025 | $7,946 +1.8% | $477,945 +5% |
| 2024 | $7,805 +9.6% | $455,315 +8.8% |
| 2023 | $7,121 +15.7% | $418,390 +19.3% |
| 2022 | $6,156 +10.3% | $350,790 +8.4% |
| 2021 | $5,579 -6% | $323,495 -0.2% |
| 2020 | $5,938 -5% | $324,150 -6% |
| 2018 | $6,253 +0.8% | $345,000 +0.2% |
| 2017 | $6,205 +5.1% | $344,200 -0.2% |
| 2016 | $5,902 +15.3% | $345,000 +28.5% |
| 2014 | $5,118 +0.9% | $268,425 +8% |
| 2013 | $5,073 +2.7% | $248,540 +5% |
| 2012 | $4,941 -0.6% | $236,705 -1.7% |
| 2011 | $4,969 +1.4% | $240,885 -0.6% |
| 2010 | $4,900 | $242,250 |
Find assessor info on the county website
Monthly payment
Est. payment
Payment breakdown
Explore the cost of this home by adjusting the details. Changes won't be saved.Climate risks
Neighborhood: 68845
Nearby schools
Schools provided by the listing agent
- Elementary: Windy Hills
- Middle: Horizon
- High: KHS
Source: REALTORS of Greater Mid-Nebraska MLS. This data may not be complete. We recommend contacting the local school district to confirm school assignments for this home.
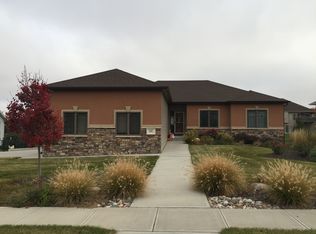
Similar homes
- $549,0004 bd4 ba3.1k sqft1418 10th Ave, Kearney, NE 68845For Sale
 MLS ID #20260888, Rhonda Johnson, HOME Real Estate of Kearney. REALTORS of Greater Mid-Nebraska MLS
- $607,5006 bd3 ba3.9k sqft4508 28th Ave, Kearney, NE 68845For Sale
 MLS ID #20261597, Megan Mitchell, Coldwell Banker Town & Country. REALTORS of Greater Mid-Nebraska MLS
- $569,9005 bd3 ba2.9k sqft712 W 47th Street Pl, Kearney, NE 68845For Sale
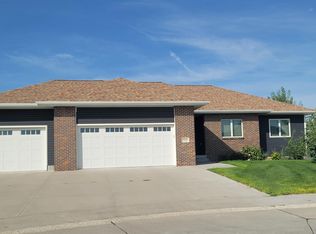 MLS ID #20261310, Rhonda Johnson, HOME Real Estate of Kearney. REALTORS of Greater Mid-Nebraska MLS
- $669,9005 bd4 ba3.9k sqft4312 Country Club Ln, Kearney, NE 68845For Sale
 MLS ID #20261125, Laurie Riessland, SRS & Company. REALTORS of Greater Mid-Nebraska MLS
