Tucked away on a quiet cul-de-sac in the Elmbrook SD, this 1 owner Colonial offers 4,400+ sqft of meticulously maintained & beautifully updated space! Through the main foyer, the Great Room impresses w/ soaring 17ft Oak ceilings & statement FP. Multiple dining areas & chef's KIT allows you to entertain w/ ease. Desirable main floor primary suite shines! 1st floor laundry, central vac system & heated bathroom floors are just a few of the thoughtful touches in this fabulous abode. High-quality use of space continues in a fully finished LL w/ Family Room, full KIT, Rec Room & full BA! Step outside to enjoy a picturesque 1.7 acre lot w/ spacious patio, stunning landscaping & the Fox River Trail bordering the rear of the property. Access doesn't get any easier! Schedule your private tour today!
Contingent
$919,900
21135 Stratford COURT, Brookfield, WI 53045
4beds
4,435sqft
Single Family Residence
Built in 1991
1.7 Acres Lot
$911,400 Zestimate®
$207/sqft
$-- HOA
What's special
- 44 days
- 224
- 9
Zillow last checked:
Listing updated:
Listed by:
John Molitor 414-510-5016,
Keller Williams Milwaukee North Shore
Source: WIREX MLS,MLS#: 1980140 Originating MLS: Metro MLS
Facts & features
Interior
Bedrooms & bathrooms
- Bedrooms: 4
- Bathrooms: 3
- Full bathrooms: 2
- 1/2 bathrooms: 3
- Main level bedrooms: 1
Primary bedroom
- Level: Main
- Area: 210
- Dimensions: 14 x 15
Bedroom 2
- Level: Upper
- Area: 208
- Dimensions: 16 x 13
Bedroom 3
- Level: Upper
- Area: 132
- Dimensions: 12 x 11
Bedroom 4
- Level: Upper
- Area: 169
- Dimensions: 13 x 13
Bathroom
- Features: Shower on Lower, Tub Only, Ceramic Tile, Whirlpool, Master Bedroom Bath: Tub/No Shower, Master Bedroom Bath, Shower Over Tub, Shower Stall
Dining room
- Level: Main
- Area: 168
- Dimensions: 12 x 14
Family room
- Level: Lower
- Area: 513
- Dimensions: 19 x 27
Kitchen
- Level: Main
- Area: 180
- Dimensions: 12 x 15
Living room
- Level: Main
- Area: 384
- Dimensions: 16 x 24
Office
- Level: Lower
- Area: 0
- Dimensions: 0 x 0
Heating
- Electric, Natural Gas, Forced Air, Wall Furnace
Cooling
- Central Air
Appliances
- Included: Dishwasher, Disposal, Dryer, Freezer, Microwave, Range, Refrigerator, Washer
Features
- Central Vacuum, Cathedral/vaulted ceiling, Walk-In Closet(s), Kitchen Island
- Flooring: Wood
- Basement: Block,Finished,Full,Sump Pump
Interior area
- Total structure area: 4,435
- Total interior livable area: 4,435 sqft
- Finished area above ground: 2,835
- Finished area below ground: 1,600
Property
Parking
- Total spaces: 3.5
- Parking features: Garage Door Opener, Attached, 3 Car
- Attached garage spaces: 3.5
Features
- Levels: Two
- Stories: 2
- Patio & porch: Patio
- Has spa: Yes
- Spa features: Bath
Lot
- Size: 1.7 Acres
Details
- Parcel number: BR C1081011
- Zoning: R3 Single Famil
Construction
Type & style
- Home type: SingleFamily
- Architectural style: Colonial
- Property subtype: Single Family Residence
Materials
- Wood Siding
Condition
- 21+ Years
- New construction: No
- Year built: 1991
Utilities & green energy
- Sewer: Public Sewer
- Water: Public
- Utilities for property: Cable Available
Community & HOA
Community
- Subdivision: Carrington Heights
Location
- Region: Brookfield
- Municipality: Brookfield
Financial & listing details
- Price per square foot: $207/sqft
- Tax assessed value: $657,700
- Annual tax amount: $6,757
- Date on market: 9/12/2026
- Inclusions: Oven/Range; Refrigerators In Garage, Kitchen & Basement; Freezer; Air Compressor; Generators; Basketball Hoop, Dish Washer, Washer, Dryer.
- Exclusions: Seller's Personal Property; Garage Storage Cabinets; Tool Chest In Basement
Estimated market value
$911,400
$866,000 - $957,000
$4,569/mo
Price history
| Date | Event | Price |
|---|---|---|
| 9/13/2026 | Contingent | $919,900$207/sqft |
Source:  WIREX MLS #1980140 Report a problem | ||
| 9/12/2026 | Listed for sale | $919,900$207/sqft |
Source: WIREX MLS #1980140 Report a problem | ||
Public tax history
| Year | Property taxes | Tax assessment |
|---|---|---|
| 2025 | $6,758 +2.9% | $584,100 |
| 2024 | $6,569 -0.1% | $584,100 |
| 2023 | $6,577 -4.4% | $584,100 +22.4% |
| 2022 | $6,877 -5.6% | $477,300 |
| 2021 | $7,287 -3.9% | $477,300 |
| 2020 | $7,584 +4% | $477,300 |
| 2019 | $7,292 -8.6% | $477,300 +7.8% |
| 2018 | $7,976 +0.7% | $442,600 |
| 2017 | $7,919 +13.3% | $442,600 |
| 2015 | $6,992 -0.2% | $442,600 |
| 2014 | $7,003 -3.4% | $442,600 |
| 2013 | $7,253 | $442,600 |
| 2012 | -- | $442,600 |
| 2011 | -- | $442,600 |
| 2010 | $7,321 | $442,600 |
| 2009 | -- | $442,600 |
| 2008 | -- | $442,600 |
| 2006 | -- | $442,600 +26% |
| 2005 | -- | $351,200 |
| 2004 | -- | $351,200 |
| 2003 | -- | $351,200 |
| 2002 | -- | $351,200 +23.7% |
| 2001 | -- | $284,000 |
| 2000 | -- | $284,000 |
Find assessor info on the county website
Monthly payment
Est. payment
Payment breakdown
Explore the cost of this home by adjusting the details. Changes won't be saved.Climate risks
Neighborhood: 53045
Nearby schools
Schools provided by the listing agent
- District: Elmbrook
Source: WIREX MLS. This data may not be complete. We recommend contacting the local school district to confirm school assignments for this home.

Similar homes
- $954,9005 bd5 ba4.6k sqft2840 Norman DRIVE, Brookfield, WI 53045Active
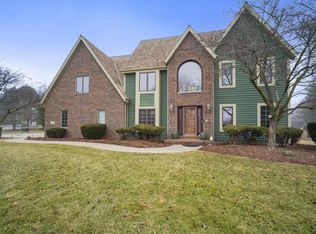 MLS ID #1956259, Shahbaz Qureshi. WIREX MLS
- $699,9004 bd4 ba3k sqft21400 Lancelot DRIVE, Brookfield, WI 53045Active
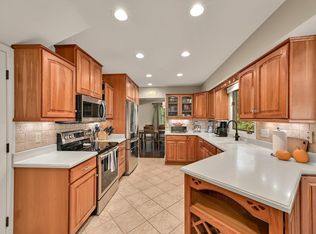 MLS ID #1983903, Jessica Merritt. WIREX MLS
- $735,0005 bd3 ba3.6k sqft18045 Lamplighter LANE, Brookfield, WI 53045Active
 MLS ID #1985436, Timory Naples. WIREX MLS
- $925,0004 bd4 ba3.8k sqftW323S6675 Whitetail Meadows DRIVE, Mukwonago, WI 53149Active
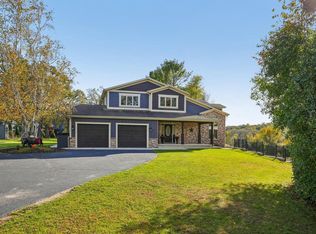 MLS ID #1985533, Jacob Schneider Group*. WIREX MLS
