Looking for a move-in ready home with room to spread out? This spacious home offers a functional floor plan with brand-new luxury vinyl plank flooring throughout the main level, creating a fresh, modern feel from the moment you walk in. The oversized pantry provides exceptional storage for everyday living, while the expansive primary suite features a large walk-in closet you'll love. With generous living spaces and a layout designed for both comfort and convenience, this home is ready for its next owner. Conveniently located just minutes from shopping, dining, and everyday amenities in Indian Land, this is one you won't want to miss!
Under contract-show
$500,000
2114 Newport Dr, Indian Land, SC 29707
4beds
2,827sqft
:
Get pre-qualified$3,011/mo
Single Family Residence
Built in 2014
0.18 Acres Lot
$490,400 Zestimate®
$177/sqft
$-- HOA
What's special
Generous living spacesFunctional floor planExpansive primary suiteLarge walk-in closet
- 23 days |
- 869 |
- 49 |
Likely to sell faster than
Zillow last checked:
Listing updated:
Listed by:
Ashley Ziemke ashleyziemke@kw.com,
Keller Williams Connected
Source: Canopy MLS as distributed by MLS GRID,MLS#: 4399675
Facts & features
Interior
Bedrooms & bathrooms
- Bedrooms: 4
- Bathrooms: 3
- Full bathrooms: 2
- 1/2 bathrooms: 1
Primary bedroom
- Level: Upper
Bedroom s
- Level: Upper
Bedroom s
- Level: Upper
Bedroom s
- Level: Upper
Bathroom full
- Level: Upper
Bathroom full
- Level: Upper
Bathroom half
- Level: Main
Breakfast
- Level: Main
Dining room
- Level: Main
Family room
- Level: Main
Laundry
- Level: Upper
Loft
- Level: Upper
Office
- Level: Main
Heating
- Central
Cooling
- Central Air
Appliances
- Included: Dishwasher, Disposal
- Laundry: Laundry Room, Upper Level
Features
- Flooring: Carpet, Tile, Vinyl
- Has basement: No
- Fireplace features: Family Room
Interior area
- Total structure area: 2,827
- Total interior livable area: 2,827 sqft
- Finished area above ground: 2,827
- Finished area below ground: 0
Video & virtual tour
Property
Parking
- Total spaces: 2
- Parking features: Driveway, Attached Garage, Garage on Main Level
- Attached garage spaces: 2
- Has uncovered spaces: Yes
Features
- Levels: Two
- Stories: 2
- Patio & porch: Front Porch, Patio
- Pool features: Community
Lot
- Size: 0.18 Acres
Details
- Parcel number: 0013M0A037.00
- Zoning: PDD
- Special conditions: Standard
Construction
Type & style
- Home type: SingleFamily
- Property subtype: Single Family Residence
Materials
- Stone Veneer, Vinyl
- Foundation: Slab
Condition
- New construction: No
- Year built: 2014
Utilities & green energy
- Sewer: Public Sewer
- Water: City
Community & HOA
Community
- Features: Fitness Center, Playground, Sidewalks, Street Lights, Walking Trails
- Subdivision: Carolina Reserve
HOA
- Has HOA: Yes
Location
- Region: Indian Land
Financial & listing details
- Price per square foot: $177/sqft
- Tax assessed value: $511,900
- Annual tax amount: $2,365
- Date on market: 7/3/2026
- Cumulative days on market: 23 days
- Road surface type: Concrete, Paved
Estimated market value
$490,400
$466,000 - $515,000
$2,990/mo
Price history
| Date | Event | Price |
|---|---|---|
| 7/3/2026 | Listed for sale | $500,000+78.6%$177/sqft |
Source:  Canopy MLS as distributed by MLS GRID #4399675 Report a problem Canopy MLS as distributed by MLS GRID #4399675 Report a problem | ||
| 9/21/2017 | Listing removed | $279,900$99/sqft |
Source: Keller Williams Ballantyne Area #3303780 Report a problem | ||
| 9/21/2017 | Listed for sale | $279,900$99/sqft |
Source: Keller Williams Ballantyne Area #3303780 Report a problem | ||
| 9/20/2017 | Sold | $279,900$99/sqft |
Source: Canopy MLS as distributed by MLS GRID #3303780 Report a problem | ||
| 8/19/2017 | Pending sale | $279,900$99/sqft |
Source: Ballantyne Area #3303780 Report a problem | ||
| 8/14/2017 | Price change | $279,900-1.8%$99/sqft |
Source: Ballantyne Area #3303780 Report a problem | ||
| 7/27/2017 | Listed for sale | $284,900$101/sqft |
Source: Ballantyne Area #3303780 Report a problem | ||
| 7/27/2017 | Pending sale | $284,900$101/sqft |
Source: Ballantyne Area #3303780 Report a problem | ||
| 7/24/2017 | Listed for sale | $284,900+20.6%$101/sqft |
Source: Keller Williams Ballantyne Area #3303780 Report a problem | ||
| 3/6/2014 | Sold | $236,155$84/sqft |
Source: Public Record Report a problem | ||
Public tax history
| Year | Property taxes | Tax assessment |
|---|---|---|
| 2025 | $2,365 -44.3% | $14,140 +15% |
| 2024 | $4,247 +0% | $12,292 |
| 2023 | $4,246 +2.1% | $12,292 |
| 2022 | $4,161 | $12,292 |
| 2021 | $4,161 -26.3% | $12,292 -26.3% |
| 2020 | $5,642 +0.1% | $16,668 |
| 2019 | $5,636 +4.1% | $16,668 |
| 2018 | $5,416 | $16,668 |
| 2017 | -- | -- |
| 2016 | -- | -- |
| 2015 | -- | -- |
| 2014 | -- | -- |
Find assessor info on the county website
Monthly payment
Est. payment
Payment breakdown
Explore the cost of this home by adjusting the details. Changes won't be saved.Climate risks
Neighborhood: Indian Land
Nearby schools
GreatSchools rating
- 5/10Van Wyck ElementaryGrades: PK-4Distance: 5.6 mi
- 6/10Indian Land Middle SchoolGrades: 7-8Distance: 2.2 mi
- 7/10Indian Land High SchoolGrades: 9-12Distance: 3.1 mi
Schools provided by the listing agent
- Elementary: Van Wyck
- Middle: Indian Land
- High: Indian Land
Source: Canopy MLS as distributed by MLS GRID. This data may not be complete. We recommend contacting the local school district to confirm school assignments for this home.
- $566,500-- bd3 ba3.3k sqft2110 Newport Dr, Indian Land, SC 29707Off Market
- $582,000-- bd4 ba3.3k sqft2118 Newport Dr, Indian Land, SC 29707Off Market
- $522,7005 bd4 ba3k sqft2106 Newport Dr, Indian Land, SC 29707Off Market
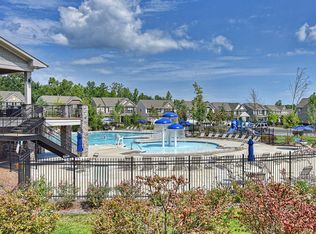
- $482,9004 bd2 ba2.5k sqft2122 Newport Dr, Indian Land, SC 29707Off Market
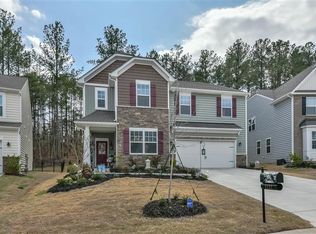
- $518,4001 bd1 ba3.2k sqft2102 Newport Dr, Indian Land, SC 29707Off Market
- $--1 bd1 ba500 sqft2102 Newport Dr, Fort Mill, SC 29707Off Market
- $534,4004 bd4 ba3k sqft2115 Newport Dr, Indian Land, SC 29707Off Market
- $527,800-- bd2 ba3k sqft2126 Newport Dr, Indian Land, SC 29707Off Market
A local agent can set up tours, give advice and negotiate with sellers.
Similar homes
- $455,0004 bd3 ba2.7k sqft6961 Liverpool Ct, Indian Land, SC 29707For Sale
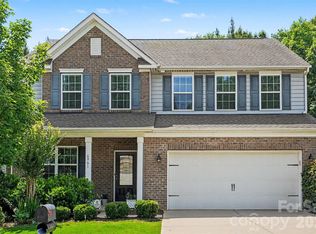
 MLS ID #4388034, Noah Morris, COMPASS. Canopy MLS as distributed by MLS GRID
 - $549,9003 bd2 ba1.9k sqft5036 Blossom Point Dr, Indian Land, SC 29707For Sale
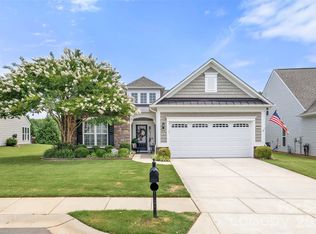 MLS ID #4389748, Paula Sargent, RE/MAX Executive. Canopy MLS as distributed by MLS GRID
 - $525,0004 bd3 ba2.3k sqft2075 Clover Hill Rd, Indian Land, SC 29707For Sale
 MLS ID #4387586, Serge Mnatsakanov, Keller Williams Ballantyne Area. Canopy MLS as distributed by MLS GRID
 - $489,9994 bd3 ba2.7k sqft2109 Coral Berry Ln, Waxhaw, NC 28173For Sale
 MLS ID #4360421, Rochelle Ogburn, Lantern Realty & Development, LLC. Canopy MLS as distributed by MLS GRID
 - $665,0004 bd4 ba3.4k sqft153 Halifax Dr, Indian Land, SC 29707For SaleMLS ID #4385943, Vatsana Phommatheth, The Agency - Charlotte. Canopy MLS as distributed by MLS GRID
- $699,0004 bd4 ba3.2k sqft1030 Princeton Dr, Indian Land, SC 29707For SaleMLS ID #4374223, Kimberly Magette, Keller Williams South Park. Canopy MLS as distributed by MLS GRID
- $569,0004 bd3 ba2.9k sqft1415 Rosemont Dr, Indian Land, SC 29707For SaleMLS ID #4357945, Millie Newton, RE/MAX Executive. Canopy MLS as distributed by MLS GRID
- $589,0003 bd2 ba2.1k sqft52224 Longspur Ln, Indian Land, SC 29707For SaleMLS ID #4390004, Reid Baxter, RE/MAX Executive. Canopy MLS as distributed by MLS GRID
- $624,9006 bd6 ba3.4k sqft858 Spelman Dr, Indian Land, SC 29707For SaleMLS ID #4373142, Sheri Shaughness, Premier South. Canopy MLS as distributed by MLS GRID
- $497,9003 bd3 ba2.6k sqft1134 Baldwin Dr, Lancaster, SC 29720For SaleMLS ID #4375902, Nick May, EXP Realty LLC Rock Hill. Canopy MLS as distributed by MLS GRID
- $619,9005 bd3 ba3k sqft3074 Ballester Rd, Indian Land, SC 29707For SaleMLS ID #4388309, Stacey Sauls, Keller Williams Ballantyne Area. Canopy MLS as distributed by MLS GRID
- $599,0004 bd3 ba2.9k sqft13156 Wilburn Park Ln, Indian Land, SC 29707For SaleMLS ID #4378248, Christina Oh, Keller Williams Ballantyne Area. Canopy MLS as distributed by MLS GRID
- $590,0003 bd3 ba2.7k sqft3025 Kinsley Ct, Indian Land, SC 29707For SaleMLS ID #4370406, Yvonne Bean, RE/MAX Executive. Canopy MLS as distributed by MLS GRID
- $565,0005 bd4 ba2.9k sqft4044 Whipcord Dr, Waxhaw, NC 28173For SaleMLS ID #4402055, Aly Carlson, Keller Williams Ballantyne Area. Canopy MLS as distributed by MLS GRID
- $445,0003 bd3 ba2k sqft4008 Woodsmill Rd, Indian Land, SC 29707For SaleMLS ID #4398108, Quinn Johnson, Lake Wylie Realty. Canopy MLS as distributed by MLS GRID
- $570,0003 bd2 ba2.6k sqft2218 Excalibur Dr, Indian Land, SC 29707For SaleMLS ID #4389402, Laura Ulloa, NorthGroup Real Estate LLC. Canopy MLS as distributed by MLS GRID
- $495,0005 bd3 ba2.8k sqft445 Buttermere Rd, Fort Mill, SC 29715For SaleMLS ID #4372934, Heather Offerdahl, NorthGroup Real Estate LLC. Canopy MLS as distributed by MLS GRID
- $520,0005 bd3 ba3.4k sqft6042 Laurent Ave, Fort Mill, SC 29715For SaleMLS ID #4403776, Ripal Patel, COMPASS. Canopy MLS as distributed by MLS GRID
- $525,0003 bd3 ba2.6k sqft1521 Deer Meadows Dr, Waxhaw, NC 28173For SaleMLS ID #4367982, Christine Tweddle, Keller Williams Ballantyne Area. Canopy MLS as distributed by MLS GRID
- $679,9004 bd3 ba3k sqft2249 Idol Rock Dr, Indian Land, SC 29707For SaleMLS ID #4396380, Tara Poole, Keller Williams Ballantyne Area. Canopy MLS as distributed by MLS GRID
