Introducing 2114 S Eagle Ct, recently enhanced with fresh interior paint and an inviting. The kitchen features all stainless steel appliances, complementing the primary bedroom's walk in closet and double sinks in the primary bathroom. A spacious deck expands the living area to a fully fenced in backyard. Experience modern updates and everyday comfort in this exceptional residence. Included 100-Day Home Warranty with buyer activation
Pending
Price cut: $15K (6/18)
$455,000
2114 S Eagle Court, Aurora, CO 80014
3beds
2,177sqft
:
Get pre-qualified$2,812/mo
Single Family Residence
Built in 1979
7,449 Square Feet Lot
$-- Zestimate®
$209/sqft
$-- HOA
What's special
Modern updatesSpacious deckFresh interior paintStainless steel appliances
- 87 days |
- 172 |
- 1 |
Zillow last checked:
Listing updated:
Listed by:
Tara Jones 720-594-2727 homes@opendoor.com,
Opendoor Brokerage LLC,
Naseem Mirza 619-650-6577,
Opendoor Brokerage LLC
Source: REcolorado as distributed by MLS GRID,MLS#: 4086474
Facts & features
Interior
Bedrooms & bathrooms
- Bedrooms: 3
- Bathrooms: 2
- Full bathrooms: 2
Bedroom
- Level: Upper
Bedroom
- Level: Upper
Bedroom
- Level: Upper
Bathroom
- Level: Upper
Bathroom
- Level: Basement
Heating
- Baseboard, Electric
Cooling
- None
Appliances
- Included: Microwave
Features
- Flooring: Carpet
- Basement: Finished
- Number of fireplaces: 1
Interior area
- Total structure area: 2,177
- Total interior livable area: 2,177 sqft
- Finished area above ground: 1,152
- Finished area below ground: 1,025
Video & virtual tour
Property
Parking
- Total spaces: 2
- Parking features: Garage - Attached
- Attached garage spaces: 2
Features
- Levels: Two
- Stories: 2
Lot
- Size: 7,449 Square Feet
- Features: Level
Details
- Parcel number: 031468949
- Special conditions: Standard
Construction
Type & style
- Home type: SingleFamily
- Property subtype: Single Family Residence
Materials
- Vinyl Siding
- Roof: Composition
Condition
- Year built: 1979
Utilities & green energy
- Sewer: Public Sewer
Community & HOA
Community
- Subdivision: Woodrim Sub 2nd Flg
HOA
- Has HOA: No
Location
- Region: Aurora
Financial & listing details
- Price per square foot: $209/sqft
- Tax assessed value: $468,900
- Annual tax amount: $3,153
- Date on market: 5/1/2026
- Listing terms: Cash,Conventional,FHA,VA Loan
- Exclusions: Alarm And Kwikset Lock Do Not Convey.
- Ownership: Corporation/Trust
- Electric utility on property: Yes
Estimated market value
Not available
Estimated sales range
Not available
Not available
Price history
| Date | Event | Price |
|---|---|---|
| 6/24/2026 | Pending sale | $455,000$209/sqft |
Source:  REcolorado as distributed by MLS GRID #4086474 Report a problem REcolorado as distributed by MLS GRID #4086474 Report a problem | ||
| 6/18/2026 | Price change | $455,000-3.2%$209/sqft |
Source: REcolorado as distributed by MLS GRID #4086474 Report a problem | ||
| 5/1/2026 | Listed for sale | $470,000+11.3%$216/sqft |
Source: REcolorado as distributed by MLS GRID #4086474 Report a problem | ||
| 3/20/2026 | Sold | $422,200+87.7%$194/sqft |
Source: Public Record Report a problem | ||
| 10/4/2006 | Sold | $224,949+105.4%$103/sqft |
Source: Public Record Report a problem | ||
| 11/1/1993 | Sold | $109,500$50/sqft |
Source: Public Record Report a problem | ||
Public tax history
| Year | Property taxes | Tax assessment |
|---|---|---|
| 2025 | $2,976 +3.1% | $29,306 -5.6% |
| 2024 | $2,886 +15.9% | $31,055 -11.5% |
| 2023 | $2,491 -3.1% | $35,077 +41.4% |
| 2022 | $2,572 | $24,812 -2.8% |
| 2021 | -- | $25,526 +5.3% |
| 2020 | $2,523 +23.9% | $24,232 |
| 2019 | $2,036 | -- |
| 2018 | $2,036 +15% | $19,253 |
| 2017 | $1,771 | $19,253 +26.6% |
| 2016 | -- | $15,204 |
| 2015 | -- | $15,204 +35.6% |
| 2014 | $1,379 +30.5% | $11,216 -13.8% |
| 2013 | $1,056 | $13,010 |
| 2012 | -- | $13,010 |
| 2011 | $968 +1.1% | $13,010 +9% |
| 2010 | $957 -22.8% | $11,940 |
| 2009 | $1,240 | $11,940 -22.8% |
| 2008 | -- | $15,474 |
| 2007 | -- | $15,474 -3.4% |
| 2006 | -- | $16,024 |
| 2005 | -- | $16,024 +7.3% |
| 2002 | $1,146 +14.7% | $14,930 +17.9% |
| 2001 | $1,000 | $12,660 |
Find assessor info on the county website
Monthly payment
Est. payment
Payment breakdown
Explore the cost of this home by adjusting the details. Changes won't be saved.Climate risks
Neighborhood: Southeast Crossing
Nearby schools
GreatSchools rating
- 4/10Jewell Elementary SchoolGrades: PK-5Distance: 0.3 mi
- 3/10Aurora Hills Middle SchoolGrades: 6-8Distance: 1.9 mi
- 2/10Gateway High SchoolGrades: 9-12Distance: 0.8 mi
Schools provided by the listing agent
- Elementary: Jewell
- Middle: Aurora Hills
- High: Gateway
- District: Adams-Arapahoe 28J
Source: REcolorado as distributed by MLS GRID. This data may not be complete. We recommend contacting the local school district to confirm school assignments for this home.
- $483,7005 bd3 ba2.4k sqft2104 S Eagle Ct, Aurora, CO 80014Off Market

- $--4 bd4 ba2k sqft2124 S Eagle Ct, Aurora, CO 80014Auction
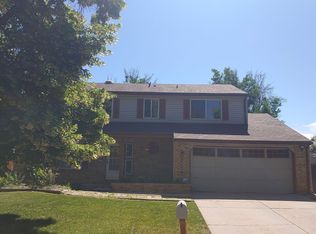
- $489,1005 bd4 ba3k sqft2107 S Elkhart St, Aurora, CO 80014Off Market

- $501,7004 bd4 ba2k sqft2115 S Elkhart St, Aurora, CO 80014Off Market

- $500,2004 bd4 ba1.9k sqft14793 E Evans Pl, Aurora, CO 80014Off Market
- $432,6003 bd2 ba1.6k sqft2134 S Eagle Ct, Aurora, CO 80014Off Market
- $472,2004 bd3 ba2k sqft2117 S Elkhart St, Aurora, CO 80014Off Market
- $468,9003 bd3 ba1.8k sqft14792 E Evans Ave, Aurora, CO 80014Off Market
A local agent can set up tours, give advice and negotiate with sellers.
Similar homes
- $470,0004 bd2 ba2.2k sqft14989 E Pacific Place, Aurora, CO 80014For Sale

 MLS ID #5827692, Jessica Kuhn, City Limits Property Management, LLC. REcolorado as distributed by MLS GRID
 - $485,0003 bd2 ba2k sqft711 S Granby Circle, Aurora, CO 80012For Sale
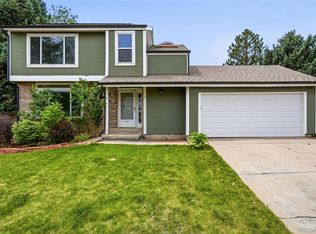 MLS ID #2943214, Jesse Sehlmeyer, Vintage Homes of Denver, Inc.. REcolorado as distributed by MLS GRID
 - $449,9003 bd2 ba1.3k sqft950 S Waco Way, Aurora, CO 80017For Sale
 MLS ID #3597263, Perry Friedentag, Perry Realty & Associates. REcolorado as distributed by MLS GRID
 - $464,8884 bd3 ba2.6k sqft16433 E Girard Avenue, Aurora, CO 80013For Sale
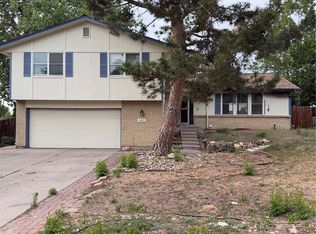 MLS ID #2525915, Jim Gordon, Your Castle Real Estate Inc. REcolorado as distributed by MLS GRID
 - $420,0003 bd3 ba2.2k sqft13703 E Marina Drive #A, Aurora, CO 80014For SaleMLS ID #1563862, Julie Wright, HomeSmart Realty. REcolorado as distributed by MLS GRID
- $485,0003 bd2 ba1.9k sqft681 S Quari Street, Aurora, CO 80012For SaleMLS ID #6514336, Jane Pearson, 1 Percent Lists Mile High. REcolorado as distributed by MLS GRID
- $450,0004 bd2 ba1.7k sqft1146 S Cathay Street, Aurora, CO 80017For SaleMLS ID #9953816, Tara Jones, Opendoor Brokerage LLC. REcolorado as distributed by MLS GRID
- $449,0004 bd3 ba2.4k sqft13922 E Linvale Place, Aurora, CO 80014For SaleMLS ID #2177244, Wendy L Conder, Windemere Realty. REcolorado as distributed by MLS GRID
- $415,0003 bd2 ba2.6k sqft3093 S Olathe Way, Aurora, CO 80013For SaleMLS ID #2251647, Nicole Nelson Maestas, Your Castle Real Estate Inc. REcolorado as distributed by MLS GRID
- $450,0004 bd2 ba1.8k sqft1115 Ouray Street, Aurora, CO 80011For SaleMLS ID #5885466, Airica Reed, Your Castle Real Estate Inc. REcolorado as distributed by MLS GRID
- $450,0004 bd2 ba1.7k sqft16497 E Vassar Avenue, Aurora, CO 80013For SaleMLS ID #4914433, Sunny Banka, Sunny Homes Inc. REcolorado as distributed by MLS GRID
- $405,0003 bd1 ba1.2k sqft19472 E Princeton Place, Aurora, CO 80013For SaleMLS ID #6615133, Jessica Kuhn, City Limits Property Management, LLC. REcolorado as distributed by MLS GRID
- $454,9003 bd2 ba1.4k sqft18971 E Mercer Drive, Aurora, CO 80013For SaleMLS ID #2084136, Kristen Corporon, Brix Real Estate LLC. REcolorado as distributed by MLS GRID
- $499,8884 bd4 ba2.6k sqft12076 E Montana Place, Aurora, CO 80012For SaleMLS ID #6503273, Jim Gordon, Your Castle Real Estate Inc. REcolorado as distributed by MLS GRID
- $485,0003 bd3 ba2k sqft17932 E Baltic Place, Aurora, CO 80013For SaleMLS ID #2695354, Ed Jalowsky, First Integrity Home Buyers. REcolorado as distributed by MLS GRID
- $410,0004 bd2 ba1.6k sqft15949 E Brunswick Drive, Aurora, CO 80013For SaleMLS ID #4667010, Katie Markman, Equity Colorado Real Estate. REcolorado as distributed by MLS GRID
- $490,0004 bd3 ba2.1k sqft4586 S Fraser Way, Aurora, CO 80015For SaleMLS ID #5351617, Elaine Chen, Brokers Guild Real Estate. REcolorado as distributed by MLS GRID
- $459,9003 bd3 ba1.8k sqft19166 E Oberlin Drive, Aurora, CO 80013For SaleMLS ID #6263916, Adam Malachi, A2Z Realty LLC. REcolorado as distributed by MLS GRID
- $549,9004 bd3 ba2.8k sqft17692 E Eastman Place, Aurora, CO 80013For SaleMLS ID #4526529, Arun Budhiraja, Brokers Guild Homes. REcolorado as distributed by MLS GRID
- $540,0004 bd3 ba2.2k sqft12643 E Ohio Avenue, Aurora, CO 80012For SaleMLS ID #9447014, Kevin Crook, Ed Prather Real Estate. REcolorado as distributed by MLS GRID
