Nestled within the highly desirable Kearney School District, this meticulously maintained and truly one-of-a-kind 1.5-story home at 2115 Prairie Creek Drive offers 4 bedrooms, 3.1 bathrooms, and a spacious 3-car garage. Inside, you are greeted by a formal dining room that transitions into an inviting living room boasting vaulted ceilings and a cozy see-through fireplace. The gorgeously updated kitchen features an attached dining area and walks out to a back deck overlooking a fully fenced yard with stunning landscaping. The main level is designed for effortless living, hosting a laundry room, half bath, garage access, and a luxurious primary suite complete with double vanities, a whirlpool tub, separate shower, and a walk-in closet. Upstairs, you will find a separate secondary living area along with three additional bedrooms—all featuring walk-in closets—where two share a Jack-and-Jill bath with double vanities, and the third enjoys its own private en-suite. The unfinished walk-out basement is already framed, stubbed for a bath, and ready to be customized with potential for a fifth bedroom. With incredible updates throughout and exceptional care, this turn-key property is ready for its next owner.
Pending
$589,000
2115 Prairie Creek Dr, Kearney, MO 64060
4beds
2,765sqft
Single Family Residence
Built in 2004
0.28 Acres Lot
$-- Zestimate®
$213/sqft
$44/mo HOA
What's special
Cozy see-through fireplaceHalf bathGarage accessStunning landscapingLaundry roomLuxurious primary suiteDouble vanities
- 38 days |
- 159 |
- 6 |
Zillow last checked:
Listing updated:
Listed by:
Lauren Miller 816-804-8587,
Real Broker, LLC-MO
Source: Heartland MLS as distributed by MLS GRID,MLS#: 2631570
Facts & features
Interior
Bedrooms & bathrooms
- Bedrooms: 4
- Bathrooms: 4
- Full bathrooms: 3
- 1/2 bathrooms: 1
Primary bedroom
- Features: Carpet, Ceiling Fan(s)
- Level: Main
- Area: 208 Square Feet
- Dimensions: 16 x 13
Bedroom 1
- Features: Carpet, Ceiling Fan(s), Walk-In Closet(s)
- Level: Upper
- Area: 143 Square Feet
- Dimensions: 13 x 11
Bedroom 2
- Features: Carpet, Ceiling Fan(s), Walk-In Closet(s)
- Level: Upper
- Area: 143 Square Feet
- Dimensions: 13 x 11
Bedroom 3
- Features: Carpet, Ceiling Fan(s), Walk-In Closet(s)
- Level: Upper
- Area: 156 Square Feet
- Dimensions: 13 x 12
Primary bathroom
- Features: Ceramic Tiles, Double Vanity, Walk-In Closet(s)
- Level: Main
- Area: 180 Square Feet
- Dimensions: 15 x 12
Bathroom 2
- Features: Double Vanity, Luxury Vinyl, Shower Only
- Level: Upper
- Area: 55 Square Feet
- Dimensions: 11 x 5
Bathroom 3
- Features: Linoleum, Shower Over Tub
- Level: Upper
- Area: 50 Square Feet
- Dimensions: 10 x 5
Basement
- Level: Basement
- Area: 1620 Square Feet
- Dimensions: 60 x 27
Dining room
- Level: Main
- Area: 77 Square Feet
- Dimensions: 11 x 7
Dining room
- Level: Main
- Area: 132 Square Feet
- Dimensions: 12 x 11
Half bath
- Level: Main
- Area: 21 Square Feet
- Dimensions: 7 x 3
Kitchen
- Features: Granite Counters, Kitchen Island, Pantry
- Level: Main
- Area: 260 Square Feet
- Dimensions: 20 x 13
Laundry
- Features: Ceramic Tiles
- Level: Main
- Area: 48 Square Feet
- Dimensions: 8 x 6
Other
- Features: Carpet, Ceiling Fan(s)
- Level: Upper
- Area: 210 Square Feet
- Dimensions: 15 x 14
Living room
- Features: Ceiling Fan(s), Fireplace
- Level: Main
- Area: 280 Square Feet
- Dimensions: 20 x 14
Heating
- Natural Gas
Cooling
- Electric
Appliances
- Included: Dishwasher, Dryer, Microwave, Gas Range, Washer
- Laundry: Laundry Room, Main Level
Features
- Ceiling Fan(s), Custom Cabinets, Kitchen Island, Pantry, Vaulted Ceiling(s), Walk-In Closet(s)
- Flooring: Carpet, Tile, Wood
- Doors: Storm Door(s)
- Windows: Skylight(s), Thermal Windows
- Basement: Concrete,Full,Unfinished,Walk-Out Access
- Number of fireplaces: 2
- Fireplace features: Gas Starter, Living Room, See Through
Interior area
- Total structure area: 2,765
- Total interior livable area: 2,765 sqft
- Finished area above ground: 2,765
- Finished area below ground: 0
Property
Parking
- Total spaces: 3
- Parking features: Attached, Garage Faces Front
- Attached garage spaces: 3
Features
- Patio & porch: Patio, Porch, Screened
- Spa features: Bath
- Fencing: Metal
Lot
- Size: 0.28 Acres
- Features: City Lot, Level
Details
- Parcel number: 112080003009.00
Construction
Type & style
- Home type: SingleFamily
- Architectural style: Traditional
- Property subtype: Single Family Residence
Materials
- Brick/Mortar
- Roof: Composition
Condition
- Year built: 2004
Utilities & green energy
- Sewer: Public Sewer
- Water: Public
Community & HOA
Community
- Security: Smoke Detector(s)
- Subdivision: The Meadows At Greenfield
HOA
- Has HOA: Yes
- Amenities included: Pool
- HOA fee: $525 annually
- HOA name: Meadows of Greenfield
Location
- Region: Kearney
Financial & listing details
- Price per square foot: $213/sqft
- Tax assessed value: $80,710
- Annual tax amount: $5,281
- Date on market: 7/15/2026
- Listing terms: Cash,Conventional,FHA,USDA Loan,VA Loan
- Ownership: Private
- Road surface type: Paved
Estimated market value
Not available
Estimated sales range
Not available
Not available
Price history
| Date | Event | Price |
|---|---|---|
| 7/18/2026 | Pending sale | $589,000$213/sqft |
Source:  Heartland MLS as distributed by MLS GRID #2631570 Report a problem Heartland MLS as distributed by MLS GRID #2631570 Report a problem | ||
| 7/15/2026 | Listed for sale | $589,000+38.6%$213/sqft |
Source: Heartland MLS as distributed by MLS GRID #2631570 Report a problem | ||
| 2/4/2022 | Sold | -- |
Source: HomeSmart Intl Solds #2359269_64060 Report a problem | ||
| 12/24/2021 | Pending sale | $425,000$154/sqft |
Source: Heartland MLS as distributed by MLS GRID #2359269 Report a problem | ||
| 12/23/2021 | Listed for sale | $425,000+25%$154/sqft |
Source: Heartland MLS as distributed by MLS GRID #2359269 Report a problem | ||
| 1/8/2021 | Listing removed | -- |
Source: Owner Report a problem | ||
| 5/19/2020 | Listing removed | $339,900$123/sqft |
Source: Owner Report a problem | ||
| 4/15/2020 | Pending sale | $339,900$123/sqft |
Source: Owner Report a problem | ||
| 4/12/2020 | Listed for sale | $339,900+17.2%$123/sqft |
Source: Owner Report a problem | ||
| 4/21/2015 | Sold | -- |
Source: Heartland MLS as distributed by MLS GRID #45001_1923067 Report a problem | ||
| 4/2/2015 | Listed for sale | $290,000$105/sqft |
Source: Keller Williams - Kansas City - Northland #1923067 Report a problem | ||
| 2/28/2015 | Pending sale | $290,000$105/sqft |
Source: Northland Partners LLC #1923067 Report a problem | ||
| 2/20/2015 | Listed for sale | $290,000-7.9%$105/sqft |
Source: Northland Partners LLC #1923067 Report a problem | ||
| 8/12/2014 | Listing removed | $315,000$114/sqft |
Source: Reece & Nichols Liberty #1870399 Report a problem | ||
| 3/15/2014 | Listed for sale | $315,000$114/sqft |
Source: Reece & Nichols Liberty #1870399 Report a problem | ||
| 12/1/2013 | Listing removed | $315,000$114/sqft |
Source: Visual Tour #1832759 Report a problem | ||
| 9/12/2013 | Listed for sale | $315,000$114/sqft |
Source: Visual Tour #1832759 Report a problem | ||
| 8/9/2013 | Listing removed | $315,000$114/sqft |
Source: Visual Tour #1832759 Report a problem | ||
| 6/1/2013 | Listed for sale | $315,000$114/sqft |
Source: Reece & Nichols Liberty #1832759 Report a problem | ||
Public tax history
| Year | Property taxes | Tax assessment |
|---|---|---|
| 2025 | $5,281 +5% | $80,710 +10% |
| 2024 | $5,029 +0.3% | $73,380 |
| 2023 | $5,012 +10.1% | $73,380 +13.8% |
| 2022 | $4,554 +2% | $64,470 |
| 2021 | $4,464 +1.8% | $64,470 +11.9% |
| 2020 | $4,384 | $57,590 |
| 2019 | $4,384 +0.5% | $57,590 +8.4% |
| 2018 | $4,361 +5.8% | $53,140 |
| 2017 | $4,122 | $53,140 |
| 2016 | $4,122 | $53,140 |
| 2015 | $4,122 0% | $53,140 -9% |
| 2014 | $4,122 | $58,390 |
| 2013 | -- | $58,390 +4.5% |
| 2012 | -- | $55,860 |
| 2011 | -- | $55,860 -7.4% |
| 2010 | -- | $60,320 |
| 2009 | -- | $60,320 -1.2% |
| 2007 | -- | $61,050 +3% |
| 2006 | -- | $59,260 |
Find assessor info on the county website
Monthly payment
Est. payment
Payment breakdown
Explore the cost of this home by adjusting the details. Changes won't be saved.Climate risks
Neighborhood: 64060
Nearby schools
GreatSchools rating
- 4/10Hawthorne Elementary SchoolGrades: K-5Distance: 0.5 mi
- 8/10Kearney Junior High SchoolGrades: 8-9Distance: 0.7 mi
- 9/10Kearney High SchoolGrades: 10-12Distance: 0.7 mi
Schools provided by the listing agent
- Elementary: Hawthorne
- Middle: Kearney
- High: Kearney
Source: Heartland MLS as distributed by MLS GRID. This data may not be complete. We recommend contacting the local school district to confirm school assignments for this home.
- $436,5003 bd3 ba1.8k sqft2113 Prairie Creek Dr, Kearney, MO 64060Off Market

- $511,6004 bd3 ba2.8k sqft2117 Prairie Creek Dr, Kearney, MO 64060Off Market
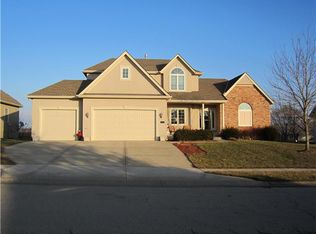
- $512,2004 bd3 ba3.2k sqft2111 Prairie Creek Dr, Kearney, MO 64060Off Market
- $561,7004 bd4 ba3.8k sqft2116 Prairie Creek Dr, Kearney, MO 64060Off Market

- $503,9004 bd4 ba2.5k sqft2119 Prairie Creek Dr, Kearney, MO 64060Off Market
- $537,6002 bd3 ba2.2k sqft2110 Prairie Creek Dr, Kearney, MO 64060Off Market
- $491,8002 bd2 ba3.9k sqft2118 Prairie Creek Dr, Kearney, MO 64060Off Market
- $529,3004 bd5 ba3.7k sqft2109 Prairie Creek Dr, Kearney, MO 64060Off Market
A local agent can set up tours, give advice and negotiate with sellers.
Similar homes
- $599,9004 bd3 ba2.9k sqft2211 Foxtail Dr, Kearney, MO 64060For Sale
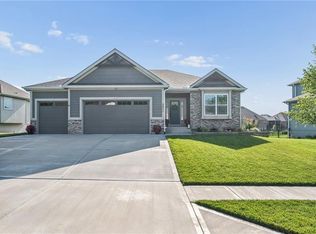 MLS ID #2638079, Jimmie Rucker, RE/MAX Revolution. Heartland MLS as distributed by MLS GRID
 - $540,0004 bd5 ba3.1k sqft1729 Cambridge Cir, Kearney, MO 64060For Sale
 MLS ID #2634657, Lauren Miller, Real Broker, LLC-MO. Heartland MLS as distributed by MLS GRID
 - $685,0005 bd5 ba3.6k sqft2100 Prairie Creek Dr, Kearney, MO 64060For Sale
 MLS ID #2633829, Hern Group, Keller Williams Platinum Prtnr. Heartland MLS as distributed by MLS GRID
 - $569,0004 bd4 ba2.5k sqft11501 Switchgrass St, Kearney, MO 64060For Sale
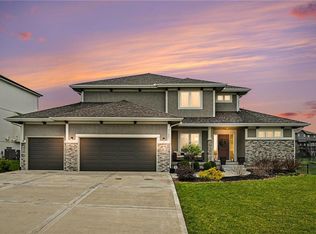 MLS ID #2612074, Eric Craig Team, ReeceNichols-KCN. Heartland MLS as distributed by MLS GRID
 - $725,0004 bd3 ba2.8k sqft19207 NE 128th St, Kearney, MO 64060For SaleMLS ID #2627651, Brenda Shores, Real Broker, LLC. Heartland MLS as distributed by MLS GRID
- $445,0004 bd3 ba2.7k sqft911 Chisam Rd, Kearney, MO 64060For SaleMLS ID #2634561, Rothermel Group, Keller Williams KC North. Heartland MLS as distributed by MLS GRID
- $499,9004 bd3 ba2.4k sqft623 E 13th St, Kearney, MO 64060New ConstructionMLS ID #2628366, Christine Lies, ReeceNichols-KCN. Heartland MLS as distributed by MLS GRID
- $325,0003 bd2 ba1.6k sqft1507 Emerald Cir, Kearney, MO 64060For SaleMLS ID #2634809, Lorrie Whitehead, ReeceNichols - Lees Summit. Heartland MLS as distributed by MLS GRID
- $550,0004 bd3 ba2.6k sqft11229 Brome Dr, Kearney, MO 64060For SaleMLS ID #2627223, A.J. Graham, ReeceNichols - Country Club Plaza. Heartland MLS as distributed by MLS GRID
- $565,0003 bd3 ba3.1k sqft1401 Ann Cir, Excelsior Springs, MO 64024For SaleMLS ID #2628852, SimmonsSales Team, RE/MAX Area Real Estate. Heartland MLS as distributed by MLS GRID
- $589,8004 bd3 ba3k sqft11413 Rye Dr, Liberty, MO 64068New ConstructionMLS ID #2584972, The Small Team, ReeceNichols-KCN. Heartland MLS as distributed by MLS GRID
- $670,0004 bd3 ba2.7k sqft1905 NE 100th Ter, Kansas City, MO 64155For SaleMLS ID #2637806, Elaina Dougherty, Keller Williams KC North. Heartland MLS as distributed by MLS GRID
- $580,0004 bd4 ba3k sqft5819 N Liberty Ave, Kansas City, MO 64118For SaleMLS ID #2636580, Brian Partlow, ReeceNichols-KCN. Heartland MLS as distributed by MLS GRID
- $589,9005 bd5 ba3.2k sqft10838 N Bristol Ave, Kansas City, MO 64156For SaleMLS ID #2630069, Angela Moyer, RE/MAX Innovations. Heartland MLS as distributed by MLS GRID
- $630,0004 bd5 ba3.8k sqft8808 N Oxford Ave, Kansas City, MO 64157For SaleMLS ID #2634975, Tami Lewis, Real Broker, LLC. Heartland MLS as distributed by MLS GRID
- $415,0003 bd3 ba2.2k sqft208 S Marimack Ct, Kearney, MO 64060For SaleMLS ID #2614776, Eric Craig Team, ReeceNichols-KCN. Heartland MLS as distributed by MLS GRID
- $649,9994 bd4 ba4k sqft10306 N Brooklyn Ave, Kansas City, MO 64155For SaleMLS ID #2627837, Angela Linville, Randolph Realty Group. Heartland MLS as distributed by MLS GRID
- $579,9004 bd4 ba2.4k sqft8977 NE 99th St, Kansas City, MO 64157New ConstructionMLS ID #2618782, Christine Lies, ReeceNichols-KCN. Heartland MLS as distributed by MLS GRID
- $435,0004 bd4 ba2.8k sqft1366 Wildbriar Dr, Liberty, MO 64068For SaleMLS ID #2635893, Kristi Ferrara, EXP Realty LLC. Heartland MLS as distributed by MLS GRID
- $515,0004 bd4 ba2.8k sqft9409 N Laurel Ave, Kansas City, MO 64157For SaleMLS ID #2603567, Megan Osborn, Fitz Osborn Real Estate LLC. Heartland MLS as distributed by MLS GRID
