Offering approximately 1,704 square feet of living space, this professionally landscaped four-bedroom, 2.5-bath home provides a spacious layout designed for everyday living, entertaining, and making the most of every square foot. The front yard irrigation system is a bonus that any homeowner with a green thumb is sure to appreciate. Inside, you'll find generous living areas that offer flexibility for gathering, relaxing, or creating dedicated work and hobby spaces. Recently updated throughout with fresh paint, new flooring, modern fixtures, beautifully renovated bathrooms, a new roof, a new water heater, and a new air conditioning system, this move-in-ready home offers both style and peace of mind for years to come. An attached garage, manageable lot, and mature neighborhood setting further enhance the home's appeal. The exterior outbuilding is fully equipped with electricity and is currently being enjoyed as the homeowner's "man cave," making it an ideal space for hobbies, entertaining, or additional storage. Location is another standout feature. Situated just minutes from Veterans Memorial Parkway (US 52), State Road 26, State Road 38, and Interstate 65, commuting throughout Greater Lafayette and beyond is simple and efficient. Everyday necessities are within easy reach, with grocery stores, shopping centers, restaurants, coffee shops, parks, and entertainment options all just a short drive away. Purdue University, downtown Lafayette, and numerous major employers are also easily accessible, providing exceptional convenience while allowing you to enjoy the comfort of an established residential setting. Whether you're looking for a home with room to spread out, a practical floor plan, or a property with major mechanical and cosmetic updates already completed, 2120 Arapahoe Drive is ready to welcome its next owner. Inspections welcome.
Pending
Price cut: $10.1K (9/2)
$239,900
2120 Arapahoe Dr, Lafayette, IN 47909
4beds
1,647sqft
Single Family Residence
Built in 1964
6,534 Square Feet Lot
$237,900 Zestimate®
$--/sqft
$-- HOA
What's special
Modern fixturesAttached garageManageable lotFront yard irrigation systemNew flooringFresh paintBeautifully renovated bathrooms
- 70 days
- 120
- 0
Zillow last checked:
Listing updated:
Listed by:
Ryan Griswold 765-426-5502,
Elite Property Mgmt and Realty
Source: IRMLS,MLS#: 202631621
Facts & features
Interior
Bedrooms & bathrooms
- Bedrooms: 4
- Bathrooms: 3
- Full bathrooms: 2
- 1/2 bathrooms: 1
Bedroom 1
- Level: Lower
Bedroom 2
- Level: Upper
Dining room
- Level: Basement
- Area: 110
- Dimensions: 11 x 10
Kitchen
- Level: Main
- Area: 80
- Dimensions: 10 x 8
Living room
- Level: Main
- Area: 288
- Dimensions: 16 x 18
Heating
- Natural Gas
Cooling
- Central Air
Appliances
- Included: Disposal, Range/Oven Hook Up Elec, Dishwasher, Microwave, Refrigerator, Electric Oven, Electric Range, Gas Water Heater
- Laundry: Electric Dryer Hookup, Washer Hookup
Features
- Laminate Counters, Natural Woodwork, Tub/Shower Combination
- Flooring: Carpet, Vinyl
- Basement: None
- Has fireplace: No
- Fireplace features: None
Interior area
- Total structure area: 1,647
- Total interior livable area: 1,647 sqft
- Finished area above ground: 1,647
- Finished area below ground: 0
Video & virtual tour
Property
Parking
- Total spaces: 1
- Parking features: Attached, Garage Door Opener, Asphalt
- Attached garage spaces: 1
- Has uncovered spaces: Yes
Features
- Levels: One and One Half
- Stories: 1.5
- Exterior features: Irrigation System
- Fencing: Chain Link,Wood
Lot
- Size: 6,534 Square Feet
- Dimensions: 65X100
- Features: Level, 0-2.9999, City/Town/Suburb, Landscaped
Details
- Additional structures: Shed
- Parcel number: 791104228018.000032
Construction
Type & style
- Home type: SingleFamily
- Architectural style: Traditional
- Property subtype: Single Family Residence
Materials
- Brick, Vinyl Siding
- Roof: Asphalt,Shingle
Condition
- New construction: No
- Year built: 1964
Utilities & green energy
- Sewer: None
- Water: City
Community & HOA
Community
- Security: Smoke Detector(s)
- Subdivision: Tecumseh
Location
- Region: Lafayette
Financial & listing details
- Tax assessed value: $198,200
- Annual tax amount: $1,720
- Date on market: 8/4/2026
- Listing terms: Cash,Conventional,FHA,VA Loan
Estimated market value
$237,900
$226,000 - $250,000
$1,987/mo
Price history
| Date | Event | Price |
|---|---|---|
| 9/12/2026 | Pending sale | $239,900 |
Source:  IRMLS #202631621 Report a problem IRMLS #202631621 Report a problem | ||
| 9/2/2026 | Price change | $239,900-4% |
Source: IRMLS #202631621 Report a problem | ||
| 8/16/2026 | Pending sale | $250,000 |
Source: IRMLS #202631621 Report a problem | ||
| 8/10/2026 | Price change | $250,000-3.8% |
Source: IRMLS #202631621 Report a problem | ||
| 8/4/2026 | Listed for sale | $259,900+333.2% |
Source: IRMLS #202631621 Report a problem | ||
| 4/17/2013 | Listing removed | $60,000$36/sqft |
Source: RE/MAX Centerstone #9959280 Report a problem | ||
| 4/5/2013 | Listed for sale | $60,000-20%$36/sqft |
Source: RE/MAX Centerstone #9959280 Report a problem | ||
| 12/30/2012 | Listing removed | $75,000$46/sqft |
Source: Keller Williams - Lafayette, IN #9956867 Report a problem | ||
| 11/26/2012 | Price change | $75,000-6.1%$46/sqft |
Source: Keller Williams - Lafayette, IN #9956867 Report a problem | ||
| 10/25/2012 | Price change | $79,900-6%$49/sqft |
Source: Lafayette Success Group LLC d/b/a Keller Williams Realty Signature Partners #9956867 Report a problem | ||
| 10/17/2012 | Price change | $85,000-5.5%$52/sqft |
Source: Lafayette Success Group LLC d/b/a Keller Williams Realty Signature Partners #9956867 Report a problem | ||
| 9/19/2012 | Listed for sale | $89,900-17.6%$55/sqft |
Source: Lafayette Success Group LLC d/b/a Keller Williams Realty Signature Partners #9956867 Report a problem | ||
| 4/18/2005 | Sold | $109,129$66/sqft |
Source: Public Record Report a problem | ||
Public tax history
| Year | Property taxes | Tax assessment |
|---|---|---|
| 2025 | $1,780 +10.1% | $198,200 +6.5% |
| 2024 | $1,617 +9.4% | $186,100 +8.2% |
| 2023 | $1,478 +29.5% | $172,000 +14.8% |
| 2022 | $1,141 +27.4% | $149,800 +23.2% |
| 2021 | $896 +10.3% | $121,600 |
| 2020 | $812 +20.5% | -- |
| 2019 | $674 -4.3% | $102,500 +10.6% |
| 2018 | $704 -60.5% | $92,700 +1.3% |
| 2017 | $1,779 | $91,500 +3.2% |
| 2016 | $1,779 -39% | $88,700 +2.8% |
| 2014 | $2,918 +70.2% | $86,300 +0.9% |
| 2013 | $1,715 | $85,500 -7.3% |
| 2012 | -- | $92,200 -7.1% |
| 2011 | -- | $99,200 -1.5% |
| 2010 | -- | $100,700 -2% |
| 2009 | $1,376 +99.5% | $102,800 -5.9% |
| 2008 | $690 -28.6% | $109,300 +0.1% |
| 2007 | $966 -2.7% | $109,200 +4.9% |
| 2006 | $993 -0.7% | $104,100 |
| 2004 | $999 +2.6% | $104,100 |
| 2003 | $974 -0.1% | $104,100 +110.7% |
| 2002 | $975 | $49,400 |
| 2001 | -- | $49,400 |
Find assessor info on the county website
Monthly payment
Est. payment
Payment breakdown
Explore the cost of this home by adjusting the details. Changes won't be saved.Climate risks
Neighborhood: 47909
Nearby schools
Schools provided by the listing agent
- Elementary: Miami
- Middle: Sunnyside/Tecumseh
- High: Jefferson
- District: Lafayette
Source: IRMLS. This data may not be complete. We recommend contacting the local school district to confirm school assignments for this home.
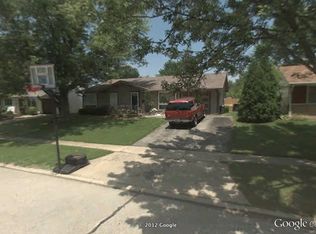
Similar homes
- $219,9004 bd3 ba1.7k sqft1100 Archway Dr, Lafayette, IN 47909Active
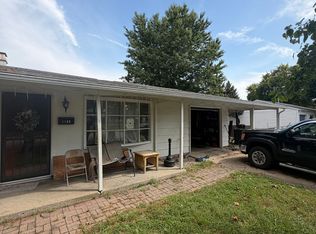 MLS ID #22126758, Brennon Caesar, Better Homes and Gardens Real Estate Gold Key. MIBOR as distributed by MLS GRID
 - $245,0003 bd2 ba1.6k sqft3009 Roanoke Cir, Lafayette, IN 47909For Sale By Owner
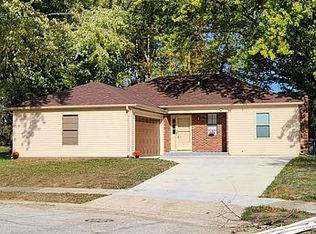
- $255,0004 bd2 ba1.8k sqft3253 Walton St, Lafayette, IN 47909For Sale
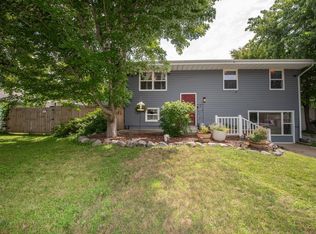 MLS ID #202630665, Kari C Schrader, F.C. Tucker/Shook. IRMLS
 - $244,9003 bd2 ba1.4k sqft1011 Teal Rd, Lafayette, IN 47909For Sale
 MLS ID #202638073, Courtney Lendman, C&C Home Realty. IRMLS
 - $228,5003 bd3 ba1.4k sqft3360 Coventry Ln, Lafayette, IN 47909For Sale
 MLS ID #844613, Angela Morrow, Majestic Real Estate Group, LL. NIRA as distributed by MLS GRID
