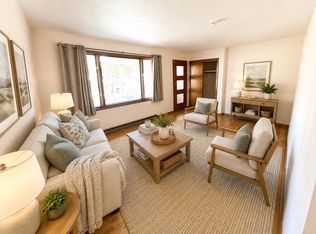
More house for your money on Janesville's east side! This spacious 1,794 sq. ft. ranch offers 3 bedrooms, multiple living areas and a great opportunity to update at your own pace and build equity along the way. A large picture window fills the 17x13 living room with natural light, while the eat-in kitchen opens to a separate family room with doors to the poured patio and nice-sized backyard. Downstairs, the huge 34x13 rec room with built-in bar provides even more space to spread out. Pella replacement windows, main-floor laundry hookups and the 2-car attached garage, all add to the appeal. A solid home with good bones, lots of potential and a location worth investing in. Bring your ideas and make it yours! Being sold As-Is.
Offer-no show
$259,900
2122 N Hawthorne Park Dr, Janesville, WI 53545
3beds
1,794sqft
Single Family Residence
Built in 1962
10,018 Square Feet Lot
$269,600 Zestimate®
$145/sqft
$-- HOA
What's special
- --
- on Zillow
- 984
- views
- 52
- saves
Zillow last checked:
Listing updated:
Listed by:
Kerri Walker,
Century 21 Affiliated
Source: SCWMLS,MLS#: 2030012
Facts & features
Interior
Bedrooms & bathrooms
- Bedrooms: 3
- Bathrooms: 2
- Full bathrooms: 1
- 1/2 bathrooms: 1
- Main level bathrooms: 1
Primary bedroom
- Level: Main
- Area: 144
- Dimensions: 12 x 12
Bedroom 2
- Level: Main
- Area: 100
- Dimensions: 10 x 10
Bedroom 3
- Level: Main
- Area: 63
- Dimensions: 9 x 7
Family room
- Area: 154
- Dimensions: 14 x 11
Kitchen
- Features: Pantry, Range/Oven, Microwave
- Level: Main
- Area: 130
- Dimensions: 13 x 10
Living room
- Level: Main
- Area: 221
- Dimensions: 17 x 13
Heating
- Forced Air
Cooling
- Central Air
Appliances
- Included: Washer, Dryer, Water Softener Included
- Laundry: Lower Level
Features
- Rec Room
- Basement: Full,Partially Finished,Toilet Only,Shower Only,Storage Space,Laundry hookups
- Has fireplace: No
Interior area
- Total structure area: 1,794
- Total interior livable area: 1,794 sqft
- Finished area above ground: 1,276
Video & virtual tour
Property
Parking
- Total spaces: 2
- Parking features: 2 car, Attached, Garage Door Opener
- Attached garage spaces: 2
- Has uncovered spaces: Yes
Features
- Levels: One
- Stories: 1
- Patio & porch: Patio
Lot
- Size: 10,018 Square Feet
- Features: Sidewalk
Details
- Parcel number: 0230200352
- Zoning: R1
Construction
Type & style
- Home type: SingleFamily
- Architectural style: Ranch
- Property subtype: Single Family Residence
Materials
- Wood Siding, Brick
- Foundation: Poured concrete foundatn
Condition
- Year built: 1962
Utilities & green energy
- Sewer: Public Sewer
- Water: Public
- Utilities for property: Cable Available, Internet - Cable
Community & HOA
Location
- Region: Janesville
Financial & listing details
- Price per square foot: $145/sqft
- Tax assessed value: $206,300
- Annual tax amount: $3,460
- Date on market: 8/7/2026
- Inclusions: Stove/oven, microwave, washer, dryer, window treatments, water softener
- Exclusions: sellers personal property
Estimated market value
$269,600
$256,000 - $283,000
$1,960/mo
Price history
| Date | Event | Price |
|---|---|---|
| 8/11/2026 | Pending sale | $259,900$145/sqft |
Source: SCWMLS #2030012 Report a problem | ||
| 8/7/2026 | Listed for sale | $259,900$145/sqft |
Source: SCWMLS #2030012 Report a problem | ||
Public tax history
| Year | Property taxes | Tax assessment |
|---|---|---|
| 2025 | $3,460 +5.5% | $206,300 |
| 2024 | $3,280 +0.1% | $206,300 |
| 2023 | $3,275 +7.8% | $206,300 +50% |
| 2022 | $3,037 0% | $137,500 |
| 2021 | $3,038 +2.1% | $137,500 |
| 2020 | $2,975 +3.2% | $137,500 |
| 2019 | $2,884 +10.7% | $137,500 +31% |
| 2018 | $2,604 | $105,000 |
| 2017 | $2,604 +1.8% | $105,000 |
| 2016 | $2,559 +6% | $105,000 |
| 2014 | $2,414 -1.7% | $105,000 |
| 2013 | $2,455 +0.6% | $105,000 |
| 2012 | $2,440 -1.2% | $105,000 |
| 2011 | $2,470 | $105,000 +6.9% |
| 2010 | -- | $98,200 +1.6% |
| 2009 | -- | $96,700 |
| 2008 | -- | $96,700 |
| 2007 | -- | $96,700 |
| 2006 | -- | $96,700 |
| 2005 | -- | $96,700 |
| 2004 | -- | $96,700 |
| 2003 | -- | $96,700 |
| 2002 | -- | $96,700 +8.4% |
| 2001 | -- | $89,200 |
Find assessor info on the county website
Monthly payment
Est. payment
Payment breakdown
Explore the cost of this home by adjusting the details. Changes won't be saved.Climate risks
Neighborhood: 53545
Nearby schools
Schools provided by the listing agent
- Middle: Marshall
- High: Craig
- District: Janesville
Source: SCWMLS. This data may not be complete. We recommend contacting the local school district to confirm school assignments for this home.
Similar homes
- $279,9003 bd2 ba1.8k sqft1125 N Pontiac Dr, Janesville, WI 53545For Sale
 MLS ID #2025507, Scott Kjendlie. SCWMLS
 - $290,0003 bd2 ba1.6k sqft921 Benton Ave, Janesville, WI 53545For Sale
 MLS ID #2031179, Julie Press-Raese. SCWMLS
 - $304,9004 bd2 ba1.8k sqft1164 Ontario Dr, Janesville, WI 53545For Sale
 MLS ID #2029624, Lynnette Wirth. SCWMLS
 - $315,0003 bd3 ba2k sqft2131 Mount Zion Ave, Janesville, WI 53545For Sale
 MLS ID #2030010, Jeff Myers. SCWMLS
