Discover **architectural excellence and refined luxury** in this extraordinary custom executive home, inspired by the timeless design philosophy of Frank Lloyd Wright and crafted by renowned designer David Small. Set on a private lot just under an acre in the peaceful hamlet of Melrose, minutes from Hyde Park, this remarkable residence offers over **5,200 sq. ft. of beautifully designed living space**, plus an additional **800 sq. ft. covered patio**. From the soaring 10- to 22-foot ceilings and radiant heated floors throughout the main and lower levels, second-level bathrooms, and triple-car garage, to the stunning European Tubadzin porcelain tile, every detail reflects exceptional quality. The heart of the home is a spectacular custom kitchen featuring premium JennAir appliances, elegant quartz countertops, and a striking waterfall island, while expansive custom windows and patio doors fill the living spaces with natural light. Smart-home technology provides effortless control of lighting, blinds, climate, and security from your smartphone. Outdoors, a meticulously landscaped backyard becomes your private resort, complete with a **heated saltwater pool, integrated Bullfrog hot tub, composite deck, full outdoor kitchen, and separate powder room** for pool guests. A rare triple-car drive-through garage provides direct access to the backyard, while exquisite custom woodwork and a showstopping staircase bring warmth and character throughout. With premium security cameras, irrigation systems, whole-home audio, high-speed fibre internet, and natural gas, this exceptional property offers a truly elevated lifestyle where **design, technology, comfort, and resort-style living come together seamlessly**.
For sale
C$2,349,900
21222 Vanneck Rd, Middlesex Centre, ON N6H 5L2
4beds
5baths
Single Family Residence
Built in ----
1.01 Acres Lot
$-- Zestimate®
C$--/sqft
C$-- HOA
What's special
Triple-car garageSpectacular custom kitchenPremium jennair appliancesElegant quartz countertopsStriking waterfall islandMeticulously landscaped backyardHeated saltwater pool
- 2 days |
- 23 |
- 2 |
Zillow last checked:
Listing updated:
Listed by:
CENTURY 21 GREEN REALTY INC.
Source: TRREB,MLS®#: X13707818 Originating MLS®#: Toronto Regional Real Estate Board
Originating MLS®#: Toronto Regional Real Estate BoardFacts & features
Interior
Bedrooms & bathrooms
- Bedrooms: 4
- Bathrooms: 5
Heating
- Forced Air, Gas
Cooling
- Central Air
Appliances
- Included: Bar Fridge, Built-In Oven
Features
- Basement: Full,Finished
- Has fireplace: Yes
Interior area
- Living area range: 3000-3500 null
Property
Parking
- Total spaces: 9
- Parking features: Private Double
- Has garage: Yes
Features
- Stories: 2
- Patio & porch: Patio, Deck
- Exterior features: Landscaped, Lawn Sprinkler System, Lighting, Landscape Lighting, Privacy
- Has private pool: Yes
- Pool features: In Ground
- Has spa: Yes
- Spa features: Hot Tub
- Has view: Yes
- View description: Trees/Woods
- Waterfront features: None
Lot
- Size: 1.01 Acres
- Features: Rectangular Lot
- Topography: Wooded/Treed
Details
- Parcel number: 081370242
Construction
Type & style
- Home type: SingleFamily
- Property subtype: Single Family Residence
Materials
- Brick, Metal/Steel Siding
- Foundation: Concrete
- Roof: Shingle
Utilities & green energy
- Sewer: Septic
Community & HOA
Community
- Security: Security System, Carbon Monoxide Detector(s)
Location
- Region: Middlesex Centre
Financial & listing details
- Annual tax amount: C$8,650
- Date on market: 8/24/2026
Price history
Price history is unavailable.
Public tax history
Tax history is unavailable.
Climate risks
Neighborhood: N6H
Nearby schools
GreatSchools rating
No schools nearby
We couldn't find any schools near this home.
- C$1,499,9004 bd4 ba-- sqft28 Wynfield Ln, Middlesex Centre, ON N6H5L2For Sale
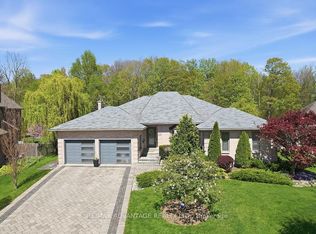
- C$1,399,9993 bd2 ba-- sqft52 Wynfield Ln, Middlesex Centre, ON N6H5L2For Sale
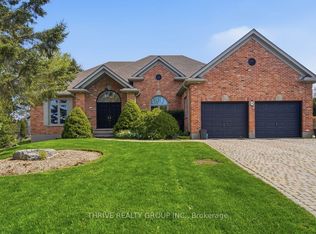
- C$1,999,9994 bd4 ba-- sqft2416 Sunningdale Rd W, Middlesex Centre, ON N6H5L2For Sale
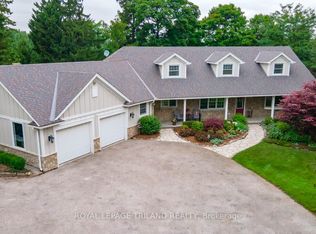
- C$1,499,0005 bd4 ba-- sqft1796 Gainsborough Rd, Middlesex Centre, ON N6H5L2For Sale

- C$4,999,9904 bd5 ba-- sqft10955 Old River Rd, Middlesex Centre, ON N0L1R0For Sale
- C$3,390,0003 bd3 ba-- sqft12798 Eight Mile Rd, Middlesex Centre, ON N0M1C0For Sale
- C$829,0003 bd3 ba-- sqft2304 Jack Nash Dr, London, ON N6K5R3For Sale
- C$--3 bd2 ba2.5k sqftNine Mile Rd, Middlesex Centre, ON N0M2A0Off Market
Similar homes
- C$1,499,9004 bd4 ba-- sqft28 Wynfield Ln, Middlesex Centre, ON N6H 5L2For SaleMLS ID #X13671672, RE/MAX ADVANTAGE REALTY LTD.. TRREB
- C$1,999,9994 bd4 ba-- sqft2416 Sunningdale Rd W, Middlesex Centre, ON N6H 5L2For SaleMLS ID #X13145402, ROYAL LEPAGE TRILAND REALTY. TRREB
- C$1,399,9993 bd2 ba-- sqft52 Wynfield Ln, Middlesex Centre, ON N6H 5L2For SaleMLS ID #X13466484, THRIVE REALTY GROUP INC.. TRREB
- C$1,980,0004 bd4 ba-- sqft240 Edgewater Blvd, Middlesex Centre, ON N0L 1R0For Sale
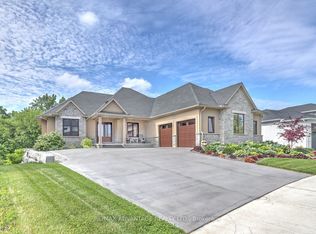 MLS ID #X13694970, RE/MAX ADVANTAGE REALTY LTD.. TRREB
 - C$2,349,0004 bd4 ba-- sqft169 Edgewater Blvd, Middlesex Centre, ON N0L 1R0New ConstructionMLS ID #X12930780, SUTTON GROUP - SELECT REALTY. TRREB
- C$2,299,9005 bd4 ba-- sqft25770 Poplar Hill Rd, Middlesex Centre, ON N0M 1P0For SaleMLS ID #X13628072, SUTTON GROUP PREFERRED REALTY INC.. TRREB
- C$3,299,0006 bd6 ba-- sqft9507 Charlton Dr, Middlesex Centre, ON N0M 1P0For SaleMLS ID #X13709808, NU-VISTA PINNACLE REALTY BROKERAGE INC. TRREB
- C$1,890,0004 bd4 ba-- sqft228 Edgewater Blvd, Middlesex Centre, ON N0L 1R0For SaleMLS ID #X13650262, SHRINE REALTY BROKERAGE LTD.. TRREB
- C$1,199,9005 bd4 ba-- sqft2 Havenwood Way, London, ON N6H 5C2For SaleMLS ID #X13706890, RE/MAX CENTRE CITY REALTY INC.. TRREB
- C$2,100,0003 bd3 ba-- sqftLOT 7 Edgewater Blvd, Middlesex Centre, ON N0L 1R0For SaleMLS ID #X12348349, KELLER WILLIAMS LIFESTYLES. TRREB
- C$2,099,9002 bd5 ba-- sqftLOT 4 Edgewater Blvd, Middlesex Centre, ON N0L 1R0New ConstructionMLS ID #X13039070, NU-VISTA PINNACLE REALTY BROKERAGE INC. TRREB
- C$1,949,9005 bd7 ba-- sqft1704 Upper West Ave, London, ON N6K 0K6For SaleMLS ID #X13692988, CENTURY 21 FIRST CANADIAN CORP. TRREB
- C$1,799,0007 bd6 ba-- sqft113 Edgewater Blvd, Middlesex Centre, ON N0L 1R0For SaleMLS ID #X13242274, EXP REALTY. TRREB
- C$1,199,9004 bd4 ba-- sqft216 Martin Dr, Middlesex Centre, ON N0M 2A0For SaleMLS ID #X13695152, SUTTON GROUP - SELECT REALTY. TRREB
- C$1,299,0005 bd3 ba-- sqft2572 Lucas Ave, Strathroy Caradoc, ON N0L 1W0For SaleMLS ID #X13706038, NU-VISTA PINNACLE REALTY BROKERAGE INC. TRREB
- C$1,349,9003 bd2 ba-- sqft20883 Rebecca Rd, Thames Centre, ON N0M 2P0For SaleMLS ID #X13713894, CENTURY 21 FIRST CANADIAN CORP. TRREB
- C$1,249,9005 bd5 ba-- sqft83 Daventry Way, Middlesex Centre, ON N0L 1R0For SaleMLS ID #X13660774, PLATINUM KEY REALTY INC.. TRREB
- C$2,995,0005 bd4 ba-- sqft1577 Gloucester Rd, London, ON N6G 2S5For SaleMLS ID #X13646394, STRATA REAL ESTATE. TRREB
- C$2,495,0004 bd4 ba-- sqft430 Bradwell Chase, London, ON N6G 0P7For SaleMLS ID #X13127544, SUTTON GROUP - SELECT REALTY. TRREB
- C$1,295,0004 bd5 ba-- sqft17 Arrowwood Path, Middlesex Centre, ON N0M 2A0For SaleMLS ID #X13659442, SUTTON GROUP - SELECT REALTY. TRREB
