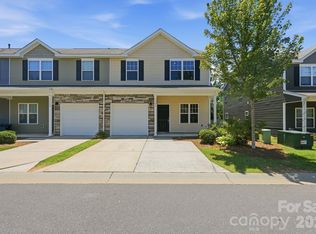
Welcome to this spacious end-unit townhome in The Mews at Laurel Valley, offering one of the largest floor plans in the community. Featuring a highly desirable PRIMARY SUITE on the MAIN level, this home combines the convenience of main-floor living with plenty of room to spread out.
The brick front exterior, abundant natural light, private patio, and spacious upstairs loft create comfortable spaces for both everyday living and entertaining. In the kitchen, you'll love the new Frigidaire dishwasher, oven, and stove. Upstairs you'll find two additional bedrooms and a full bath. One bedroom is shown in the photos, while the second is currently being used for packing and box storage currently but can be viewed during your showing!
The HOA provides exterior maintenance and lawn care, allowing for low-maintenance living. Community amenities include an outdoor pool, cabana, and dog park. Conveniently located with easy access to shopping, dining, major highways, and Charlotte Douglas International Airport, this home offers both comfort and convenience in an ideal South Charlotte location.
Active
$325,000
2126 Aston Mill Pl, Charlotte, NC 28273
3beds
1,860sqft
:
Get pre-qualified$2,110/mo
Townhouse
Built in 2008
0.04 Acres Lot
$-- Zestimate®
$175/sqft
$198/mo HOA
What's special
Abundant natural lightPrivate patioBrick front exteriorSpacious upstairs loft
- 7 days |
- 328 |
- 23 |
Zillow last checked:
Listing updated:
Listed by:
TJ Allen tyler.allen@cbrealty.com,
Coldwell Banker Realty,
Kim Grace,
Coldwell Banker Realty
Source: Canopy MLS as distributed by MLS GRID,MLS#: 4404908
Facts & features
Interior
Bedrooms & bathrooms
- Bedrooms: 3
- Bathrooms: 3
- Full bathrooms: 2
- 1/2 bathrooms: 1
- Main level bedrooms: 1
Primary bedroom
- Features: Ceiling Fan(s), En Suite Bathroom, Tray Ceiling(s)
- Level: Main
Bedroom s
- Level: Upper
Bedroom s
- Level: Upper
Bathroom full
- Level: Main
Bathroom half
- Level: Main
Bathroom full
- Level: Upper
Kitchen
- Features: Breakfast Bar
- Level: Main
Laundry
- Level: Main
Living room
- Features: Ceiling Fan(s), Open Floorplan
- Level: Main
Loft
- Level: Upper
Heating
- Forced Air, Natural Gas
Cooling
- Ceiling Fan(s), Central Air
Appliances
- Included: Dishwasher, Microwave, Oven
- Laundry: Main Level
Features
- Breakfast Bar, Open Floorplan, Pantry, Walk-In Closet(s)
- Flooring: Vinyl
- Doors: Storm Door(s)
- Has basement: No
Interior area
- Total structure area: 1,860
- Total interior livable area: 1,860 sqft
- Finished area above ground: 1,860
- Finished area below ground: 0
Property
Parking
- Parking features: Assigned, Parking Space(s)
Features
- Levels: Two
- Stories: 2
- Entry location: Main
- Patio & porch: Patio
- Pool features: Community
Lot
- Size: 0.04 Acres
- Features: Corner Lot, End Unit
Details
- Parcel number: 20132418
- Zoning: N2-B(ANDO)
- Special conditions: Standard
Construction
Type & style
- Home type: Townhouse
- Property subtype: Townhouse
Materials
- Brick Partial, Vinyl
- Foundation: Slab
Condition
- New construction: No
- Year built: 2008
Utilities & green energy
- Sewer: Public Sewer
- Water: City
Community & HOA
Community
- Features: Cabana, Dog Park
- Subdivision: The Mews at Laurel Valley
HOA
- Has HOA: Yes
- HOA fee: $198 monthly
- HOA name: Real Manage
Location
- Region: Charlotte
Financial & listing details
- Price per square foot: $175/sqft
- Tax assessed value: $284,200
- Annual tax amount: $2,344
- Date on market: 7/17/2026
- Cumulative days on market: 7 days
- Listing terms: Cash,Conventional,FHA,VA Loan
- Road surface type: Asphalt, Paved
Estimated market value
Not available
Estimated sales range
Not available
Not available
Price history
| Date | Event | Price |
|---|---|---|
| 7/17/2026 | Listed for sale | $325,000+51.2%$175/sqft |
Source:  Canopy MLS as distributed by MLS GRID #4404908 Report a problem Canopy MLS as distributed by MLS GRID #4404908 Report a problem | ||
| 5/18/2021 | Sold | $215,000+29.9%$116/sqft |
Source: Public Record Report a problem | ||
| 11/25/2015 | Listing removed | $1,195$1/sqft |
Source: T R Lawing Realty, Inc Report a problem | ||
| 10/28/2015 | Listed for rent | $1,195+3.9%$1/sqft |
Source: T R Lawing Realty, Inc Report a problem | ||
| 11/16/2012 | Listing removed | $1,150$1/sqft |
Source: T. R. Lawing Realty, Inc #2114719 Report a problem | ||
| 10/27/2012 | Price change | $1,150-8%$1/sqft |
Source: T. R. Lawing Realty, Inc #2114719 Report a problem | ||
| 8/29/2012 | Price change | $1,250-15.3%$1/sqft |
Source: Allen Tate Company #2114719 Report a problem | ||
| 7/3/2012 | Listed for rent | $1,475$1/sqft |
Source: Allen Tate Company #2114719 Report a problem | ||
| 3/3/2009 | Sold | $165,500$89/sqft |
Source: Public Record Report a problem | ||
Public tax history
| Year | Property taxes | Tax assessment |
|---|---|---|
| 2025 | $2,344 +1.7% | $284,200 |
| 2024 | $2,306 +3.7% | $284,200 |
| 2023 | $2,224 +21.2% | $284,200 +60.5% |
| 2022 | $1,835 | $177,100 |
| 2021 | -- | $177,100 |
| 2020 | $1,816 +0.9% | $177,100 |
| 2019 | $1,801 +3.4% | $177,100 +39.3% |
| 2018 | $1,741 +2.5% | $127,100 |
| 2017 | $1,699 | $127,100 |
| 2016 | $1,699 | $127,100 |
| 2015 | $1,699 +1.6% | $127,100 |
| 2014 | $1,671 | $127,100 |
| 2013 | -- | $127,100 |
| 2012 | -- | $127,100 |
| 2011 | -- | $127,100 +21.7% |
| 2010 | -- | $104,400 +272.9% |
| 2009 | -- | $28,000 |
Find assessor info on the county website
Monthly payment
Est. payment
Payment breakdown
Explore the cost of this home by adjusting the details. Changes won't be saved.Climate risks
Neighborhood: Olde Whitehall
Nearby schools
GreatSchools rating
- 7/10Steele Creek ElementaryGrades: PK-5Distance: 1.7 mi
- 7/10Robert F Kennedy MiddleGrades: 6-8Distance: 1.7 mi
- 5/10Olympic High SchoolGrades: 9-12Distance: 1.5 mi
Schools provided by the listing agent
- Elementary: Steele Creek
- Middle: Kennedy
- High: Olympic
Source: Canopy MLS as distributed by MLS GRID. This data may not be complete. We recommend contacting the local school district to confirm school assignments for this home.
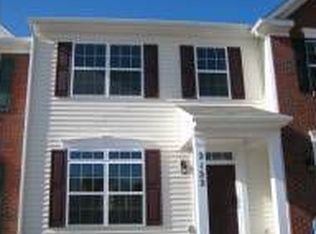
- $267,5002 bd2 ba1.4k sqft2122 Aston Mill Pl, Charlotte, NC 28273Off Market
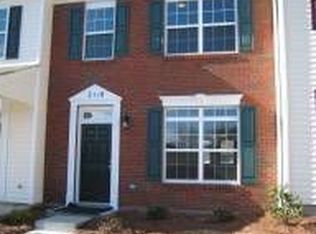
- $266,6002 bd2 ba1.3k sqft2118 Aston Mill Pl, Charlotte, NC 28273Off Market
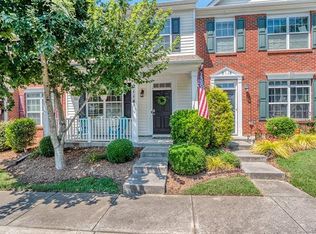
- $270,1002 bd3 ba1.4k sqft2114 Aston Mill Pl, Charlotte, NC 28273Off Market
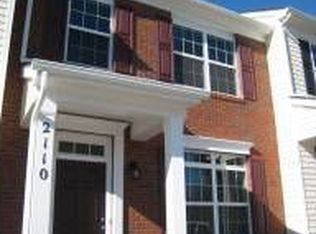
- $274,1002 bd2 ba1.4k sqft2110 Aston Mill Pl, Charlotte, NC 28273Off Market
- $267,1002 bd2 ba1.4k sqft7363 Laurel Valley Rd, Charlotte, NC 28273Off Market
- $260,0002 bd3 ba1.5k sqft7367 Laurel Valley Rd, Charlotte, NC 28273Sold
- $273,6002 bd2 ba-- sqft7367 Laurel Valley Rd #A, Charlotte, NC 28273Off Market
- $273,6002 bd2 ba-- sqft7367 Laurel Valley Rd #NA, Charlotte, NC 28273Off Market
A local agent can set up tours, give advice and negotiate with sellers.
Similar homes
- $325,0003 bd3 ba1.4k sqft7495 Red Mulberry Way, Charlotte, NC 28273For Sale

 MLS ID #4400539, Liana Matheney, Berkshire Hathaway HomeServices Carolinas Realty. Canopy MLS as distributed by MLS GRID
 - $350,0003 bd3 ba1.8k sqftThe Mews at Laurel Valley, Charlotte, NC 28273For Sale
 MLS ID #4388169, Sreekar Annadi, Mantra Real Estate LLC. Canopy MLS as distributed by MLS GRID
 - $298,0002 bd3 ba1.3k sqft5516 John McDowell Pl #2504, Charlotte, NC 28217For Sale
 MLS ID #4404823, Betsy Stec Market, Ivester Jackson Christie's. Canopy MLS as distributed by MLS GRID
 - $324,9002 bd3 ba1.6k sqft7323 Jane Parks Way, Charlotte, NC 28217For Sale
 MLS ID #4402584, Anil Kanapadinhare, Real Broker, LLC. Canopy MLS as distributed by MLS GRID
 - $340,0003 bd3 ba1.5k sqft4311 Laurel Hill Ln, Charlotte, NC 28217For SaleMLS ID #4399635, Matt Whittington, NorthGroup Real Estate LLC. Canopy MLS as distributed by MLS GRID
- $310,0003 bd3 ba1.5k sqft6411 Revolutionary Trl, Charlotte, NC 28217For SaleMLS ID #4398604, Iby Marzouq, Mark Spain Real Estate. Canopy MLS as distributed by MLS GRID
- $300,0003 bd3 ba1.2k sqft8409 Scotney Bluff Ave, Charlotte, NC 28273For SaleMLS ID #4399215, Rodrigo Martinez, Realty One Group Revolution. Canopy MLS as distributed by MLS GRID
- $355,0003 bd3 ba1.5k sqft6924 Haines Mill Rd, Charlotte, NC 28273For SaleMLS ID #4325239, Amanda Cody, HOMETOWN REALTY PROS LLC. Canopy MLS as distributed by MLS GRID
- $365,0003 bd4 ba2.1k sqft2029 Kegsworth Dr, Charlotte, NC 28273For SaleMLS ID #4396032, Comfort Nwosu, Comfortngroup LLC. Canopy MLS as distributed by MLS GRID
- $345,0004 bd3 ba1.8k sqft7447 Jane Parks Way, Charlotte, NC 28217For SaleMLS ID #4394618, Raghu Kukunoor, Red Bricks Realty LLC. Canopy MLS as distributed by MLS GRID
- $334,9003 bd2 ba1.3k sqft10346 Cannarti Dr, Charlotte, NC 28273For SaleMLS ID #4403676, Robert Salmons, Entera Realty LLC. Canopy MLS as distributed by MLS GRID
- $359,9003 bd4 ba2k sqft1960 Winpole Ln, Charlotte, NC 28273For SaleMLS ID #4393450, Ron Robinson, Premier South. Canopy MLS as distributed by MLS GRID
- $349,0003 bd4 ba2.3k sqft9956 Kings Parade Blvd, Charlotte, NC 28273For SaleMLS ID #4396832, Ashu Paregi, Shearer Realty Inc.. Canopy MLS as distributed by MLS GRID
- $335,0002 bd4 ba1.9k sqftTownhomes at Ayrsley, Charlotte, NC 28273For SaleMLS ID #4353480, Kristen Ammons, Berkshire Hathaway HomeServices Carolinas Realty. Canopy MLS as distributed by MLS GRID
- $325,0003 bd2 ba1.2k sqft13908 McGloughlin Way Ct, Charlotte, NC 28273For SaleMLS ID #4384683, Karla Aguilar, KJ Realty LLC. Canopy MLS as distributed by MLS GRID
- $372,0003 bd3 ba1.7k sqft2717 Olde Whitehall Rd, Charlotte, NC 28273For SaleMLS ID #4354510, Joe Bilbro, EXP Realty LLC. Canopy MLS as distributed by MLS GRID
- $339,5003 bd2 ba1.2k sqft11806 Battery Pl, Charlotte, NC 28273For SaleMLS ID #4400361, Craig Tribus, Beycome Brokerage Realty LLC. Canopy MLS as distributed by MLS GRID
- $390,0003 bd3 ba2.1k sqft2501 Olde Whitehall Rd, Charlotte, NC 28273For SaleMLS ID #4366487, Roland Hawkins, Coldwell Banker Realty. Canopy MLS as distributed by MLS GRID
- $295,0002 bd3 ba1.2k sqftVillage Manor at Ayrsley, Charlotte, NC 28273For SaleMLS ID #4366829, Donald Newell, David Hoffman Realty Charlotte. Canopy MLS as distributed by MLS GRID
- $359,9003 bd3 ba1.5k sqft323 Whispering Pines Dr, Charlotte, NC 28217For SaleMLS ID #4404610, Drew Bartek, Realty One Group Revolution. Canopy MLS as distributed by MLS GRID
