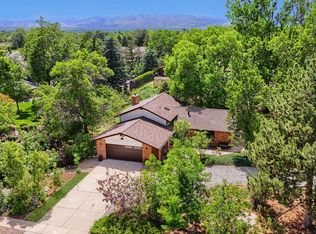
Great Mountain Views from this main level master suite home near Sunset Golf, Pool and Old Town. Quality Energy Efficient Construction and Daylight lower level in mature neighborhood. Open Great room feel with big windows and covered west facing deck. Quiet area with nice trees and close to Golden Ponds, Trails, Whole Foods and all Longmont has to offer.
New construction
$1,598,000
2128 Longs Peak Ave, Longmont, CO 80501
3beds
3,040sqft
:
Get pre-qualified$8,403/mo
Single Family Residence
Built in 2026
10,029 Square Feet Lot
$-- Zestimate®
$526/sqft
$-- HOA
What's special
Daylight lower levelCovered west facing deckBig windowsOpen great room feel
- 28 days |
- 468 |
- 8 |
Zillow last checked:
Listing updated:
Listed by:
Marc Wishner 720-771-8116,
Affiliated Property Brokers
Source: IRES as distributed by MLS GRID,MLS#: 1064419
Facts & features
Interior
Bedrooms & bathrooms
- Bedrooms: 3
- Bathrooms: 3
- Full bathrooms: 2
- 1/2 bathrooms: 1
- Main level bathrooms: 2
Primary bedroom
- Description: Carpet
- Features: Luxury Features Primary Bath, 5 Piece Primary Bath
- Level: Main
- Area: 256 Square Feet
- Dimensions: 16 x 16
Bedroom 2
- Description: Carpet
- Level: Basement
- Area: 221 Square Feet
- Dimensions: 13 x 17
Bedroom 3
- Description: Carpet
- Level: Basement
- Area: 192 Square Feet
- Dimensions: 12 x 16
Dining room
- Description: Wood
- Level: Main
- Area: 180 Square Feet
- Dimensions: 10 x 18
Family room
- Description: Carpet
- Level: Basement
- Area: 432 Square Feet
- Dimensions: 18 x 24
Kitchen
- Description: Tile
- Level: Main
- Area: 192 Square Feet
- Dimensions: 12 x 16
Laundry
- Description: Tile
- Level: Main
- Area: 63 Square Feet
- Dimensions: 7 x 9
Living room
- Description: Wood
- Level: Main
- Area: 288 Square Feet
- Dimensions: 16 x 18
Study
- Description: Wood
- Level: Main
- Area: 182 Square Feet
- Dimensions: 13 x 14
Heating
- Forced Air, 2 or more Heat Sources
Cooling
- Central Air, Ceiling Fan(s)
Appliances
- Included: Gas Range, Self Cleaning Oven, Dishwasher, Microwave, Disposal
- Laundry: Sink, Washer/Dryer Hookup
Features
- Eat-in Kitchen, Separate Dining Room, Cathedral Ceiling(s), Open Floorplan, Workshop, Pantry, Walk-In Closet(s), Kitchen Island
- Flooring: Wood
- Doors: French Doors
- Windows: Skylight(s), Bay or Bow Window
- Basement: Partial,Partially Finished,Daylight,Rough-in for Radon
- Has fireplace: Yes
- Fireplace features: Circulating, Outside, Gas Log, Living Room
Interior area
- Total structure area: 2,021
- Total interior livable area: 3,040 sqft
- Finished area above ground: 2,021
Property
Parking
- Total spaces: 2
- Parking features: Garage Door Opener, Attached, Oversized
- Attached garage spaces: 2
- Details: Attached
Accessibility
- Accessibility features: Level Lot, Level Drive, Main Floor Bath, Accessible Bedroom, Stall Shower, Main Level Laundry
Features
- Levels: One
- Stories: 1
- Patio & porch: Patio
- Exterior features: Sprinkler System
- Has view: Yes
- View description: Mountain(s), Hills, Plains View, City
Lot
- Size: 10,029 Square Feet
- Features: Native Plants, Level, City Limits, Paved, Curbs, Gutters, Sidewalks, Fire Hydrant within 500 Feet
Details
- Parcel number: R0611912
- Zoning: res
- Special conditions: Private Owner
Construction
Type & style
- Home type: SingleFamily
- Architectural style: Contemporary
- Property subtype: Single Family Residence
Materials
- Frame, Stone
- Foundation: Structural Floor
- Roof: Composition
Condition
- New construction: Yes
- Year built: 2026
Details
- Builder model: 2B
- Builder name: HBA Homes
Utilities & green energy
- Electric: Longmont
- Gas: Xcel
- Sewer: Public Sewer
- Water: City
- Utilities for property: Natural Gas Available, Electricity Available, Cable Available, Satellite Avail, High Speed Avail, Underground Utilities
Green energy
- Energy efficient items: Southern Exposure, Windows, High Efficiency Furnace, Thermostat
Community & HOA
Community
- Security: Fire Alarm
- Subdivision: Sullivan
HOA
- Has HOA: Yes
- Services included: Management, Utilities
Location
- Region: Longmont
Financial & listing details
- Price per square foot: $526/sqft
- Tax assessed value: $562,700
- Annual tax amount: $14,827
- Date on market: 7/16/2026
- Listing terms: Cash,Conventional,FHA,VA Loan
- Electric utility on property: Yes
- Road surface type: Asphalt
Estimated market value
Not available
Estimated sales range
Not available
Not available
Price history
| Date | Event | Price |
|---|---|---|
| 7/16/2026 | Listed for sale | $1,598,000+336%$526/sqft |
Source:  IRES as distributed by MLS GRID #1064419 Report a problem IRES as distributed by MLS GRID #1064419 Report a problem | ||
| 5/10/2022 | Listing removed | -- |
Source: IRES as distributed by MLS GRID #942248 Report a problem | ||
| 6/5/2021 | Listed for sale | $366,500$121/sqft |
Source: IRES as distributed by MLS GRID #942248 Report a problem | ||
Public tax history
| Year | Property taxes | Tax assessment |
|---|---|---|
| 2025 | $13,120 +1.4% | $151,929 +6.6% |
| 2024 | $12,941 +234.5% | $142,570 +3.9% |
| 2023 | $3,869 -62.6% | $137,162 +29.1% |
| 2022 | $10,353 +204.5% | $106,256 |
| 2021 | $3,400 | $106,256 +203.6% |
| 2020 | $3,400 | $35,003 |
Find assessor info on the county website
Monthly payment
Est. payment
Payment breakdown
Explore the cost of this home by adjusting the details. Changes won't be saved.Climate risks
Neighborhood: Sunset
Nearby schools
GreatSchools rating
- 9/10Central Elementary SchoolGrades: PK-5Distance: 1 mi
- 7/10Westview Middle SchoolGrades: 6-8Distance: 1.9 mi
- 7/10Longmont High SchoolGrades: 9-12Distance: 0.7 mi
Schools provided by the listing agent
- Elementary: Central
- Middle: Westview
- High: Longmont
Source: IRES as distributed by MLS GRID. This data may not be complete. We recommend contacting the local school district to confirm school assignments for this home.
- $143,000-- bd-- ba-- sqftLongs Peak Ave, Longmont, CO 80501Off Market
- $128,000-- bd-- ba-- sqftLongs Peak Ln, Longmont, CO 80501Off Market
- $1,900,0003 bd2 ba4.2k sqft2118 Longs Peak Ave, Longmont, CO 80501Sold
- $1,366,9004 bd3 ba2.4k sqft2140 Longs Peak Ave, Longmont, CO 80501Off Market
- $990,4005 bd3 ba3.9k sqft445 Longview Ct, Longmont, CO 80501Off Market
- $1,196,2005 bd3 ba2.7k sqft2115 Longs Peak Ave, Longmont, CO 80501Off Market
- $2,008,3006 bd3 ba4k sqft2100 Longs Peak Ave, Longmont, CO 80501Off Market
- $969,5004 bd3 ba3.3k sqft641 Ken Mar Ct, Longmont, CO 80501Off Market
A local agent can set up tours, give advice and negotiate with sellers.
Similar homes
- $1,500,0004 bd4 ba3.8k sqft7962 Anchor Dr, Longmont, CO 80504For Sale

 MLS ID #1066388, Kathryn Albee, Care Realty Co.. IRES as distributed by MLS GRID
 - $1,050,0005 bd4 ba3.7k sqft346 Baker St, Longmont, CO 80501For Sale
 MLS ID #1066151, Krista Koth, Compass - Boulder. IRES as distributed by MLS GRID
 - $899,0003 bd3 ba2.6k sqft641 Martin Street, Longmont, CO 80501For Sale

 MLS ID #4055626, Kassi Malkin, RE/MAX Momentum. REcolorado as distributed by MLS GRID
 - $1,000,0005 bd3 ba3.1k sqft2305 Lake Park Dr, Longmont, CO 80503For Sale
 MLS ID #1066454, Brian Hellwig, RE/MAX of Boulder, Inc. IRES as distributed by MLS GRID
 - $915,0004 bd3 ba3.7k sqft1269 Winslow Cir, Longmont, CO 80504For SaleMLS ID #1066402, Reid Williams, Structure Property Group LLC. IRES as distributed by MLS GRID
- $1,800,0002 bd3 ba2.1k sqft12822 N 95th St, Longmont, CO 80504For SaleMLS ID #1064106, Magali Fredrick, HomeSmart. IRES as distributed by MLS GRID
- $1,700,0003 bd2 ba2.5k sqft7922 Meadow Lake Road, Niwot, CO 80503For SaleMLS ID #5508312, Tara Littell, Compass Colorado, LLC - Boulder. REcolorado as distributed by MLS GRID
- $1,365,0003 bd2 ba2.2k sqft12252 N 75th St, Longmont, CO 80503For SaleMLS ID #1065366, Olga DeLange, milehimodern - Boulder. IRES as distributed by MLS GRID
- $1,600,0003 bd4 ba3.8k sqft6170 N 79th Street, Niwot, CO 80503For SaleMLS ID #2669101, Mara Brown, LPT Realty. REcolorado as distributed by MLS GRID
- $900,0003 bd4 ba4.5k sqft24 Western Sky Cir, Longmont, CO 80501For SaleMLS ID #1066020, Jimmy Stewart, Real. IRES as distributed by MLS GRID
- $849,0004 bd3 ba2.5k sqft1096 Princeton Dr, Longmont, CO 80503For SaleMLS ID #1064644, Joe Osborne, The Agency - Boulder. IRES as distributed by MLS GRID
- $1,477,0003 bd3 ba2.6k sqft8586 N 55th St, Longmont, CO 80503For SaleMLS ID #1052003, The Bernardi Group, Coldwell Banker Realty-Boulder. IRES as distributed by MLS GRID
- $1,700,0004 bd3 ba2.3k sqft12621 Ute Hwy, Longmont, CO 80504For SaleMLS ID #1059828, The KL Team, KL Realty. IRES as distributed by MLS GRID
- $845,0004 bd4 ba2.7k sqft933 Ninebark Ln, Longmont, CO 80503For SaleMLS ID #1066168, Lindsey Hughes, Compass - Boulder. IRES as distributed by MLS GRID
- $1,000,0003 bd3 ba3.5k sqft2223 Harvard Court, Longmont, CO 80503For SaleMLS ID #3795806, Rachel Simring, Milehimodern. REcolorado as distributed by MLS GRID
- $825,0003 bd3 ba3.3k sqft2224 Lombardy St, Longmont, CO 80503For SaleMLS ID #1066110, Roz White, WK Real Estate. IRES as distributed by MLS GRID
- $963,0004 bd3 ba3.3k sqft2186 Lombardy St, Longmont, CO 80503For SaleMLS ID #1066083, Noah Inhofer, eXp Realty LLC. IRES as distributed by MLS GRID
- $2,049,9994 bd3 ba3.6k sqft8675 Summerlin Pl, Longmont, CO 80503New ConstructionMLS ID #1063292, Angela Moss, 8z Real Estate. IRES as distributed by MLS GRID
- $799,0004 bd4 ba3.3k sqft801 Widgeon Drive, Longmont, CO 80503For SaleMLS ID #8292751, Kimberly Henry, Kimberly Henry. REcolorado as distributed by MLS GRID
- $845,0004 bd3 ba4.2k sqft171 Western Sky Circle, Longmont, CO 80501For SaleMLS ID #9100895, Mike Wingfield, Tri-County Associates. REcolorado as distributed by MLS GRID
