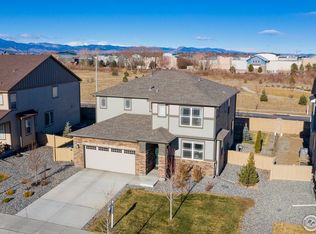
This model home quality property comes loaded with $145k in builder upgrades including structural options, finishes, lot premium and appliances. The home is further enhanced with $35k in homeowner upgrades including backyard xeriscaping & drip system $13.3k, concrete patio $8k, hot tub electric setup $2.5k, picture window $1.8k, Hunter Douglass window treatments $6.8k, natural gas fire pit & plumbing $2.5. Take note of the added custom picture window in the family room that takes full advantage of the gorgeous mountain views, as well as the greenbelt and walking trail view to the north and west of the home. The floor plan offers maximum flexibility with both a main floor bedroom (with adjacent full bath) as well as a main floor study. Upstairs you'll find a large loft, the primary bedroom & bath and 2 more bedrooms with shared bath. The back yard is low maintenance & built for relaxation with a covered deck, built in fire pit with seating and (negotiable) salt water hot tub. Loaded with extras, great gathering spaces and views, and designed for functionality and comfort, this one is hard to beat.
For sale
$845,000
171 Western Sky Circle, Longmont, CO 80501
4beds
4,251sqft
:
Get pre-qualified$4,735/mo
Single Family Residence
Built in 2020
7,398 Square Feet Lot
$828,200 Zestimate®
$199/sqft
$77/mo HOA
What's special
- 15 days |
- 582 |
- 38 |
Zillow last checked:
Listing updated:
Listed by:
Mike Wingfield mike.wingfield@iCloud.com,
Tri-County Associates
Source: REcolorado as distributed by MLS GRID,MLS#: 9100895
Facts & features
Interior
Bedrooms & bathrooms
- Bedrooms: 4
- Bathrooms: 3
- Full bathrooms: 3
- Main level bathrooms: 1
- Main level bedrooms: 1
Bedroom
- Description: Carpeted
- Level: Main
- Area: 143 Square Feet
- Dimensions: 11 x 13
Bedroom
- Description: Carpeted
- Features: Primary Suite
- Level: Upper
- Area: 255 Square Feet
- Dimensions: 15 x 17
Bedroom
- Description: Carpeted
- Level: Upper
- Area: 196 Square Feet
- Dimensions: 14 x 14
Bedroom
- Description: Carpeted
- Level: Upper
- Area: 144 Square Feet
- Dimensions: 12 x 12
Bathroom
- Description: Tile Floor
- Level: Main
- Area: 45 Square Feet
- Dimensions: 5 x 9
Bathroom
- Description: Tile Floor
- Features: En Suite Bathroom, Primary Suite
- Level: Upper
- Area: 132 Square Feet
- Dimensions: 11 x 12
Bathroom
- Description: Tile Floor
- Level: Upper
- Area: 50 Square Feet
- Dimensions: 5 x 10
Dining room
- Description: Wood Flooring
- Level: Main
- Area: 204 Square Feet
- Dimensions: 12 x 17
Kitchen
- Description: Wood Flooring
- Level: Main
- Area: 154 Square Feet
- Dimensions: 11 x 14
Laundry
- Description: Tile Floor
- Level: Upper
- Area: 70 Square Feet
- Dimensions: 7 x 10
Living room
- Description: Wood Flooring
- Level: Main
- Area: 285 Square Feet
- Dimensions: 15 x 19
Loft
- Description: Carpeted
- Level: Upper
- Area: 255 Square Feet
- Dimensions: 15 x 17
Office
- Description: French Doors. Wood Flooring
- Level: Main
- Area: 132 Square Feet
- Dimensions: 11 x 12
Heating
- Forced Air, Natural Gas
Cooling
- Central Air
Appliances
- Included: Dishwasher, Disposal, Dryer, Gas Water Heater, Microwave, Oven, Range, Refrigerator, Self Cleaning Oven, Tankless Water Heater, Washer
Features
- High Ceilings, High Speed Internet, Kitchen Island, Open Floorplan, Primary Suite, Quartz Counters, Smoke Free, Walk-In Closet(s)
- Windows: Double Pane Windows, Window Coverings
- Basement: Unfinished
Interior area
- Total structure area: 4,251
- Total interior livable area: 4,251 sqft
- Finished area above ground: 2,878
- Finished area below ground: 0
Video & virtual tour
Property
Parking
- Total spaces: 3
- Parking features: Tandem
- Attached garage spaces: 3
Features
- Levels: Two
- Stories: 2
- Patio & porch: Covered, Deck, Front Porch
- Exterior features: Fire Pit, Private Yard, Rain Gutters
- Has view: Yes
- View description: Mountain(s)
Lot
- Size: 7,398 Square Feet
- Features: Sprinklers In Front
Details
- Parcel number: R0605752
- Special conditions: Standard
Construction
Type & style
- Home type: SingleFamily
- Property subtype: Single Family Residence
Materials
- Frame
- Roof: Composition
Condition
- Year built: 2020
Details
- Builder name: Meritage Homes
Utilities & green energy
- Sewer: Public Sewer
- Water: Public
- Utilities for property: Electricity Connected, Natural Gas Connected
Community & HOA
Community
- Security: Video Doorbell
- Subdivision: Harvest Junction Village
HOA
- Has HOA: Yes
- Amenities included: Park
- HOA fee: $77 monthly
- HOA name: Harvest Junction Village
- HOA phone: 970-484-0101
Location
- Region: Longmont
Financial & listing details
- Price per square foot: $199/sqft
- Tax assessed value: $794,700
- Annual tax amount: $5,214
- Date on market: 7/23/2026
- Listing terms: Cash,Conventional,FHA,VA Loan
- Exclusions: Tv In Family Room (Negotiable, Salt Water Hot Tub (Negotiable, Seller Paid $19k). Sellers Personal Property
- Ownership: Individual
- Electric utility on property: Yes
Estimated market value
$828,200
$787,000 - $870,000
$3,462/mo
Price history
| Date | Event | Price |
|---|---|---|
| 7/22/2026 | Listed for sale | $845,000+36.4%$199/sqft |
Source:  REcolorado as distributed by MLS GRID #9100895 Report a problem REcolorado as distributed by MLS GRID #9100895 Report a problem | ||
| 8/11/2020 | Sold | $619,473$146/sqft |
Source: Public Record Report a problem | ||
Public tax history
| Year | Property taxes | Tax assessment |
|---|---|---|
| 2025 | $4,800 +1.4% | $49,669 -7.8% |
| 2024 | $4,735 +12.6% | $53,868 -1% |
| 2023 | $4,204 -1.3% | $54,391 +28% |
| 2022 | $4,258 +149.8% | $42,479 -2.8% |
| 2021 | $1,704 | $43,701 +149.1% |
| 2020 | $1,704 +193.2% | $17,545 +6.1% |
| 2019 | $581 | $16,530 +170.1% |
| 2018 | $581 | $6,119 +5.5% |
| 2017 | $581 -12.6% | $5,800 |
| 2016 | $665 | -- |
Find assessor info on the county website
Monthly payment
Est. payment
Payment breakdown
Explore the cost of this home by adjusting the details. Changes won't be saved.Climate risks
Neighborhood: 80501
Nearby schools
GreatSchools rating
- 4/10Burlington Elementary SchoolGrades: PK-5Distance: 0.8 mi
- 3/10Sunset Middle SchoolGrades: 6-8Distance: 1.4 mi
- 9/10Niwot High SchoolGrades: 9-12Distance: 4.1 mi
Schools provided by the listing agent
- Elementary: Burlington
- Middle: Sunset
- High: Niwot
- District: St. Vrain Valley RE-1J
Source: REcolorado as distributed by MLS GRID. This data may not be complete. We recommend contacting the local school district to confirm school assignments for this home.
- $854,5004 bd4 ba4.2k sqft165 Western Sky Cir, Longmont, CO 80501Off Market

- $704,1004 bd3 ba2.5k sqft177 Western Sky Cir, Longmont, CO 80501Off Market
- $779,7004 bd2 ba2.8k sqft159 Western Sky Cir, Longmont, CO 80501Off Market
- $836,5004 bd4 ba4.5k sqft183 Western Sky Cir, Longmont, CO 80501Off Market

- $733,1004 bd3 ba2.7k sqft170 Western Sky Cir, Longmont, CO 80501Off Market
- $796,7004 bd4 ba3.2k sqft153 Western Sky Cir, Longmont, CO 80501Off Market
- $676,9003 bd2 ba3.6k sqft176 Western Sky Cir, Longmont, CO 80501Off Market
- $737,8004 bd3 ba1.8k sqft164 Western Sky Cir, Longmont, CO 80501Off Market
A local agent can set up tours, give advice and negotiate with sellers.
Similar homes
- $750,0003 bd3 ba4.2k sqft1102 3rd Avenue, Longmont, CO 80501For Sale

 MLS ID #9891912, Christopher Collins, Grant Real Estate Company. REcolorado as distributed by MLS GRID
 - $849,9004 bd4 ba3.9k sqft4933 Eagan Cir, Longmont, CO 80503For Sale
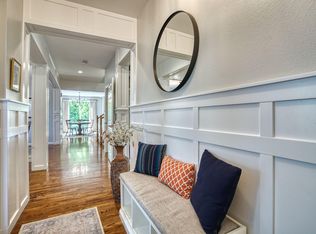
 MLS ID #1064772, Brandi Schott, The Colorado Group. IRES as distributed by MLS GRID
 - $925,0004 bd3 ba3.3k sqft4532 Heatherhill Ct, Longmont, CO 80503For Sale
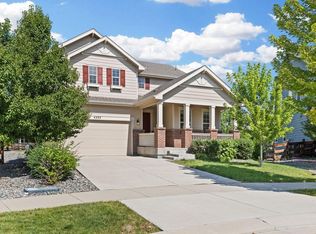 MLS ID #1065450, Cari Higgins, Compass - Boulder. IRES as distributed by MLS GRID
 - $599,9003 bd3 ba2.7k sqft1202 Della St, Longmont, CO 80501For Sale
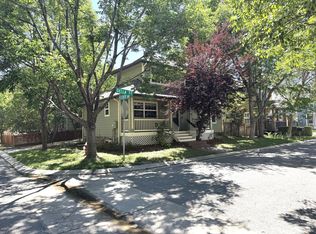 MLS ID #1065515, Joe Current, RE/MAX Nexus. IRES as distributed by MLS GRID
 - $675,0004 bd4 ba3.3k sqft510 Noel Ave, Longmont, CO 80501For SaleMLS ID #1063111, Dena Schlutz, Estate Professionals. IRES as distributed by MLS GRID
- $879,0005 bd4 ba4.6k sqft619 Crawford Cir, Longmont, CO 80504For SaleMLS ID #1064047, William Calkins, LIV Sotheby's Intl Realty. IRES as distributed by MLS GRID
- $849,0004 bd3 ba2.5k sqft1096 Princeton Dr, Longmont, CO 80503For SaleMLS ID #1064644, Joe Osborne, The Agency - Boulder. IRES as distributed by MLS GRID
- $750,0004 bd2 ba2.3k sqft445 Hover Street, Longmont, CO 80501For SaleMLS ID #4430503, Deirdre Taylor, Coldwell Banker Realty - NoCo. REcolorado as distributed by MLS GRID
- $599,0004 bd3 ba2.3k sqft2300 Atwood St, Longmont, CO 80501For SaleMLS ID #1065693, Michael Dunn, RE/MAX Nexus. IRES as distributed by MLS GRID
- $799,9003 bd2 ba3k sqft2017 Sicily Circle, Longmont, CO 80503For SaleMLS ID #7181472, Steve deGuzman, Orchard Brokerage LLC. REcolorado as distributed by MLS GRID
- $805,0004 bd3 ba4.6k sqft1926 Rannoch Dr, Longmont, CO 80504For SaleMLS ID #1064328, Brittany Rusaw, 1st Realty Associates Inc. IRES as distributed by MLS GRID
- $899,0004 bd3 ba4.1k sqft4219 Prairie Fire Cir, Longmont, CO 80503For SaleMLS ID #1063573, John Vaughan, eXp Realty LLC. IRES as distributed by MLS GRID
- $830,0004 bd4 ba4.4k sqft1433 Harvard St, Longmont, CO 80503For SaleMLS ID #1062114, Regan Sample, RE/MAX Nexus. IRES as distributed by MLS GRID
- $719,0004 bd3 ba3.5k sqft1507 Jackson Ct, Longmont, CO 80501For SaleMLS ID #1061083, Vickie Slade, Madison & Company Properties - Boulder. IRES as distributed by MLS GRID
- $889,0004 bd3 ba3.8k sqft1702 Sicily Dr, Longmont, CO 80503For SaleMLS ID #1063353, Tom Thomas, First Colorado Realty. IRES as distributed by MLS GRID
- $799,9006 bd4 ba4.2k sqft1516 Red Mountain Dr, Longmont, CO 80504For Sale By Owner
- $825,0005 bd4 ba4.8k sqft1816 Alpine St, Longmont, CO 80504For SaleMLS ID #1060827, Susan Baca, RE/MAX of Boulder, Inc. IRES as distributed by MLS GRID
- $625,0003 bd3 ba2.3k sqft1324 Country Ct, Longmont, CO 80501For SaleMLS ID #1061499, Brie Fowler, The Agency - Boulder. IRES as distributed by MLS GRID
- $699,9993 bd3 ba4.1k sqft1820 Great Western Drive, Longmont, CO 80501For SaleMLS ID #4501918, Theron Johnson, Thrive Real Estate Group. REcolorado as distributed by MLS GRID
- $799,0004 bd4 ba3.3k sqft801 Widgeon Drive, Longmont, CO 80503For SaleMLS ID #8292751, Kimberly Henry, Kimberly Henry. REcolorado as distributed by MLS GRID
