Space, flexibility, and endless potential come together in this spacious 2017 home in Donelson, one of Nashville’s most established and conveniently located communities. Thoughtfully designed with a versatile floor plan and room to make it your own, this is the kind of opportunity buyers wait for. Inside, you’ll find a main-level primary suite, two separate living areas, and an additional bonus/flex space ideal for a home office, media room, gym, playroom, or guest retreat. Pocket doors add character, while the unfinished basement and oversized garage provide exceptional storage and parking for multiple vehicles, a boat, hobbies, or future projects. Outside, mature trees, a fully fenced backyard, and two covered decks create a private setting to enjoy year-round.
A home’s location is only part of the story. How it was built matters just as much. Constructed to modern floodplain building standards, this home features elevated living space, engineered flood vents, and an available elevation certificate documenting its design. These features help qualify the home for substantially reduced flood insurance premiums compared with many properties buyers associate with a floodplain designation, giving buyers greater clarity and confidence in how the home was engineered.
Less than a mile from river and boat access, the home is also convenient to Two Rivers Park and Greenway, Two Rivers Golf Course, Wave Country, Opry Mills, Gaylord Opryland, BNA Airport, shopping, dining, and downtown Nashville.
Whether you’re looking to build equity, personalize a home to your style, or maximize your buying power in Nashville, 2129 Wooddale Ln offers generous space, thoughtful construction, and a location that deserves a closer look.
Under contract - not showing
Price cut: $19.6K (7/6)
$549,900
2129 Wooddale Ln, Nashville, TN 37214
3beds
2,410sqft
Single Family Residence, Residential
Built in 2017
7,840 Square Feet Lot
$-- Zestimate®
$228/sqft
$-- HOA
What's special
Elevated living spaceUnfinished basementFully fenced backyardMain-level primary suiteMature treesPocket doors add character
- 113 days
- 123
- 8
Zillow last checked:
Listing updated:
Listed by:
Brittany Sensabaugh 423-967-1138,
Compass RE 615-475-5616
Source: RealTracs MLS as distributed by MLS GRID,MLS#: 3191333
Facts & features
Interior
Bedrooms & bathrooms
- Bedrooms: 3
- Bathrooms: 4
- Full bathrooms: 3
- 1/2 bathrooms: 1
- Main level bedrooms: 1
Heating
- Central
Cooling
- Central Air
Appliances
- Included: Electric Oven, Electric Range, Dishwasher, Disposal, Dryer, Ice Maker, Microwave, Refrigerator, Stainless Steel Appliance(s), Washer
- Laundry: Electric Dryer Hookup, Washer Hookup
Features
- Flooring: Carpet, Wood, Tile
- Basement: Full,Unfinished
Interior area
- Total structure area: 2,410
- Total interior livable area: 2,410 sqft
- Finished area above ground: 2,410
Property
Parking
- Total spaces: 2
- Parking features: Garage Faces Front
- Attached garage spaces: 2
Features
- Levels: One
- Stories: 2
- Patio & porch: Deck, Covered, Porch
Lot
- Size: 7,840 Square Feet
- Dimensions: 50 x 155
Details
- Parcel number: 05213006400
- Special conditions: Standard
Construction
Type & style
- Home type: SingleFamily
- Property subtype: Single Family Residence, Residential
Materials
- Fiber Cement, Hardboard Siding
- Roof: Shingle
Condition
- New construction: No
- Year built: 2017
Utilities & green energy
- Sewer: Public Sewer
- Water: Public
- Utilities for property: Water Available
Community & HOA
Community
- Subdivision: Wooddale Grove Annex
HOA
- Has HOA: No
Location
- Region: Nashville
Financial & listing details
- Price per square foot: $228/sqft
- Tax assessed value: $631,300
- Annual tax amount: $4,441
- Date on market: 5/6/2026
Estimated market value
Not available
Estimated sales range
Not available
Not available
Price history
| Date | Event | Price |
|---|---|---|
| 8/2/2026 | Pending sale | $549,900$228/sqft |
Source:  RealTracs MLS as distributed by MLS GRID #3191333 Report a problem RealTracs MLS as distributed by MLS GRID #3191333 Report a problem | ||
| 7/6/2026 | Price change | $549,900-3.4%$228/sqft |
Source: RealTracs MLS as distributed by MLS GRID #3191333 Report a problem | ||
| 6/5/2026 | Price change | $569,500-1.8%$236/sqft |
Source: RealTracs MLS as distributed by MLS GRID #3191333 Report a problem | ||
| 5/8/2026 | Listed for sale | $580,000+60.1%$241/sqft |
Source: RealTracs MLS as distributed by MLS GRID #3191333 Report a problem | ||
| 4/17/2025 | Listing removed | $3,000$1/sqft |
Source: Zillow Rentals Report a problem | ||
| 3/25/2025 | Listed for rent | $3,000+3.4%$1/sqft |
Source: Zillow Rentals Report a problem | ||
| 3/10/2025 | Listing removed | $2,900$1/sqft |
Source: Zillow Rentals Report a problem | ||
| 3/7/2025 | Listed for rent | $2,900$1/sqft |
Source: Zillow Rentals Report a problem | ||
| 10/5/2023 | Listing removed | -- |
Source: Zillow Rentals Report a problem | ||
| 9/25/2023 | Price change | $2,900-12.1%$1/sqft |
Source: Zillow Rentals Report a problem | ||
| 9/9/2023 | Price change | $3,300-5.7%$1/sqft |
Source: Zillow Rentals Report a problem | ||
| 9/4/2023 | Listed for rent | $3,500+59.1%$1/sqft |
Source: Zillow Rentals Report a problem | ||
| 12/14/2022 | Sold | $362,215-20.4%$150/sqft |
Source: Public Record Report a problem | ||
| 12/28/2017 | Listing removed | $2,200$1/sqft |
Source: Zillow Rental Manager Report a problem | ||
| 12/11/2017 | Listed for rent | $2,200$1/sqft |
Source: Zillow Rental Manager Report a problem | ||
| 11/10/2017 | Listing removed | $454,900$189/sqft |
Source: Benchmark Realty, LLC #1843575 Report a problem | ||
| 8/21/2017 | Price change | $454,900-2.2%$189/sqft |
Source: Benchmark Realty, LLC #1843575 Report a problem | ||
| 7/7/2017 | Listed for sale | $464,900+1062.3%$193/sqft |
Source: Benchmark Realty, LLC #1843575 Report a problem | ||
| 4/18/2014 | Sold | $40,000-27.1%$17/sqft |
Source: RealTracs MLS as distributed by MLS GRID #1370559 Report a problem | ||
| 8/4/2012 | Price change | $54,900-21.5%$23/sqft |
Source: Heartland Real Estate & Auction, Inc. #1370559 Report a problem | ||
| 6/14/2012 | Listed for sale | $69,900+535.5%$29/sqft |
Source: Heartland Real Estate & Auction, Inc. #1370559 Report a problem | ||
| 10/17/2006 | Sold | $11,000$5/sqft |
Source: Public Record Report a problem | ||
Public tax history
| Year | Property taxes | Tax assessment |
|---|---|---|
| 2025 | $4,441 +36.2% | $157,825 +57.5% |
| 2024 | $3,261 | $100,225 |
| 2023 | $3,261 | $100,225 |
| 2022 | $3,261 -1% | $100,225 |
| 2021 | $3,295 -4.6% | $100,225 +22.4% |
| 2020 | $3,456 +33.8% | $81,875 |
| 2019 | $2,583 | $81,875 |
| 2018 | $2,583 | $81,875 +209.5% |
| 2017 | -- | $26,450 +252.7% |
| 2016 | -- | $7,500 -8.8% |
| 2015 | $339 -8.8% | $8,225 |
| 2014 | $371 | $8,225 |
| 2013 | -- | $8,225 +31.6% |
| 2012 | -- | $6,250 |
| 2011 | -- | $6,250 |
| 2010 | -- | $6,250 |
| 2009 | -- | $6,250 +25% |
| 2008 | -- | $5,000 |
| 2007 | -- | $5,000 |
| 2006 | -- | -- |
| 2005 | -- | -- |
| 2004 | -- | -- |
| 2003 | -- | -- |
| 2002 | -- | -- |
| 2001 | -- | -- |
| 2000 | -- | -- |
Find assessor info on the county website
Monthly payment
Est. payment
Payment breakdown
Explore the cost of this home by adjusting the details. Changes won't be saved.Climate risks
Neighborhood: River Glen Homeowners
Nearby schools
Schools provided by the listing agent
- Elementary: Pennington Elementary
- Middle: Two Rivers Middle
- High: McGavock Comp High School
Source: RealTracs MLS as distributed by MLS GRID. This data may not be complete. We recommend contacting the local school district to confirm school assignments for this home.


Similar homes
- $616,9004 bd4 ba2.5k sqft2666 Miami Ave, Nashville, TN 37214For Sale
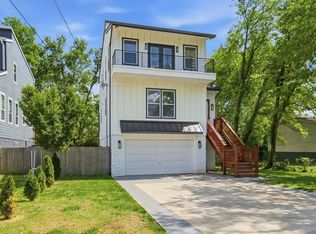
 MLS ID #3179476, Christi Roberts. RealTracs MLS as distributed by MLS GRID
 - $549,9003 bd3 ba2.1k sqft107A Sarver Ave, Madison, TN 37115For Sale
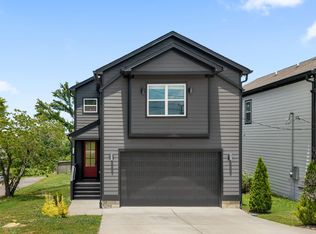 MLS ID #3263352, Katie Morrell. RealTracs MLS as distributed by MLS GRID
 - $619,9003 bd3 ba1.8k sqft2311 McGavock Pike, Nashville, TN 37216For Sale
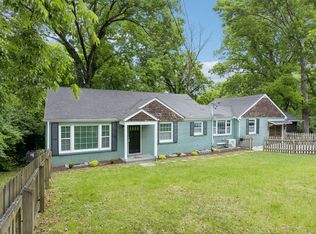 MLS ID #3283795, Becky Holtzclaw. RealTracs MLS as distributed by MLS GRID
 - $599,0003 bd3 ba2.4k sqft1030 Burchwood Ave, Nashville, TN 37216For Sale
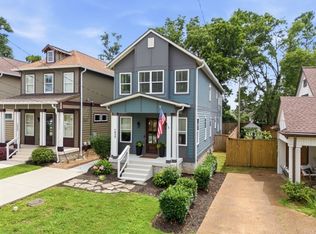 MLS ID #3308905, Murphie Clem. RealTracs MLS as distributed by MLS GRID
 - $669,9003 bd3 ba1.9k sqft2605D Traughber Dr, Nashville, TN 37206For SaleMLS ID #3319922, Becky Meagher. RealTracs MLS as distributed by MLS GRID
- $555,0003 bd2 ba1.6k sqft1523A Dugger Dr, Nashville, TN 37206For SaleMLS ID #3336308, Dean Nelson. RealTracs MLS as distributed by MLS GRID
- $519,9005 bd3 ba2.4k sqft321 Deep Woods Cir, Nashville, TN 37214For SaleMLS ID #3318499, Catherine Hawkins. RealTracs MLS as distributed by MLS GRID
- $719,9005 bd3 ba2.5k sqft2632 Windemere Dr, Nashville, TN 37214For SaleMLS ID #3231318, Jennifer Moss. RealTracs MLS as distributed by MLS GRID
- $624,9003 bd3 ba2.2k sqft1108 Cahal Ave, Nashville, TN 37206For SaleMLS ID #3245865, Shamille Shemi Wharton. RealTracs MLS as distributed by MLS GRID
- $594,9993 bd3 ba1.7k sqft907 Burchwood Ave, Nashville, TN 37216For SaleMLS ID #3228950, Jeff Skaggs. RealTracs MLS as distributed by MLS GRID
- $599,0003 bd3 ba2k sqft1211B Montgomery Ave, Nashville, TN 37207For SaleMLS ID #3276611, Andrew McGinnis. RealTracs MLS as distributed by MLS GRID
- $482,5004 bd2 ba1.4k sqft2117 Scott Ave, Nashville, TN 37216For SaleMLS ID #3112706, Dean Nelson. RealTracs MLS as distributed by MLS GRID
- $519,0003 bd3 ba1.7k sqft324B Queen Ave, Nashville, TN 37207For SaleMLS ID #3309293, Christian Rasmussen. RealTracs MLS as distributed by MLS GRID
- $534,9003 bd3 ba2.3k sqft305 Cherokee Trl, Goodlettsville, TN 37072For SaleMLS ID #3229065, Kristen South. RealTracs MLS as distributed by MLS GRID
- $599,9004 bd3 ba2.4k sqft108 Airfloat Dr, Hendersonville, TN 37075For SaleMLS ID #3501482, Michelle Patterson. RealTracs MLS as distributed by MLS GRID
- $599,9003 bd4 ba2.2k sqft913A Cahal Ave, Nashville, TN 37206For SaleMLS ID #3312509, Lori Cloud. RealTracs MLS as distributed by MLS GRID
- $575,0003 bd3 ba1.8k sqft1613 14th Ave N, Nashville, TN 37208For SaleMLS ID #3316080, Lisa Gaston. RealTracs MLS as distributed by MLS GRID
- $599,9003 bd3 ba1.8k sqft1823C 11th Ave N, Nashville, TN 37208For SaleMLS ID #3514088, Jack Gaughan. RealTracs MLS as distributed by MLS GRID
- $599,9003 bd3 ba1.8k sqft1823A 11th Ave N, Nashville, TN 37208For SaleMLS ID #3514073, Jack Gaughan. RealTracs MLS as distributed by MLS GRID
- $534,8993 bd3 ba2.7k sqft4848 Peninsula Pointe Dr, Hermitage, TN 37076For SaleMLS ID #3282410, Holly N. Settle. RealTracs MLS as distributed by MLS GRID
