Move-In Ready | Fully Paid Solar Panels | Modern Kitchen | Built in 2020. Welcome to this beautifully maintained 3-bedroom, 2-bathroom home offering modern style, comfort, and functionality. Built in 2020, this home features a well-designed open floor plan with abundant natural light and seamless flow between the living, dining, and kitchen areas, creating an inviting space for everyday living and entertaining. One of the property's most valuable features is the fully paid solar panel system, providing energy efficiency and the potential for significantly lower electric costs without the expense of a solar loan or lease. The beautifully updated kitchen is one of the home's standout features, showcasing new appliances, upgraded countertops, ample cabinet space, and a modern design that blends both style and practicality. The spacious bedrooms provides flexibility for a variety of living needs, while the new carpet adds a fresh and clean touch throughout the home. With 1,244 square feet of thoughtfully designed living space, this property provides a low-maintenance lifestyle with modern finishes and move-in-ready convenience. Carefully maintained and tastefully updated, this home is conveniently located near shopping, dining, schools, and major roadways. An excellent opportunity to own a newer home with energy-efficient features, modern upgrades, and outstanding value. Schedule your private showing today.
Pending
$250,000
213 FIG COURT, KISSIMMEE, FL 34759
3beds
1,244sqft
:
Get pre-qualified$1,753/mo
Single Family Residence
Built in 2020
7,205 Square Feet Lot
$-- Zestimate®
$201/sqft
$100/mo HOA
What's special
Modern finishesTastefully updatedBeautifully updated kitchenSpacious bedroomsAbundant natural lightNew appliancesNew carpet
- 61 days |
- 42 |
- 0 |
Zillow last checked:
Listing updated:
Listed by:
Andre Carajeleascov 727-276-1826,
WRA BUSINESS & REAL ESTATE 407-512-1008
Source: Stellar MLS,MLS#: O6412090 Originating MLS: Orlando Regional
Originating MLS: Orlando Regional
Facts & features
Interior
Bedrooms & bathrooms
- Bedrooms: 3
- Bathrooms: 2
- Full bathrooms: 2
Primary bedroom
- Features: Walk-In Closet(s)
- Level: First
Bedroom 2
- Features: Built-in Closet
- Level: First
Bedroom 3
- Features: Built-in Closet
- Level: First
Primary bathroom
- Features: Tub With Shower
- Level: First
Bathroom 2
- Level: First
Dining room
- Level: First
Kitchen
- Features: Storage Closet
- Level: First
Living room
- Features: Ceiling Fan(s)
- Level: First
Heating
- Central
Cooling
- Central Air
Appliances
- Included: Dishwasher, Microwave, Range, Refrigerator
- Laundry: Inside, Laundry Room
Features
- Ceiling Fan(s), Eating Space In Kitchen, High Ceilings, Kitchen/Family Room Combo, Living Room/Dining Room Combo, Open Floorplan, Primary Bedroom Main Floor, Solid Wood Cabinets, Stone Counters, Thermostat, Walk-In Closet(s)
- Flooring: Carpet, Ceramic Tile
- Doors: Sliding Doors
- Has fireplace: No
Interior area
- Total structure area: 1,684
- Total interior livable area: 1,244 sqft
Video & virtual tour
Property
Parking
- Total spaces: 2
- Parking features: Driveway, Garage Door Opener
- Attached garage spaces: 2
- Has uncovered spaces: Yes
Features
- Levels: One
- Stories: 1
- Patio & porch: Front Porch, Patio
- Exterior features: Garden, Lighting, Sidewalk
Lot
- Size: 7,205 Square Feet
Details
- Parcel number: 282810935240818320
- Zoning: PUD
- Special conditions: None
Construction
Type & style
- Home type: SingleFamily
- Architectural style: Ranch
- Property subtype: Single Family Residence
Materials
- Block, Stucco
- Foundation: Slab
- Roof: Shingle
Condition
- New construction: No
- Year built: 2020
Utilities & green energy
- Electric: Photovoltaics Seller Owned
- Sewer: Public Sewer
- Water: Public
- Utilities for property: Electricity Available, Sewer Available, Water Available
Green energy
- Energy generation: Solar
Community & HOA
Community
- Features: Park, Playground, Sidewalks
- Pet fee: $0 monthly
- Subdivision: POINCIANA NBRHD 02 VILLAGE 08
HOA
- Has HOA: Yes
- HOA fee: $100 monthly
- HOA name: First Service Residential
- HOA phone: 863-313-9300
Location
- Region: Poinciana
Financial & listing details
- Price per square foot: $201/sqft
- Tax assessed value: $201,959
- Annual tax amount: $3,361
- Date on market: 6/1/2026
- Cumulative days on market: 53 days
- Listing terms: Cash,Conventional,FHA,VA Loan
- Ownership: Fee Simple
- Total actual rent: 0
- Electric utility on property: Yes
- Road surface type: Asphalt
Estimated market value
Not available
Estimated sales range
Not available
$1,733/mo
Price history
| Date | Event | Price |
|---|---|---|
| 7/1/2026 | Pending sale | $250,000$201/sqft |
Source:  Stellar MLS #O6412090 Report a problem Stellar MLS #O6412090 Report a problem | ||
| 6/24/2026 | Listed for sale | $250,000$201/sqft |
Source: Stellar MLS #O6412090 Report a problem | ||
| 6/16/2026 | Pending sale | $250,000$201/sqft |
Source: Stellar MLS #O6412090 Report a problem | ||
| 6/1/2026 | Listed for sale | $250,000+51.4%$201/sqft |
Source: Stellar MLS #O6412090 Report a problem | ||
| 4/7/2026 | Sold | $165,100-15.7%$133/sqft |
Source: Public Record Report a problem | ||
| 6/24/2020 | Sold | $195,900-0.5%$157/sqft |
Source: Public Record Report a problem | ||
| 3/17/2020 | Pending sale | $196,900$158/sqft |
Source: FLORIDA REALTY HUB LLC #T3229771 Report a problem | ||
| 3/5/2020 | Listed for sale | $196,900+16404.6%$158/sqft |
Source: FLORIDA REALTY HUB LLC #T3229771 Report a problem | ||
| 11/4/2003 | Sold | $1,193$1/sqft |
Source: Public Record Report a problem | ||
Public tax history
| Year | Property taxes | Tax assessment |
|---|---|---|
| 2025 | $2,621 -0.3% | $201,959 +2.1% |
| 2024 | $2,628 +3% | $197,885 +10% |
| 2023 | $2,552 +9.6% | $179,895 +10% |
| 2022 | $2,329 +13% | $163,541 +10% |
| 2021 | $2,060 +902.5% | $148,674 +981.3% |
| 2020 | $206 +14.2% | $13,750 +10% |
| 2019 | $180 -0.3% | $12,500 +38.9% |
| 2018 | $180 +116% | $9,000 +207.4% |
| 2017 | $84 +72.4% | $2,928 +10% |
| 2016 | $48 +9.1% | $2,662 +10% |
| 2015 | $44 +6.9% | $2,420 +10% |
| 2014 | $42 +33.4% | $2,200 +10% |
| 2013 | $31 +0.9% | $2,000 |
| 2012 | $31 -1.2% | $2,000 |
| 2011 | $31 -2% | $2,000 |
| 2010 | $32 -71.1% | $2,000 -69.2% |
| 2009 | $110 -53.5% | $6,500 -56.7% |
| 2008 | $236 | $15,000 |
| 2007 | -- | -- |
| 2006 | $354 | -- |
| 2005 | -- | -- |
| 2004 | $100 | -- |
| 2003 | -- | $4,000 |
| 2002 | -- | $4,000 -21.3% |
| 2001 | $87 | $5,080 |
Find assessor info on the county website
Monthly payment
Est. payment
Payment breakdown
Explore the cost of this home by adjusting the details. Changes won't be saved.Climate risks
Neighborhood: 34759
Nearby schools
GreatSchools rating
- 5/10Laurel Elementary SchoolGrades: PK-5Distance: 1.7 mi
- 3/10Lake Marion Creek Elementary SchoolGrades: 6-8Distance: 1.3 mi
- 3/10Haines City Senior High SchoolGrades: PK,9-12Distance: 7.5 mi
- $290,0003 bd2 ba1.2k sqft211 Fig Ct, Poinciana, FL 34759Sold

- $276,5004 bd3 ba2k sqft215 Fig Ct, Poinciana, FL 34759Off Market

- $315,0003 bd2 ba1.5k sqft285 Elm Ct, Poinciana, FL 34759Sold
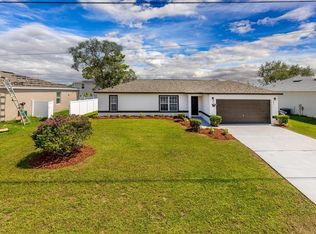
- $275,1004 bd2 ba1.6k sqft287 Elm Ct, Poinciana, FL 34759Off Market

- $260,7003 bd2 ba1.5k sqft283 Elm Ct, Poinciana, FL 34759Off Market
- $1,9604 bd2 ba1.4k sqft209 Fig Ct, Poinciana, FL 34759For Rent
- $300,0003 bd2 ba1.7k sqft217 Fig Ct, Poinciana, FL 34759Sold
- $260,6003 bd2 ba1.4k sqft214 Fig Ct, Poinciana, FL 34759Off Market
A local agent can set up tours, give advice and negotiate with sellers.
Similar homes
- $280,0004 bd2 ba1.5k sqft304 BEGONIA COURT, POINCIANA, FL 34759For Sale

 MLS ID #O6428429, Victor Kubrusly, WRA BUSINESS & REAL ESTATE. Stellar MLS
 - $245,0003 bd2 ba1.5k sqft1906 LAKEVIEW WAY, KISSIMMEE, FL 34759For Sale
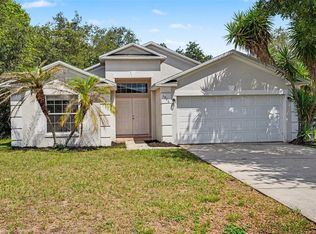 MLS ID #TB8512319, Cheryl Kypreos, HOMESMART. Stellar MLS
 - $265,0003 bd2 ba1.4k sqft1923 MICHIGAN COURT, KISSIMMEE, FL 34759For Sale
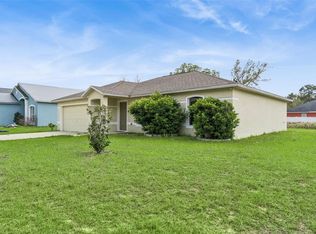 MLS ID #O6398442, Barbara Liston, KELLER WILLIAMS CLASSIC. Stellar MLS
 - $265,0003 bd2 ba1.8k sqft1714 PILCHARD DRIVE, POINCIANA, FL 34759For Sale
 MLS ID #O6428245, Jeff Jones, MARK SPAIN REAL ESTATE. Stellar MLS
 - $270,0003 bd2 ba1.7k sqft842 GILA WAY, KISSIMMEE, FL 34759For SaleMLS ID #O6397336, Nisreen Wahieb, LPT REALTY, LLC. Stellar MLS
- $259,9004 bd2 ba1.5k sqft449 DANUBE DRIVE, KISSIMMEE, FL 34759For SaleMLS ID #O6417249, Robert Salmons, ENTERA REALTY LLC. Stellar MLS
- $250,0003 bd2 ba1.4k sqft500 RIO GRANDE DRIVE, KISSIMMEE, FL 34759For SaleMLS ID #P4934673, David Small, KELLER WILLIAMS REALTY SMART 1. Stellar MLS
- $239,9003 bd2 ba1.2k sqft719 WAXWING COURT, POINCIANA, FL 34759For SaleMLS ID #O6424614, Blake Blahut, REALTY ONE GROUP INSPIRATION. Stellar MLS
- $294,9903 bd2 ba1.5k sqft402 OHIO WAY, KISSIMMEE, FL 34759For SaleMLS ID #S5151059, Jose Hooker-Gomez, CHARLES RUTENBERG REALTY ORLANDO. Stellar MLS
- $234,9003 bd2 ba1.1k sqft526 N FINCH COURT, KISSIMMEE, FL 34759For SaleMLS ID #O6403190, Robert Salmons, ENTERA REALTY LLC. Stellar MLS
- $275,0003 bd2 ba1.6k sqft875 FRASER DRIVE, KISSIMMEE, FL 34759For SaleMLS ID #O6356502, Claudia Villarroel, JASON MITCHELL REAL ESTATE FLO. Stellar MLS
- $250,0003 bd2 ba1.3k sqft816 ADOUR DRIVE, KISSIMMEE, FL 34759For SaleMLS ID #O6414314, Maria Maya, KELLER WILLIAMS ADVANTAGE III. Stellar MLS
- $260,0004 bd2 ba1.7k sqft611 GAZELLE DRIVE, POINCIANA, FL 34759For SaleMLS ID #O6372684, Emily Armstrong, KELLER WILLIAMS REALTY AT THE PARKS. Stellar MLS
- $264,9003 bd2 ba1.4k sqft821 JARNAC DRIVE, KISSIMMEE, FL 34759For SaleMLS ID #O6405260, Robert Salmons, ENTERA REALTY LLC. Stellar MLS
- $273,0004 bd2 ba1.6k sqft2842 WATERLILY WAY, KISSIMMEE, FL 34759For SaleMLS ID #S5152672, David Hartigan, JASON MITCHELL REAL ESTATE FLO. Stellar MLS
- $272,9992 bd2 ba1.4k sqft632 PORTOFINO DRIVE, KISSIMMEE, FL 34759For SaleMLS ID #O6379328, Ariana Austin-Gibbs, PREMIER SOTHEBYS INT'L REALTY. Stellar MLS
- $285,0003 bd2 ba1.4k sqft611 BASINGSTOKE COURT, KISSIMMEE, FL 34758For SaleMLS ID #O6428271, Blake Keathley, EVERYSTATE INC.. Stellar MLS
- $285,0004 bd3 ba1.5k sqft617 PARAKEET COURT, KISSIMMEE, FL 34759For SaleMLS ID #O6384590, Zaina Battah, UNITED REAL ESTATE PREFERRED. Stellar MLS
- $268,0003 bd2 ba1.4k sqft104 TURIN WAY, KISSIMMEE, FL 34758For SaleMLS ID #L4963643, Derek McGehee, ALL COUNTY POLK PROPERTY MANAG. Stellar MLS
- $274,0004 bd2 ba1.6k sqft3306 PINE LILY AVENUE, POINCIANA, FL 34759For SaleMLS ID #S5135815, Sandee Goldenberg, KELLER WILLIAMS ADVANTAGE III. Stellar MLS
