This 4 bedroom 3.5 home is the perfect balance of luxury, comfort, and convenience in a sought-after Hendersonville community with five acre fully stocked pond! The chef’s kitchen showcases quartz countertops, under-cabinet lighting, farmhouse apron-front sink, Frigidaire Gallery 5-burner gas cooktop, and a Butler’s Pantry with wine fridge space. The great room offers a direct-vent gas fireplace with slate surround and full shiplap detail, surrounded by added recessed lighting. A vaulted ceiling in the bonus room and oak-stained hardwood treads with upgraded handrails bring elegance throughout. The owner’s suite feels like a retreat with quartz counters, upgraded rectangle sinks, and a spa-inspired tiled shower with glass return, matte black fixtures, and a corner bench seat. Secondary baths include upgraded cabinets, quartz counters, and tile surrounds. Flooring upgrades span the home with enhanced laminate in main living areas and owner’s suite, stylish tile in all baths and laundry. Additional interior upgrades include picture-frame window trim, custom blinds, modern lighting selections, a recirculating hot water pump, and added outlets in key areas. Outdoor living shines with a covered porch in place of the standard deck, extended brushed concrete patio, driveway extension, gas line for a grill, extra exterior outlets, floodlight, and added windows for natural light. Smart home-ready. Stunning and sunset views await you off the back deck as you settle into your brand new home! Sellers paying $5,000 towards buyers closing cost.
Under contract - not showing
Price cut: $10K (7/8)
$689,999
213 John T Alexander Blvd, Hendersonville, TN 37075
4beds
2,944sqft
Single Family Residence, Residential
Built in 2023
9,147 Square Feet Lot
$-- Zestimate®
$234/sqft
$97/mo HOA
What's special
- 71 days |
- 138 |
- 6 |
Zillow last checked:
Listing updated:
Listed by:
Allyson Johnson 615-264-0041,
McCormick Property Management and Realty, LLC 615-264-0041,
Jackie W. McCormick, Broker 615-264-0041,
McCormick Property Management and Realty, LLC
Source: RealTracs MLS as distributed by MLS GRID,MLS#: 3233975
Facts & features
Interior
Bedrooms & bathrooms
- Bedrooms: 4
- Bathrooms: 4
- Full bathrooms: 3
- 1/2 bathrooms: 1
- Main level bedrooms: 1
Bedroom 1
- Area: 154 Square Feet
- Dimensions: 11x14
Bedroom 2
- Features: Walk-In Closet(s)
- Level: Walk-In Closet(s)
- Area: 156 Square Feet
- Dimensions: 13x12
Bedroom 3
- Features: Walk-In Closet(s)
- Level: Walk-In Closet(s)
- Area: 182 Square Feet
- Dimensions: 13x14
Bedroom 4
- Features: Walk-In Closet(s)
- Level: Walk-In Closet(s)
- Area: 192 Square Feet
- Dimensions: 16x12
Primary bathroom
- Features: Double Vanity
- Level: Double Vanity
Dining room
- Features: Separate
- Level: Separate
- Area: 156 Square Feet
- Dimensions: 13x12
Kitchen
- Features: Pantry
- Level: Pantry
- Area: 195 Square Feet
- Dimensions: 13x15
Living room
- Features: Great Room
- Level: Great Room
- Area: 288 Square Feet
- Dimensions: 16x18
Other
- Features: Breakfast Room
- Level: Breakfast Room
- Area: 143 Square Feet
- Dimensions: 13x11
Recreation room
- Features: Second Floor
- Level: Second Floor
- Area: 240 Square Feet
- Dimensions: 15x16
Heating
- Central, Natural Gas
Cooling
- Central Air, Electric
Appliances
- Included: Gas Oven, Dishwasher, Disposal, Microwave
Features
- Flooring: Carpet, Laminate, Tile
- Basement: Crawl Space
- Number of fireplaces: 1
- Fireplace features: Gas
Interior area
- Total structure area: 2,944
- Total interior livable area: 2,944 sqft
- Finished area above ground: 2,944
Video & virtual tour
Property
Parking
- Total spaces: 2
- Parking features: Garage Faces Front
- Attached garage spaces: 2
Features
- Levels: Two
- Stories: 2
- Patio & porch: Deck, Covered
Lot
- Size: 9,147 Square Feet
Details
- Parcel number: 138K L 00400 000
- Special conditions: Standard
Construction
Type & style
- Home type: SingleFamily
- Property subtype: Single Family Residence, Residential
Materials
- Fiber Cement, Brick
Condition
- New construction: No
- Year built: 2023
Utilities & green energy
- Sewer: Public Sewer
- Water: Public
- Utilities for property: Electricity Available, Natural Gas Available, Water Available
Community & HOA
Community
- Subdivision: Retreat At Norman Farm Ph 3a
HOA
- Has HOA: Yes
- HOA fee: $97 monthly
Location
- Region: Hendersonville
Financial & listing details
- Price per square foot: $234/sqft
- Tax assessed value: $700,700
- Annual tax amount: $2,489
- Date on market: 6/10/2026
- Electric utility on property: Yes
Estimated market value
Not available
Estimated sales range
Not available
Not available
Price history
| Date | Event | Price |
|---|---|---|
| 7/28/2026 | Pending sale | $689,999$234/sqft |
Source:  RealTracs MLS as distributed by MLS GRID #3233975 Report a problem RealTracs MLS as distributed by MLS GRID #3233975 Report a problem | ||
| 7/15/2026 | Contingent | $689,999$234/sqft |
Source: RealTracs MLS as distributed by MLS GRID #3233975 Report a problem | ||
| 7/8/2026 | Price change | $689,999-1.4%$234/sqft |
Source: RealTracs MLS as distributed by MLS GRID #3233975 Report a problem | ||
| 7/1/2026 | Listed for sale | $699,999+4.5%$238/sqft |
Source: RealTracs MLS as distributed by MLS GRID #3233975 Report a problem | ||
| 10/26/2025 | Listing removed | $3,295$1/sqft |
Source: Zillow Rentals Report a problem | ||
| 10/3/2025 | Listed for rent | $3,295+3%$1/sqft |
Source: Zillow Rentals Report a problem | ||
| 10/2/2025 | Listing removed | $3,200$1/sqft |
Source: Zillow Rentals Report a problem | ||
| 10/1/2025 | Listed for rent | $3,200$1/sqft |
Source: Zillow Rentals Report a problem | ||
| 9/30/2025 | Listing removed | $669,990$228/sqft |
Source: RealTracs MLS as distributed by MLS GRID #2980027 Report a problem | ||
| 9/5/2025 | Price change | $669,990-1.5%$228/sqft |
Source: RealTracs MLS as distributed by MLS GRID #2980027 Report a problem | ||
| 8/23/2025 | Listed for sale | $679,990+5.6%$231/sqft |
Source: RealTracs MLS as distributed by MLS GRID #2980027 Report a problem | ||
| 6/14/2024 | Sold | $644,164$219/sqft |
Source: Public Record Report a problem | ||
Public tax history
| Year | Property taxes | Tax assessment |
|---|---|---|
| 2025 | $2,489 +43.8% | $175,175 +43.8% |
| 2024 | $1,731 | $121,825 |
Find assessor info on the county website
Monthly payment
Est. payment
Payment breakdown
Explore the cost of this home by adjusting the details. Changes won't be saved.Climate risks
Neighborhood: 37075
Getting around
0 / 100
Car-DependentNearby schools
GreatSchools rating
- 9/10Dr. William Burrus Elementary SchoolGrades: K-5Distance: 1.1 mi
- 8/10Knox Doss Middle School At Drakes CreekGrades: 6-8Distance: 0.8 mi
- 7/10Beech Sr High SchoolGrades: 9-12Distance: 2.8 mi
Schools provided by the listing agent
- Elementary: Dr. William Burrus Elementary at Drakes Creek
- Middle: Knox Doss Middle School at Drakes Creek
- High: Beech Sr High School
Source: RealTracs MLS as distributed by MLS GRID. This data may not be complete. We recommend contacting the local school district to confirm school assignments for this home.
- $606,2644 bd4 ba2.6k sqft217 John T Alexander Blvd LOT 175, Hendersonville, TN 37075Sold

- $625,3955 bd5 ba2.9k sqft885 Joe Miller Dr LOT 132, Hendersonville, TN 37075Sold

- $647,0194 bd4 ba2.9k sqft338 Van Conder Pl LOT 176, Hendersonville, TN 37075Sold
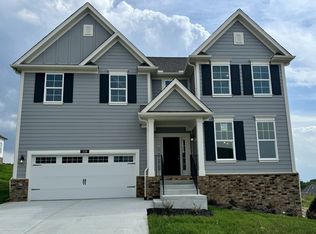
- $568,500-- bd-- ba2.5k sqft334 Van Conder Pl, Hendersonville, TN 37075Sold
- $630,9903 bd2 ba2.2k sqft72 Van Conder Pl, Hendersonville, TN 37075New Construction
- $713,9403 bd2 ba2.2k sqft135 Van Conder Pl, Hendersonville, TN 37075New Construction
- $715,9904 bd4 ba3.3k sqft77 Van Conder Pl, Hendersonville, TN 37075New Construction
- $773,9505 bd4 ba3.3k sqft71 Van Conder Pl, Hendersonville, TN 37075New Construction
A local agent can set up tours, give advice and negotiate with sellers.
A local lender can help you make sure your offer is ready when you are.
Similar homes
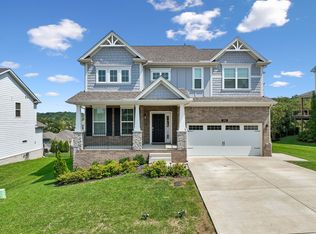
- $624,9004 bd3 ba2.6k sqft335 Van Conder Pl, Hendersonville, TN 37075For Sale
 MLS ID #3512899, Axel Reed. RealTracs MLS as distributed by MLS GRID
 - $699,0004 bd4 ba2.8k sqft102 Edenburg Dr, Hendersonville, TN 37075For Sale
 MLS ID #3232683, Shannon Surgener. RealTracs MLS as distributed by MLS GRID
 - $635,0003 bd3 ba2.6k sqft472 Norman Way, Hendersonville, TN 37075For Sale
 MLS ID #3263333, Gary Ashton. RealTracs MLS as distributed by MLS GRID
 - $619,9904 bd3 ba2.6k sqft351 Van Conder Pl Lot 59, Hendersonville, TN 37075New Construction
 MLS ID #3319178, Melissa Verrone. RealTracs MLS as distributed by MLS GRID
 - $699,9994 bd3 ba2.8k sqft842 Nightingale Ave, Hendersonville, TN 37075For SaleMLS ID #3500817, Anna Sherry. RealTracs MLS as distributed by MLS GRID
- $705,0004 bd3 ba2.9k sqft614 Seuss Way, Hendersonville, TN 37075For SaleMLS ID #3224686, Lisa Rabino. RealTracs MLS as distributed by MLS GRID
- $724,9004 bd4 ba3.2k sqft2048 Blackstone Dr Lot 11, Hendersonville, TN 37075New ConstructionMLS ID #3319207, Deniece Marchiori. RealTracs MLS as distributed by MLS GRID
- $734,9004 bd4 ba3k sqft3005 Sandstone Way Lot 20, Hendersonville, TN 37075New ConstructionMLS ID #3508106, Deniece Marchiori. RealTracs MLS as distributed by MLS GRID
- $749,9004 bd3 ba2.6k sqft1685 Boardwalk Pl, Gallatin, TN 37066For SaleMLS ID #3513349, Beth Oertel. RealTracs MLS as distributed by MLS GRID
- $525,0004 bd3 ba2.4k sqft84 Nokes Dr, Hendersonville, TN 37075For SaleMLS ID #3500871, Michelle Upchurch. RealTracs MLS as distributed by MLS GRID
- $350,0003 bd3 ba1.7k sqft127 Dameron Dr, Hendersonville, TN 37075For SaleMLS ID #3519027, Mike Gaughan. RealTracs MLS as distributed by MLS GRID
- $589,9005 bd4 ba2.8k sqft531 Fall Creek Cir, Goodlettsville, TN 37072For SaleMLS ID #3312301, Tifinia Capehart. RealTracs MLS as distributed by MLS GRID
- $415,0002 bd2 ba1.9k sqft461 Golden Meadow Ln, Hendersonville, TN 37075For SaleMLS ID #3336376, TAMMY NAUMAN. RealTracs MLS as distributed by MLS GRID
- $679,9994 bd4 ba2.7k sqft3305 Dobbins Pike, Portland, TN 37148New ConstructionMLS ID #3336361, Erika Ochoa. RealTracs MLS as distributed by MLS GRID
- $998,9504 bd4 ba3.8k sqft335 Raintree Dr, Hendersonville, TN 37075New ConstructionMLS ID #3314237, Justin Tucker. RealTracs MLS as distributed by MLS GRID
- $649,9004 bd3 ba2.7k sqft1035 Fallow Rd, Mount Juliet, TN 37122For SaleMLS ID #3319048, Michael Estany. RealTracs MLS as distributed by MLS GRID
- $619,0004 bd3 ba2.2k sqft615 Sire Ave, Mount Juliet, TN 37122For SaleMLS ID #3501456, Jeff Irwin. RealTracs MLS as distributed by MLS GRID
- $849,9004 bd3 ba2.3k sqft1819 McEwen Ave, Nashville, TN 37206For SaleMLS ID #3518882, Matt Sargent. RealTracs MLS as distributed by MLS GRID
- $669,9905 bd4 ba3.2k sqft406 Downs Ln, Mount Juliet, TN 37122New ConstructionRealTracs MLS as distributed by MLS GRID
- $654,3745 bd4 ba3.1k sqft125 Emeline Way Lot 11, Mount Juliet, TN 37122New ConstructionMLS ID #3500898, Ashley Vassallo. RealTracs MLS as distributed by MLS GRID
