Under contract-accepting backup offers. Virtually Staged. **JUST FRESHLY PAINTED THROUGHOUT**Located in the gated Hawks Point community in Ruskin, this 2-bedroom, 2.5-bath townhome offers 1,507 square feet of well-designed living space built in 2017. It is an end unit. The main level features ceramic tile throughout, an open-concept layout connecting the kitchen and living area, and a half bath for guests. The kitchen is outfitted with wood cabinetry, granite countertops, and stainless steel appliances. A sliding door off the dining area leads to a covered, private lanai. Upstairs, both bedrooms are separated by a loft space, each with its own full bath. The laundry is conveniently located on the upper level near the bedrooms. Additional highlights include an attached one-car garage with driveway parking, hurricane shutters, and an irrigation system. The Hawks Point HOA includes exterior maintenance, grounds care, trash, sewer, and access to two community pools, a fitness center, clubhouse, dog park, and playground. Situated minutes from I-75, this location provides easy access to dining, retail, and employment centers throughout the greater Tampa Bay area
Under contract
Price cut: $10K (7/16)
$216,000
2130 Golden Falcon Dr, Ruskin, FL 33570
2beds
1,507sqft
:
Get pre-qualified$1,709/mo
Townhouse
Built in 2017
2,793 Square Feet Lot
$214,400 Zestimate®
$143/sqft
$213/mo HOA
What's special
Freshly painted throughoutGranite countertopsIrrigation systemHurricane shuttersHalf bath for guestsStainless steel appliances
- 80 days |
- 186 |
- 12 |
Zillow last checked:
Listing updated:
Listed by:
Nancy Monsipapa 813-597-5296,
FIRESIDE REAL ESTATE 813-702-1102
Source: Stellar MLS,MLS#: TB8505996 Originating MLS: Suncoast Tampa
Originating MLS: Suncoast Tampa
Facts & features
Interior
Bedrooms & bathrooms
- Bedrooms: 2
- Bathrooms: 3
- Full bathrooms: 2
- 1/2 bathrooms: 1
Primary bedroom
- Features: Ceiling Fan(s), En Suite Bathroom, Walk-In Closet(s)
- Level: Second
- Area: 204 Square Feet
- Dimensions: 17x12
Bedroom 2
- Features: Ceiling Fan(s), Built-in Closet
- Level: Second
- Area: 130 Square Feet
- Dimensions: 10x13
Kitchen
- Level: First
- Area: 108 Square Feet
- Dimensions: 9x12
Living room
- Level: First
- Area: 234 Square Feet
- Dimensions: 13x18
Heating
- Central
Cooling
- Central Air
Appliances
- Included: Dishwasher, Electric Water Heater, Microwave, Range
- Laundry: Inside
Features
- Ceiling Fan(s), Eating Space In Kitchen, Kitchen/Family Room Combo, Open Floorplan, PrimaryBedroom Upstairs, Stone Counters, Thermostat, Walk-In Closet(s)
- Flooring: Carpet, Ceramic Tile
- Windows: Window Treatments, Hurricane Shutters
- Has fireplace: No
- Common walls with other units/homes: End Unit
Interior area
- Total structure area: 1,899
- Total interior livable area: 1,507 sqft
Video & virtual tour
Property
Parking
- Total spaces: 1
- Parking features: Garage - Attached
- Attached garage spaces: 1
Features
- Levels: Two
- Stories: 2
- Exterior features: Lighting, Sidewalk
Lot
- Size: 2,793 Square Feet
- Features: Landscaped
Details
- Parcel number: U043219A2D00004200006.0
- Zoning: PD
- Special conditions: None
Construction
Type & style
- Home type: Townhouse
- Property subtype: Townhouse
Materials
- Block, Stucco
- Foundation: Slab
- Roof: Shingle
Condition
- New construction: No
- Year built: 2017
Utilities & green energy
- Sewer: Public Sewer
- Water: Public
- Utilities for property: BB/HS Internet Available, Cable Available, Electricity Connected, Phone Available, Public, Water Available
Community & HOA
Community
- Features: Gated Community - No Guard, Pool, Sidewalks
- Security: Gated Community, Smoke Detector(s)
- Pet fee: $0 monthly
- Subdivision: HAWKS POINT PH N TWNHMS
HOA
- Has HOA: Yes
- Amenities included: Clubhouse, Fitness Center, Gated, Playground, Pool
- Services included: Community Pool, Reserve Fund, Maintenance Structure, Maintenance Grounds, Pest Control, Pool Maintenance, Sewer, Trash
- HOA fee: $213 monthly
- HOA name: Sunstate Association Management Group
- HOA phone: 941-870-4920
Location
- Region: Ruskin
Financial & listing details
- Price per square foot: $143/sqft
- Tax assessed value: $203,052
- Annual tax amount: $4,031
- Date on market: 5/6/2026
- Cumulative days on market: 81 days
- Listing terms: Cash,Conventional,FHA
- Ownership: Fee Simple
- Total actual rent: 0
- Electric utility on property: Yes
- Road surface type: Asphalt, Paved
Estimated market value
$214,400
$204,000 - $225,000
$1,926/mo
Price history
| Date | Event | Price |
|---|---|---|
| 7/22/2026 | Contingent | $216,000$143/sqft |
Source:  Stellar MLS #TB8505996 Report a problem Stellar MLS #TB8505996 Report a problem | ||
| 7/16/2026 | Price change | $216,000-4.4%$143/sqft |
Source: Stellar MLS #TB8505996 Report a problem | ||
| 6/1/2026 | Price change | $226,000-0.9%$150/sqft |
Source: Stellar MLS #TB8505996 Report a problem | ||
| 5/12/2026 | Price change | $228,000-3%$151/sqft |
Source: Stellar MLS #TB8505996 Report a problem | ||
| 5/6/2026 | Listed for sale | $235,000+38.3%$156/sqft |
Source: Stellar MLS #TB8505996 Report a problem | ||
| 7/9/2020 | Listing removed | $169,900$113/sqft |
Source: Keller Williams Tampa Properties #T3228960 Report a problem | ||
| 4/7/2020 | Listed for sale | $169,900$113/sqft |
Source: KELLER WILLIAMS TAMPA PROP. #T3228960 Report a problem | ||
| 3/13/2020 | Pending sale | $169,900$113/sqft |
Source: KELLER WILLIAMS TAMPA PROP. #T3228960 Report a problem | ||
| 3/2/2020 | Listed for sale | $169,900+3%$113/sqft |
Source: KELLER WILLIAMS TAMPA PROP. #T3228960 Report a problem | ||
| 2/26/2019 | Listing removed | $165,000$109/sqft |
Source: EXP REALTY LLC #U8026959 Report a problem | ||
| 1/25/2019 | Price change | $165,000-0.9%$109/sqft |
Source: EXP REALTY LLC #U8026959 Report a problem | ||
| 12/20/2018 | Price change | $166,500-0.3%$110/sqft |
Source: EXP REALTY LLC #U8026959 Report a problem | ||
| 11/30/2018 | Listed for sale | $167,000$111/sqft |
Source: PREMIERE REAL ESTATE PROF. #H2400388 Report a problem | ||
| 11/30/2018 | Pending sale | $167,000$111/sqft |
Source: PREMIERE REAL ESTATE PROF. #H2400388 Report a problem | ||
| 10/22/2018 | Listed for sale | $167,000$111/sqft |
Source: PREMIERE REAL ESTATE PROF. #H2400388 Report a problem | ||
| 8/23/2018 | Listing removed | $167,000$111/sqft |
Source: PREMIERE REAL ESTATE PROF. #H2400388 Report a problem | ||
| 7/20/2018 | Price change | $167,000-1.8%$111/sqft |
Source: PREMIERE REAL ESTATE PROF. #H2400388 Report a problem | ||
| 6/28/2018 | Listed for sale | $170,000+12.2%$113/sqft |
Source: PREMIERE REAL ESTATE PROF. #H2400388 Report a problem | ||
| 2/9/2017 | Sold | $151,500$101/sqft |
Source: Public Record Report a problem | ||
Public tax history
| Year | Property taxes | Tax assessment |
|---|---|---|
| 2025 | $4,031 +7% | $157,704 +2.9% |
| 2024 | $3,767 +3.1% | $153,259 +3% |
| 2023 | $3,654 +5.9% | $148,795 +3% |
| 2022 | $3,452 +0.9% | $144,461 +3% |
| 2021 | $3,421 +2.5% | $140,253 +1.4% |
| 2020 | $3,338 +2.8% | $138,317 +2.3% |
| 2019 | $3,247 | $135,207 +1.9% |
| 2018 | $3,247 +5.1% | $132,686 +784.6% |
| 2017 | $3,091 +70.1% | $15,000 |
| 2016 | $1,817 | $15,000 |
Find assessor info on the county website
Monthly payment
Est. payment
Payment breakdown
Explore the cost of this home by adjusting the details. Changes won't be saved.Climate risks
Neighborhood: 33570
Nearby schools
GreatSchools rating
- 3/10Cypress Creek Elementary SchoolGrades: PK-5Distance: 2.4 mi
- 2/10Shields Middle SchoolGrades: 6-8Distance: 2.2 mi
- 3/10Lennard High SchoolGrades: 9-12Distance: 0.9 mi
- $241,3003 bd3 ba1.6k sqft2128 Golden Falcon Dr, Ruskin, FL 33570Off Market

- $218,2002 bd2 ba1.5k sqft2136 Golden Falcon Dr, Ruskin, FL 33570Off Market
- $258,0003 bd3 ba1.5k sqft2126 Golden Falcon Dr, Ruskin, FL 33570Sold

- $214,9002 bd2 ba1.5k sqft2138 Golden Falcon Dr, Ruskin, FL 33570Off Market
- $233,9003 bd3 ba1.5k sqft2124 Golden Falcon Dr, Ruskin, FL 33570Off Market
- $250,2003 bd3 ba1.6k sqft02124 Golden Falcon Dr, Ruskin, FL 33570Off Market
- $218,8002 bd2 ba1.5k sqft2140 Golden Falcon Dr, Ruskin, FL 33570Off Market
- $228,1002 bd2 ba1.5k sqft2122 Golden Falcon Dr, Ruskin, FL 33570Off Market
A local agent can set up tours, give advice and negotiate with sellers.
A local lender can help you make sure your offer is ready when you are.
Similar homes
- $219,0002 bd3 ba1.5k sqft2227 Golden Falcon Dr, Ruskin, FL 33570For Sale

 MLS ID #TB8501480, David O'Brien, STAR BAY REALTY CORP.. Stellar MLS
 - $220,0003 bd3 ba1.5k sqft2224 Golden Falcon Dr, Ruskin, FL 33570For Sale
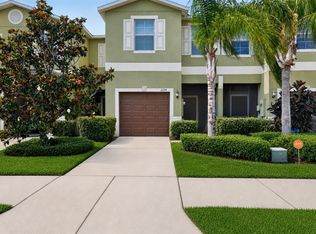 MLS ID #TB8512681, Matthew Christian, TRINITY REAL ESTATE GROUP, LLC. Stellar MLS
 - $240,0002 bd3 ba1.5k sqft2110 Golden Falcon Dr, Ruskin, FL 33570For Sale
 MLS ID #TB8518124, Patrick DeFeo, II, EXP REALTY LLC. Stellar MLS
 - $239,9003 bd3 ba1.7k sqft2011 Hawks View Dr, Ruskin, FL 33570For Sale
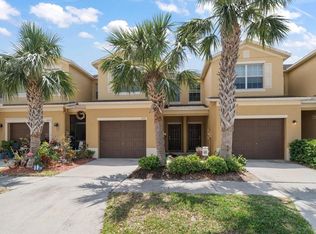 MLS ID #TB8361977, Emil Veltre, KELLER WILLIAMS REALTY PORTFOLIO COLLECTION. Stellar MLS
 - $271,0003 bd2 ba1.4k sqft1969 Hawks View Dr, Ruskin, FL 33570For SaleMLS ID #O6411951, Karen Albright, OPENDOOR BROKERAGE LLC. Stellar MLS
- $320,0005 bd4 ba2.1k sqft2114 Richwood Pike Dr, Ruskin, FL 33570For SaleMLS ID #TB8503367, Joshua Nogowski, TAH FLORIDA LLC. Stellar MLS
- $185,0003 bd3 ba1.4k sqft12917 Jessup Watch Pl, Riverview, FL 33579For SaleMLS ID #TB8531500, Jennifer Fieo, RE/MAX REALTY UNLIMITED. Stellar MLS
- $230,0003 bd3 ba1.7k sqft9622 Pembrooke Pines Dr, Sun City Center, FL 33573For SaleMLS ID #A4696455, Sean Ready, KW SUNCOAST. Stellar MLS
- $215,0002 bd3 ba1.2k sqft4715 Chatterton Way, Riverview, FL 33578For SaleMLS ID #TB8524638, Geno Stopowenko, RE/MAX REALTY UNLIMITED. Stellar MLS
- $226,0002 bd3 ba1.5k sqft10844 Verawood Dr, Riverview, FL 33579For SaleMLS ID #O6392127, Karen Albright, OPENDOOR BROKERAGE LLC. Stellar MLS
- $205,0002 bd3 ba1.2k sqft12224 Foxmoor Peak Dr, Riverview, FL 33579For SaleMLS ID #TB8408820, Joy Jacobs, JACOBS REALTY GROUP LLC. Stellar MLS
- $220,0002 bd3 ba1.2k sqft8833 Moonlit Meadows Loop, Riverview, FL 33578For SaleMLS ID #TB8526943, Calvin Ijoma, ALIGN RIGHT REALTY RIVERVIEW. Stellar MLS
- $218,0002 bd2 ba1.2k sqft6774 Breezy Palm Dr, Riverview, FL 33578For SaleMLS ID #TB8526854, Ashley Caye, BINGHAM REALTY INC. Stellar MLS
- $249,9003 bd3 ba1.9k sqft10676 Lake Montauk Dr, Riverview, FL 33578For SaleMLS ID #TB8531171, Rob Van Stronder, KEY LIME REAL ESTATE INC. Stellar MLS
- $229,5002 bd3 ba1.3k sqft4711 Chatterton Way, Riverview, FL 33578For SaleMLS ID #TB8499450, Rhonda Ryals, KEY TO FLORIDA REALTY. Stellar MLS
- $280,0004 bd2 ba1.5k sqft2444 Dakota Rock Dr, Ruskin, FL 33570For SaleMLS ID #TB8473310, Nicole Wolf, EXP REALTY LLC. Stellar MLS
- $249,5003 bd3 ba1.6k sqft12911 Dream Catcher Way, Riverview, FL 33579For SaleMLS ID #TB8521598, Katrina DeMorato, KEYS TO THE BAY REAL ESTATE. Stellar MLS
- $204,9002 bd3 ba1.1k sqft4517 Kennewick Pl, Riverview, FL 33578For SaleMLS ID #TB8509770, Mary Odum, COLDWELL BANKER REALTY. Stellar MLS
- $240,0003 bd3 ba1.4k sqft7052 Summer Holly Pl, Riverview, FL 33578For SaleMLS ID #TB8524439, Bradley Smith, LPT REALTY, LLC.. Stellar MLS
- $324,0003 bd2 ba1.3k sqft1111 Seminole Sky Dr, Ruskin, FL 33570For SaleMLS ID #A4699733, Edward Bieker, PA, DALTON WADE INC. Stellar MLS
